Is there a 3-bedroom brick rancher under $300K in Haywood County with updates, basement space, and income potential? 541 Paragon Parkway delivers with fresh interior updates, 1,712 square feet of living space, a full unfinished basement ready for expansion, and a rare billboard lease producing approximately $2,200 per year.
Welcome to 541 Paragon Parkway, a classic 1953 brick ranch home offering approximately 1,712 square feet of living space on a generous 0.5-acre lot in a convenient Haywood County location close to everyday amenities.
This 3-bedroom, 1 full bath, and 1 half bath home features a practical layout with recent improvements already completed, making it ready for occupancy, rental income, or future updates.
Recent improvements include:
• Fresh interior paint throughout the home
• New carpet in key living areas and bedrooms
• Durable new vinyl plank flooring
• New garage door for the attached one-car garage
The home also includes a full unfinished basement, offering significant additional square footage for storage, workshop space, or future finished living areas. With some sheetrock already in place, the basement provides a strong starting point for buyers looking to add value or expand usable space.
A truly unique feature of this property is the billboard located on the property that generates approximately $2,200 annually, creating a rare passive income opportunity that can help offset ownership costs.
Situated on approximately half an acre, the property provides space to enjoy the outdoors while still being conveniently located near shopping, dining, schools, and major routes throughout Haywood County.
Whether you're looking for a move-in-ready home, an investment property, or a place with future potential, this 3-bedroom brick rancher offers solid construction, recent updates, expansion possibilities, and a unique income-producing feature rarely found in residential properties.
Active
Price cut: $20.9K (7/27)
$249,000
541 Paragon Pkwy, Waynesville, NC 28786
3beds
1,712sqft
:
Get pre-qualified$1,532/mo
Single Family Residence
Built in 1953
0.5 Acres Lot
$-- Zestimate®
$145/sqft
$-- HOA
What's special
Full unfinished basement
- 145 days |
- 1,195 |
- 43 |
Zillow last checked:
Listing updated:
Listed by:
Thomas Mallette 828-734-5518,
Better Homes and Gardens Real Estate Heritage
Source: Canopy MLS as distributed by MLS GRID,MLS#: 4355226
Facts & features
Interior
Bedrooms & bathrooms
- Bedrooms: 3
- Bathrooms: 2
- Full bathrooms: 1
- 1/2 bathrooms: 1
- Main level bedrooms: 3
Primary bedroom
- Level: Main
Bedroom s
- Level: Main
Bedroom s
- Level: Main
Bathroom full
- Level: Main
Bathroom half
- Level: Main
Basement
- Level: Basement
Dining area
- Level: Main
Kitchen
- Level: Main
Heating
- Baseboard, Wood Stove
Appliances
- Included: Electric Oven, Electric Range
- Laundry: Electric Dryer Hookup, Main Level, Washer Hookup
Features
- Flooring: Vinyl
- Basement: Interior Entry,Unfinished
- Fireplace features: Living Room, Wood Burning Stove
Interior area
- Total structure area: 1,712
- Total interior livable area: 1,712 sqft
- Finished area above ground: 1,712
- Finished area below ground: 0
Video & virtual tour
Property
Parking
- Total spaces: 1
- Parking features: Driveway
- Garage spaces: 1
- Has uncovered spaces: Yes
Features
- Levels: One
- Stories: 1
Lot
- Size: 0.5 Acres
Details
- Parcel number: 8627502237
- Zoning: None
- Special conditions: Standard
Construction
Type & style
- Home type: SingleFamily
- Architectural style: Ranch
- Property subtype: Single Family Residence
Materials
- Brick Full
- Roof: Composition
Condition
- New construction: No
- Year built: 1953
Utilities & green energy
- Sewer: Public Sewer
- Water: City
- Utilities for property: Electricity Connected
Community & HOA
Community
- Subdivision: NONE
Location
- Region: Waynesville
- Elevation: 2500 Feet
Financial & listing details
- Price per square foot: $145/sqft
- Tax assessed value: $207,700
- Date on market: 3/10/2026
- Cumulative days on market: 146 days
- Listing terms: Cash,Conventional
- Electric utility on property: Yes
- Road surface type: Gravel, Paved
Estimated market value
Not available
Estimated sales range
Not available
$2,225/mo
Price history
| Date | Event | Price |
|---|---|---|
| 7/27/2026 | Price change | $249,000-7.7%$145/sqft |
Source:  Canopy MLS as distributed by MLS GRID #4355226 Report a problem Canopy MLS as distributed by MLS GRID #4355226 Report a problem | ||
| 6/3/2026 | Price change | $269,900-3.6%$158/sqft |
Source: Canopy MLS as distributed by MLS GRID #4355226 Report a problem | ||
| 4/16/2026 | Price change | $279,900-6.4%$163/sqft |
Source: Canopy MLS as distributed by MLS GRID #4355226 Report a problem | ||
| 3/10/2026 | Listed for sale | $299,000$175/sqft |
Source: Canopy MLS as distributed by MLS GRID #4355226 Report a problem | ||
| 1/6/2026 | Listing removed | $299,000$175/sqft |
Source: Canopy MLS as distributed by MLS GRID #4307982 Report a problem | ||
| 10/28/2025 | Price change | $299,000-12%$175/sqft |
Source: Canopy MLS as distributed by MLS GRID #4307982 Report a problem | ||
| 10/11/2025 | Listed for sale | $339,900$199/sqft |
Source: Canopy MLS as distributed by MLS GRID #4307982 Report a problem | ||
Public tax history
Tax history is unavailable.
Monthly payment
Est. payment
Payment breakdown
Explore the cost of this home by adjusting the details. Changes won't be saved.Climate risks
Neighborhood: 28786
Nearby schools
GreatSchools rating
- 6/10Clyde ElementaryGrades: PK-5Distance: 3.2 mi
- 8/10Canton MiddleGrades: 6-8Distance: 6 mi
- 7/10Pisgah HighGrades: 9-12Distance: 6.1 mi
Schools provided by the listing agent
- Elementary: Junaluska
- Middle: Waynesville
- High: Tuscola
Source: Canopy MLS as distributed by MLS GRID. This data may not be complete. We recommend contacting the local school district to confirm school assignments for this home.
- $386,0002 bd1 ba1.7k sqft541 Paragon Pkwy, Clyde, NC 28721Off Market
- $352,100-- bd-- ba-- sqft30 Edwards Rd, Clyde, NC 28721Off Market
- $275,0004 bd2 ba1.9k sqft160 Edwards Rd, Clyde, NC 28721Sold
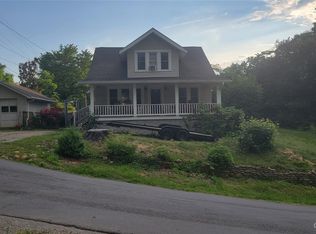
- $407,5004 bd2 ba2.2k sqft121 Edwards Rd, Clyde, NC 28721Off Market
- $367,9001 bd2 ba1.4k sqft176 Edwards Rd, Clyde, NC 28721Off Market
- $220,500-- bd-- ba-- sqftEdwards Rd, Clyde, NC 28721Off Market
- $2,000-- bd-- ba-- sqftEdwards Rd, Clyde, NC 28721Off Market
- $31,400-- bd-- ba-- sqft600 Hospital Dr LOT 9, Clyde, NC 28721Off Market
A local agent can set up tours, give advice and negotiate with sellers.
A local lender can help you make sure your offer is ready when you are.
Similar homes
- $279,0003 bd1 ba1.2k sqft145 Haynes Cv, Clyde, NC 28721For Sale
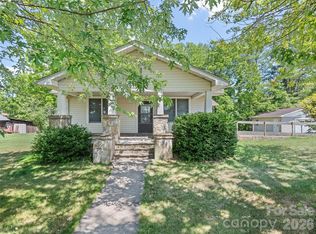
 MLS ID #4408946, Krista Valentine, Howard Hanna Beverly-Hanks Waynesville. Canopy MLS as distributed by MLS GRID
 - $265,0002 bd2 ba1.1k sqft48 Medford Ave, Waynesville, NC 28786For Sale
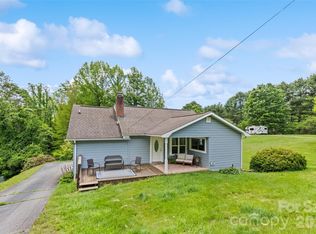 MLS ID #4378352, Mary Irvin, Premier Sotheby’s International Realty. Canopy MLS as distributed by MLS GRID
 - $245,0003 bd1 ba1k sqft68 Skyview Dr, Waynesville, NC 28786For Sale
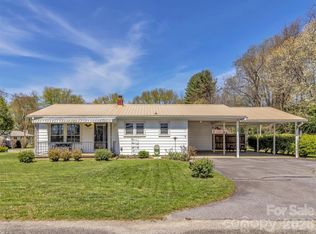 MLS ID #4368765, Carla Pressley, Keller Williams Great Smokies. Canopy MLS as distributed by MLS GRID
 - $260,0002 bd1 ba1k sqft441 Main St, Clyde, NC 28721For Sale
 MLS ID #4393557, Kim Hawkins, EXP Realty LLC. Canopy MLS as distributed by MLS GRID
 - $275,0003 bd2 ba1.1k sqft31 Edwards St, Waynesville, NC 28786For SaleMLS ID #4394084, James Cuellar, Redfin Corporation. Canopy MLS as distributed by MLS GRID
- $199,0003 bd1 ba950 sqft24 Bryson St, Waynesville, NC 28786For SaleMLS ID #4406741, Thomas Mallette, Better Homes and Gardens Real Estate Heritage. Canopy MLS as distributed by MLS GRID
- $275,0003 bd2 ba1.1k sqft65 Spencer St, Clyde, NC 28721For SaleMLS ID #4391971, Rachel Director, BHGRE Integrity Partners. Canopy MLS as distributed by MLS GRID
- $265,0004 bd2 ba1.3k sqft492 Riverbend St, Waynesville, NC 28786For SaleMLS ID #4388344, David Rogers, RE/MAX Executive. Canopy MLS as distributed by MLS GRID
- $265,0002 bd2 ba938 sqft203 Justice Dr, Clyde, NC 28721For SaleMLS ID #4400421, Gisselle Sanchez, DRG Homes & Land. Canopy MLS as distributed by MLS GRID
- $349,0003 bd2 ba1.6k sqft18 & 44 Sierra Point, Waynesville, NC 28786For SaleMLS ID #4333158, Catherine Proben, Howard Hanna Beverly-Hanks Waynesville. Canopy MLS as distributed by MLS GRID
- $285,9953 bd1 ba1k sqft90 Camp Branch Rd, Waynesville, NC 28786For SaleMLS ID #4368881, Mary Leatherwood, Mountain Dreams Realty of WNC. Canopy MLS as distributed by MLS GRID
- $265,0002 bd1 ba945 sqft1714 Iron Duff Rd, Waynesville, NC 28785For SaleMLS ID #4368978, Julie Lapkoff, Howard Hanna Beverly-Hanks Waynesville. Canopy MLS as distributed by MLS GRID
- $289,5003 bd2 ba1k sqft2034 Pisgah Dr, Canton, NC 28716For SaleMLS ID #4398822, Laura Cuellar, Redfin Corporation. Canopy MLS as distributed by MLS GRID
- $294,9002 bd2 ba1k sqft197 Mulberry St, Clyde, NC 28721For SaleMLS ID #4382455, Laura Cuellar, Redfin Corporation. Canopy MLS as distributed by MLS GRID
- $325,0003 bd3 ba1.5k sqft442 Walnut St #440, Waynesville, NC 28786For SaleMLS ID #4241877, Jordan Stepansky, Keller Williams Great Smokies. Canopy MLS as distributed by MLS GRID
- $335,0003 bd2 ba1.6k sqft107 Woodland Church Rd, Clyde, NC 28721For SaleMLS ID #4311054, Jessica Jackson, Town and Mountain Realty. Canopy MLS as distributed by MLS GRID
- $349,0003 bd2 ba1.3k sqft17 W Farley St, Waynesville, NC 28786For SaleMLS ID #4372731, Brian K. Noland, Howard Hanna Beverly-Hanks Waynesville. Canopy MLS as distributed by MLS GRID
- $235,0003 bd2 ba1.3k sqft122 Mastiff Hollow Dr, Waynesville, NC 28785For SaleMLS ID #4381912, Misty Brown, Howard Hanna Beverly-Hanks Waynesville. Canopy MLS as distributed by MLS GRID
- $350,0003 bd3 ba1.9k sqft144 Pine Haven Dr, Clyde, NC 28721For SaleMLS ID #4400037, Athena Cermak, Keller Williams Professionals. Canopy MLS as distributed by MLS GRID
- $295,0003 bd1 ba1.2k sqft31 Granite Ln, Waynesville, NC 28786For SaleMLS ID #4388905, Pamela Williams, Keller Williams Great Smokies. Canopy MLS as distributed by MLS GRID
