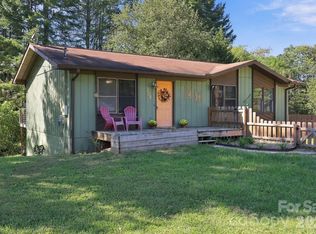
Surrounded by a peaceful, natural setting, this classic mountain farmhouse sits on two lots totaling approximately 1.218 acres and offers timeless charm with plenty of potential. The home is in need of some TLC and updating, providing an opportunity for buyers to bring their own vision while preserving its farmhouse character. Conveniently located close to downtown Waynesville, yet tucked away in a tranquil setting with county taxes only. Whether you’re looking for a full-time residence, mountain getaway, or second home, this unique property offers a wonderful opportunity to enjoy mountain living with room to make it your own—all while remaining conveniently close to town. A mobile home is also located on the property and is being conveyed at no value. This home is a Court-Ordered Sale and will be subject to a 10-Day Upset Period. The property will be sold As-Is. For additional information or questions regarding the court proceedings, please refer to court files 25E000432-430 and 25SP000254-430.
Active
$349,000
18 & 44 Sierra Point, Waynesville, NC 28786
3beds
1,632sqft
Single Family Residence
Built in 1952
1.21 Acres Lot
$-- Zestimate®
$214/sqft
$-- HOA
What's special
Classic charmCharacter-rich detailsInviting warmth throughoutPeaceful natural settingComfortable and welcoming atmosphere
- 261 days
- 920
- 97
Zillow last checked:
Listing updated:
Listed by:
Catherine Proben Catherine.Proben@howardhannatate.com,
Howard Hanna Beverly-Hanks Waynesville
Source: Canopy MLS as distributed by MLS GRID,MLS#: 4333158
Facts & features
Interior
Bedrooms & bathrooms
- Bedrooms: 3
- Bathrooms: 2
- Full bathrooms: 2
- Main level bedrooms: 3
Primary bedroom
- Features: Walk-In Closet(s)
- Level: Main
- Area: 143.82 Square Feet
- Dimensions: 10' 11" X 13' 2"
Primary bedroom
- Level: Main
- Area: 108.99 Square Feet
- Dimensions: 15' 9" X 6' 11"
Bedroom s
- Level: Main
- Area: 149.37 Square Feet
- Dimensions: 11' 5" X 13' 1"
Bedroom s
- Level: Main
- Area: 111.35 Square Feet
- Dimensions: 11' 5" X 9' 9"
Bathroom full
- Level: Main
- Area: 54.83 Square Feet
- Dimensions: 9' 8" X 5' 8"
Dining room
- Level: Main
- Area: 195.82 Square Feet
- Dimensions: 14' 5" X 13' 7"
Kitchen
- Level: Main
- Area: 206.37 Square Feet
- Dimensions: 13' 2" X 15' 8"
Laundry
- Level: Main
- Area: 93.96 Square Feet
- Dimensions: 13' 11" X 6' 9"
Living room
- Level: Main
- Area: 343.11 Square Feet
- Dimensions: 17' 9" X 19' 4"
Heating
- Propane, Wood Stove
Cooling
- Heat Pump
Appliances
- Included: Dishwasher, Electric Oven, Gas Range, Washer/Dryer
- Laundry: Laundry Room, Main Level
Features
- Built-in Features, Kitchen Island, Walk-In Closet(s)
- Flooring: Tile, Wood
- Basement: Exterior Entry,Unfinished
- Fireplace features: Gas Log, Living Room
Interior area
- Total structure area: 1,632
- Total interior livable area: 1,632 sqft
- Finished area above ground: 1,632
- Finished area below ground: 0
Video & virtual tour
Property
Parking
- Parking features: Driveway, Attached Garage, Detached Garage, Garage on Main Level
- Has attached garage: Yes
- Has uncovered spaces: Yes
Features
- Levels: One
- Stories: 1
- Patio & porch: Patio, Porch
Lot
- Size: 1.21 Acres
- Features: Cleared, Rolling Slope, Wooded
Details
- Additional structures: Shed(s), Workshop
- Additional parcels included: 8625-29-5939
- Parcel number: 8625296931
- Zoning: RES
- Special conditions: Estate,Third Party Approval
- Horse amenities: None
Construction
Type & style
- Home type: SingleFamily
- Architectural style: Farmhouse,Rustic
- Property subtype: Single Family Residence
Materials
- Stone, Vinyl
- Roof: Aluminum,Flat
Condition
- New construction: No
- Year built: 1952
Utilities & green energy
- Sewer: Septic Installed
- Water: City
Community & HOA
Community
- Subdivision: None
Location
- Region: Waynesville
- Elevation: 2500 Feet
Financial & listing details
- Price per square foot: $214/sqft
- Tax assessed value: $248,200
- Date on market: 1/5/2026
- Cumulative days on market: 253 days
- Listing terms: Cash
- Road surface type: Concrete
Estimated market value
Not available
Estimated sales range
Not available
Not available
Price history
| Date | Event | Price |
|---|---|---|
| 9/2/2026 | Listed for sale | $349,000$214/sqft |
Source:  Canopy MLS as distributed by MLS GRID #4333158 Report a problem Canopy MLS as distributed by MLS GRID #4333158 Report a problem | ||
| 8/5/2026 | Pending sale | $349,000$214/sqft |
Source: Canopy MLS as distributed by MLS GRID #4333158 Report a problem | ||
| 6/13/2026 | Price change | $349,000-5.4%$214/sqft |
Source: Canopy MLS as distributed by MLS GRID #4333158 Report a problem | ||
| 1/5/2026 | Listed for sale | $369,000$226/sqft |
Source: Canopy MLS as distributed by MLS GRID #4333158 Report a problem | ||
Public tax history
Tax history is unavailable.
Monthly payment
Est. payment
Payment breakdown
Explore the cost of this home by adjusting the details. Changes won't be saved.Climate risks
Neighborhood: 28786
Nearby schools
Schools provided by the listing agent
- Elementary: Junaluska
- Middle: Waynesville
- High: Tuscola
Source: Canopy MLS as distributed by MLS GRID. This data may not be complete. We recommend contacting the local school district to confirm school assignments for this home.
Similar homes
- $345,0003 bd2 ba1k sqft204 Oakdale Rd, Waynesville, NC 28786For Sale
 MLS ID #4428185, Megan Florence, Dash Carolina. Canopy MLS as distributed by MLS GRID
 - $349,0003 bd3 ba1.9k sqft99 Cripple Creek Dr, Waynesville, NC 28785For Sale
 MLS ID #4435944, Amanda Hill, Howard Hanna Beverly-Hanks Waynesville. Canopy MLS as distributed by MLS GRID
 - $339,0003 bd2 ba1.7k sqft29 Colony Ln, Waynesville, NC 28786For Sale
 MLS ID #4419104, Nate Jordan, Fathom Realty. Canopy MLS as distributed by MLS GRID
 - $490,0003 bd3 ba2.1k sqft654 Ratcliff Cove Rd, Waynesville, NC 28786For Sale
 MLS ID #4430144, Brian K. Noland, Howard Hanna Beverly-Hanks Waynesville. Canopy MLS as distributed by MLS GRID
 - $335,0003 bd1 ba1.1k sqft713 Brown Ave, Waynesville, NC 28786For SaleMLS ID #4410892, Michelle McElroy, Howard Hanna Beverly-Hanks Waynesville. Canopy MLS as distributed by MLS GRID
- $340,0003 bd2 ba1.2k sqft1808 Allens Creek Rd, Waynesville, NC 28786For SaleMLS ID #4300767, Rick Herdrich, Better Homes and Gardens Real Estate Heritage. Canopy MLS as distributed by MLS GRID
- $349,0003 bd1 ba1.3k sqft280 Mingus St, Canton, NC 28716For SaleMLS ID #4434335, Nedra Creason, RE/MAX Executive. Canopy MLS as distributed by MLS GRID
- $300,0003 bd1 ba1.3k sqft43 Avery St, Waynesville, NC 28786For SaleMLS ID #4420099, Joka Daly, Howard Hanna Beverly-Hanks Waynesville. Canopy MLS as distributed by MLS GRID
- $425,0002 bd3 ba1.5k sqft218 Junaluska Oaks Dr, Waynesville, NC 28786For SaleMLS ID #4409822, Travis Alley, CENTURY 21 Mountain Lifestyles. Canopy MLS as distributed by MLS GRID
- $399,0002 bd2 ba1k sqft151 Meadow St, Waynesville, NC 28786For SaleMLS ID #4409488, Brian K. Noland, Howard Hanna Beverly-Hanks Waynesville. Canopy MLS as distributed by MLS GRID
- $399,9003 bd3 ba1.5k sqft259 & 253 S Richland St, Waynesville, NC 28786For SaleMLS ID #4392144, Michelle McElroy, Howard Hanna Beverly-Hanks Waynesville. Canopy MLS as distributed by MLS GRID
- $499,0003 bd3 ba2.3k sqft70 Calhoun Ridge Dr, Waynesville, NC 28786For SaleMLS ID #4417199, Pam McCracken, Keller Williams Great Smokies. Canopy MLS as distributed by MLS GRID
- $259,9002 bd1 ba1.3k sqft80 Nature Ln, Waynesville, NC 28786For SaleMLS ID #4418677, Melissa Rogers, Keller Williams Great Smokies. Canopy MLS as distributed by MLS GRID
- $385,0003 bd1 ba1.4k sqft831 Qualla Rd, Waynesville, NC 28785For SaleMLS ID #4419397, Ty Boyd, Howard Hanna Beverly-Hanks Waynesville. Canopy MLS as distributed by MLS GRID
- $265,0002 bd2 ba1.1k sqft48 Medford Ave, Waynesville, NC 28786For SaleMLS ID #4378352, Mary Irvin, Premier Sotheby’s International Realty. Canopy MLS as distributed by MLS GRID
- $299,9992 bd2 ba877 sqft500 Apple Tree Ct, Waynesville, NC 28786For SaleMLS ID #4353696, Benjamin Womack, RE/MAX Executive. Canopy MLS as distributed by MLS GRID
- $479,9953 bd3 ba2k sqft215 Hall Top Rd, Waynesville, NC 28786For SaleMLS ID #4411511, Tammy Cox, Howard Hanna Beverly-Hanks Waynesville. Canopy MLS as distributed by MLS GRID
- $329,9002 bd2 ba1.3k sqft33 Wenlock Way, Waynesville, NC 28785For SaleMLS ID #4390311, Benjamin Womack, RE/MAX Executive. Canopy MLS as distributed by MLS GRID
- $350,0003 bd2 ba1.3k sqft54 Twilight Ln, Sylva, NC 28779For SaleMLS ID #4430916, Karen Hollingsed, Howard Hanna Beverly-Hanks Waynesville. Canopy MLS as distributed by MLS GRID
- $350,0002 bd2 ba1.4k sqft662 Locust Dr, Maggie Valley, NC 28751For SaleMLS ID #4366981, Jaci Reynolds, RE/MAX Executive. Canopy MLS as distributed by MLS GRID
