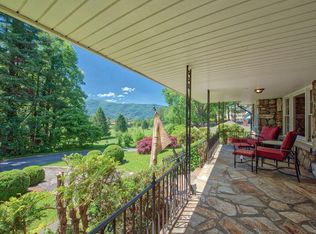
Experience refined mountain living in the prestigious Waynesville Inn and Golf Club area. Perfectly positioned to capture breathtaking long-range mountain views, this exceptional home blends timeless character with inviting elegance. Rich wormy chestnut walls create warmth and sophistication, while expansive windows bathe the home in natural light. A thoughtfully designed addition features soaring vaulted ceilings, a stunning great room with its own private entrance, and a versatile loft ideal as a home office, library, guest retreat, or potential fourth bedroom. A dedicated workshop with access to an exterior storage shed offers space for hobbies and projects. Recent updates include fresh interior paint, landscaping, and maintenance, allowing you to move right in. Enjoy peaceful mornings overlooking the 17th green from the front of the home, then unwind on the private back patio after a day on the golf course. Additional parking with easy access from Surrey Road adds everyday convenience, all just minutes from downtown Waynesville's shopping, dining, and amenities.
Active
$599,000
279 Longview Dr, Waynesville, NC 28786
3beds
2,268sqft
:
Get pre-qualified$3,606/mo
Single Family Residence
Built in 1955
0.31 Acres Lot
$567,000 Zestimate®
$264/sqft
$-- HOA
What's special
Breathtaking long-range mountain viewsPrivate back patioSoaring vaulted ceilingsFresh interior paint
- 8 days |
- 1,433 |
- 59 |
Likely to sell faster than
Zillow last checked:
Listing updated:
Listed by:
Krista Valentine krista.valentine@allentate.com,
Howard Hanna Beverly-Hanks Waynesville,
Karen Hollingsed,
Howard Hanna Beverly-Hanks Waynesville
Source: Canopy MLS as distributed by MLS GRID,MLS#: 4409921
Facts & features
Interior
Bedrooms & bathrooms
- Bedrooms: 3
- Bathrooms: 3
- Full bathrooms: 3
- Main level bedrooms: 1
Primary bedroom
- Level: Main
Kitchen
- Level: Main
Heating
- Central, Forced Air, Natural Gas
Cooling
- Central Air
Appliances
- Included: Dishwasher, Dryer, Electric Range, Electric Water Heater, Refrigerator, Washer, Washer/Dryer
- Laundry: In Basement
Features
- Flooring: Laminate, Wood
- Basement: Other
- Fireplace features: Gas Log, Living Room
Interior area
- Total structure area: 2,268
- Total interior livable area: 2,268 sqft
- Finished area above ground: 2,268
- Finished area below ground: 0
Property
Parking
- Parking features: Driveway, Other - See Remarks
- Has uncovered spaces: Yes
- Details: Other parking up top off of Surrey Rd.
Features
- Levels: Two
- Stories: 2
- Has view: Yes
- View description: Golf Course, Long Range, Mountain(s), Year Round
Lot
- Size: 0.31 Acres
- Features: On Golf Course, Views
Details
- Parcel number: 8614089676
- Zoning: None
- Special conditions: Standard
Construction
Type & style
- Home type: SingleFamily
- Architectural style: Cottage
- Property subtype: Single Family Residence
Materials
- Wood
- Roof: Fiberglass
Condition
- New construction: No
- Year built: 1955
Utilities & green energy
- Sewer: Public Sewer
- Water: City
Community & HOA
Community
- Features: Golf
- Subdivision: None
Location
- Region: Waynesville
Financial & listing details
- Price per square foot: $264/sqft
- Tax assessed value: $345,400
- Annual tax amount: $2,059
- Date on market: 7/31/2026
- Cumulative days on market: 8 days
- Road surface type: Asphalt, Paved
Estimated market value
$567,000
$539,000 - $595,000
$2,676/mo
Price history
| Date | Event | Price |
|---|---|---|
| 7/31/2026 | Listed for sale | $599,000+44.3%$264/sqft |
Source:  Canopy MLS as distributed by MLS GRID #4409921 Report a problem Canopy MLS as distributed by MLS GRID #4409921 Report a problem | ||
| 4/21/2026 | Sold | $415,000+33.9%$183/sqft |
Source: Public Record Report a problem | ||
| 10/1/2019 | Sold | $310,000+29.7%$137/sqft |
Source: Public Record Report a problem | ||
| 9/23/2015 | Sold | $239,000-4%$105/sqft |
Source: Canopy MLS as distributed by MLS GRID #NCM564699 Report a problem | ||
| 8/22/2015 | Pending sale | $249,000$110/sqft |
Source: RE/MAX Mountain Realty - Main St. Office #564699 Report a problem | ||
| 8/29/2014 | Price change | $249,000-13.8%$110/sqft |
Source: REMAX Mountain Realty #564699 Report a problem | ||
| 6/20/2014 | Listed for sale | $289,000-19.5%$127/sqft |
Source: REMAX Mountain Realty / South #564699 Report a problem | ||
| 12/20/2013 | Listing removed | $359,000$158/sqft |
Source: Beverly-Hanks & Associates #542233 Report a problem | ||
| 6/27/2013 | Listed for sale | $359,000$158/sqft |
Source: Beverly-Hanks & Associates #542233 Report a problem | ||
Public tax history
| Year | Property taxes | Tax assessment |
|---|---|---|
| 2025 | $2,059 | $345,400 |
| 2024 | $2,059 | $345,400 |
| 2023 | $2,059 +2.6% | $345,400 |
| 2022 | $2,007 | $345,400 |
| 2021 | $2,007 +29.2% | $345,400 +44.9% |
| 2020 | $1,553 -0.3% | $238,300 |
| 2019 | $1,558 | $238,300 |
| 2018 | $1,558 | $238,300 |
| 2017 | $1,558 +1.3% | $238,300 -1.8% |
| 2016 | $1,537 | $242,600 |
| 2015 | $1,537 +9.4% | $242,600 |
| 2014 | $1,405 -10.9% | $242,600 -17.3% |
| 2010 | $1,577 +3.6% | $293,240 |
| 2008 | $1,522 | $293,240 |
| 2007 | -- | $293,240 |
Find assessor info on the county website
Monthly payment
Est. payment
Payment breakdown
Explore the cost of this home by adjusting the details. Changes won't be saved.Climate risks
Neighborhood: 28786
Nearby schools
GreatSchools rating
- 8/10Hazelwood ElementaryGrades: PK-5Distance: 1.4 mi
- 4/10Waynesville MiddleGrades: 6-8Distance: 1.4 mi
- 7/10Tuscola HighGrades: 9-12Distance: 4.6 mi
Schools provided by the listing agent
- Elementary: Hazelwood
- Middle: Waynesville
- High: Tuscola
Source: Canopy MLS as distributed by MLS GRID. This data may not be complete. We recommend contacting the local school district to confirm school assignments for this home.
- $472,0003 bd3 ba2k sqft261 Longview Dr, Waynesville, NC 28786Off Market
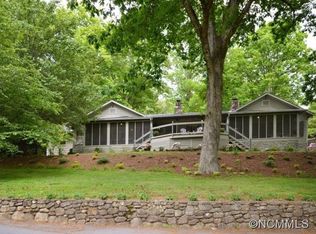
- $681,6005 bd3 ba2.4k sqft305 Longview Dr, Waynesville, NC 28786Off Market
- $593,3003 bd3 ba2.5k sqft103 Surrey Rd, Waynesville, NC 28786Off Market

- $416,4003 bd3 ba2k sqft251 Longview Rd, Waynesville, NC 28786Off Market
- $373,2003 bd2 ba1.7k sqft52 Greenview Dr, Waynesville, NC 28786Off Market
- $308,9002 bd1 ba900 sqft319 Longview Dr, Waynesville, NC 28786Off Market
- $269,9003 bd1 ba1.3k sqft385 Longview Dr, Waynesville, NC 28786Off Market
- $302,7002 bd2 ba1k sqft371 Longview Dr, Waynesville, NC 28786Off Market
A local agent can set up tours, give advice and negotiate with sellers.
A local lender can help you make sure your offer is ready when you are.
Similar homes
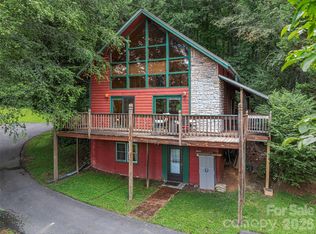
- $495,0003 bd3 ba2k sqft215 Hall Top Rd, Waynesville, NC 28786For Sale
 MLS ID #4411511, Tammy Cox, Howard Hanna Beverly-Hanks Waynesville. Canopy MLS as distributed by MLS GRID
 - $580,0003 bd2 ba2.4k sqft632 Dogwood Trl, Waynesville, NC 28786For Sale
 MLS ID #4405360, Ron Breese, Keller Williams Great Smokies. Canopy MLS as distributed by MLS GRID
 - $575,0004 bd3 ba2.3k sqft136 Assembly St, Waynesville, NC 28786For Sale
 MLS ID #4392822, Tammy Cox, Howard Hanna Beverly-Hanks Waynesville. Canopy MLS as distributed by MLS GRID
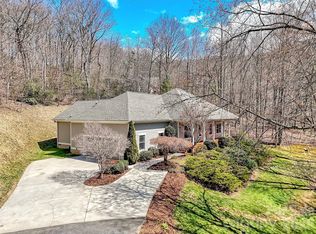
 - $595,0003 bd2 ba1.9k sqft523 Brandywine Rd, Waynesville, NC 28786For Sale
 MLS ID #4363020, Laura Thomas, Howard Hanna Beverly-Hanks Waynesville. Canopy MLS as distributed by MLS GRID
 - $599,0002 bd3 ba2.3k sqft300 Kelly Springs Rd, Waynesville, NC 28786For SaleMLS ID #4379385, Julie Lapkoff, Howard Hanna Beverly-Hanks Waynesville. Canopy MLS as distributed by MLS GRID
- $559,9996 bd3 ba2.6k sqft20 Zemery Ln, Waynesville, NC 28786For SaleMLS ID #4359069, Travis Bouck, Howard Hanna Beverly-Hanks Waynesville. Canopy MLS as distributed by MLS GRID
- $589,0003 bd2 ba1.6k sqft401 Tipstill Cv, Waynesville, NC 28786For SaleMLS ID #4355703, Jordan Stepansky, Keller Williams Great Smokies. Canopy MLS as distributed by MLS GRID
- $455,0003 bd3 ba2.7k sqft212 Torda Trce, Waynesville, NC 28786For SaleMLS ID #4409422, Tammy Cox, Howard Hanna Beverly-Hanks Waynesville. Canopy MLS as distributed by MLS GRID
- $668,0004 bd3 ba2.1k sqft1551 Walnut Creek Rd, Waynesville, NC 28786For SaleMLS ID #4377381, Jessica Maselbas, Keller Williams Great Smokies. Canopy MLS as distributed by MLS GRID
- $684,5003 bd3 ba2.7k sqft107 Tibi Ln, Waynesville, NC 28785For SaleMLS ID #4411593, Amanda Hill, Howard Hanna Beverly-Hanks Waynesville. Canopy MLS as distributed by MLS GRID
- $600,0002 bd2 ba2.3k sqft47 Buchanan Ln, Canton, NC 28716For SaleMLS ID #4392413, Phil Ferguson, The Sellers Agency. Canopy MLS as distributed by MLS GRID
- $499,7004 bd3 ba2.7k sqft132 Aldersgate Rd, Waynesville, NC 28786For SaleMLS ID #4410422, Mary Hansen, RE/MAX Executive. Canopy MLS as distributed by MLS GRID
- $565,0004 bd2 ba1.5k sqft87 Glenview Dr, Lake Junaluska, NC 28745For SaleMLS ID #4411765, Phyllis Robinson, Better Homes and Gardens Real Estate Heritage. Canopy MLS as distributed by MLS GRID
- $700,0002 bd2 ba1.7k sqft153 Windaleir Ln, Waynesville, NC 28786For SaleMLS ID #4398606, Kristin Duncan, NorthGroup Real Estate LLC. Canopy MLS as distributed by MLS GRID
- $525,0003 bd3 ba2.4k sqft44 Green Dr, Waynesville, NC 28785For SaleMLS ID #4401809, Cami Silver, Patton Allen Real Estate LLC. Canopy MLS as distributed by MLS GRID
- $459,0002 bd2 ba1.2k sqft404 Red Bank Rd, Waynesville, NC 28786For SaleMLS ID #4410129, Michelle McElroy, Howard Hanna Beverly-Hanks Waynesville. Canopy MLS as distributed by MLS GRID
- $800,0003 bd3 ba2.5k sqft252 Big Stomp Rd, Waynesville, NC 28786For SaleMLS ID #4399096, Katie Hermida, Howard Hanna Beverly-Hanks Waynesville. Canopy MLS as distributed by MLS GRID
- $349,0003 bd2 ba1.3k sqft17 W Farley St, Waynesville, NC 28786For SaleMLS ID #4372731, Brian K. Noland, Howard Hanna Beverly-Hanks Waynesville. Canopy MLS as distributed by MLS GRID
- $579,0003 bd3 ba2.7k sqft150 Sorghum Dr, Waynesville, NC 28785For SaleMLS ID #4399884, Bruce McGovern, McGovern Property Management, Inc.. Canopy MLS as distributed by MLS GRID
- $335,0002 bd2 ba1.3k sqft1157 S Main St, Waynesville, NC 28786For SaleMLS ID #4385307, Ed Frisbee, Frisbee Real Estate LLC. Canopy MLS as distributed by MLS GRID
