Enjoy life overlooking the fairway at the Lake Junaluska Golf Course in this spacious home, located in a highly desirable & convenient neighborhood. This property offers two separate living spaces—perfect for a large family, multigenerational living, or an income-producing apartment. The main level features an open floor plan with a large great room, a gas fireplace & dining area. Kitchen is bright & sunny with a breakfast area & opens out to a charming screened porch—ideal for relaxing! Two bedrooms, two full baths & laundry room with ample storage complete this level. The lower level functions as its own private suite, offering two additional bedrooms, one bath, a second kitchen, and separate laundry—providing flexibility & independence for guests or tenants. Don’t miss this versatile opportunity to live, host, or earn—all in one fantastic Lake Junaluska golf course setting!
Active
$499,700
132 Aldersgate Rd, Waynesville, NC 28786
4beds
2,731sqft
Single Family Residence
Built in 1997
0.07 Acres Lot
$-- Zestimate®
$183/sqft
$120/mo HOA
What's special
Gas fireplaceBreakfast areaOpen floor planTwo separate living spacesCharming screened porchLarge great roomDining area
- 54 days
- 708
- 52
Likely to sell faster than
Zillow last checked:
Listing updated:
Listed by:
Mary Hansen maryworthhansen@gmail.com,
RE/MAX Executive
Source: Canopy MLS as distributed by MLS GRID,MLS#: 4410422
Facts & features
Interior
Bedrooms & bathrooms
- Bedrooms: 4
- Bathrooms: 3
- Full bathrooms: 3
- Main level bedrooms: 2
Primary bedroom
- Level: Main
Bedroom s
- Level: Main
Bedroom s
- Level: Basement
Bedroom s
- Level: Basement
Bathroom full
- Level: Main
Bathroom full
- Level: Main
Bathroom full
- Level: Main
Other
- Level: Basement
Dining area
- Level: Main
Family room
- Level: Basement
Great room
- Level: Main
Kitchen
- Level: Main
Heating
- Central, Electric, Heat Pump, Propane
Cooling
- Heat Pump
Appliances
- Included: Dishwasher, Electric Oven, Electric Range, Microwave, Refrigerator, Washer/Dryer
- Laundry: In Basement, Utility Room, Laundry Room, Main Level
Features
- Flooring: Carpet, Laminate, Tile
- Basement: Daylight,Exterior Entry,Interior Entry,Walk-Out Access,Walk-Up Access
- Fireplace features: Great Room, Propane
Interior area
- Total structure area: 1,719
- Total interior livable area: 2,731 sqft
- Finished area above ground: 1,719
- Finished area below ground: 1,012
Video & virtual tour
Property
Parking
- Total spaces: 2
- Parking features: Driveway, Attached Garage
- Attached garage spaces: 2
- Has uncovered spaces: Yes
Features
- Levels: One
- Stories: 1
- Patio & porch: Screened
- Has view: Yes
- View description: Golf Course, Winter
Lot
- Size: 0.07 Acres
Details
- Parcel number: 8616762213
- Zoning: D-ND
- Special conditions: Standard
Construction
Type & style
- Home type: SingleFamily
- Architectural style: Contemporary
- Property subtype: Single Family Residence
Materials
- Stone, Wood
Condition
- New construction: No
- Year built: 1997
Utilities & green energy
- Sewer: Public Sewer
- Water: City
Community & HOA
Community
- Subdivision: Aldersgate Ridge
HOA
- Has HOA: Yes
- HOA fee: $100 annually
- Second HOA fee: $1,349 annually
Location
- Region: Waynesville
- Elevation: 2500 Feet
Financial & listing details
- Price per square foot: $183/sqft
- Tax assessed value: $296,500
- Annual tax amount: $2,027
- Date on market: 8/2/2026
- Cumulative days on market: 54 days
- Listing terms: Cash,Conventional
- Exclusions: Tiffany Light in Kitchen, 2 Star Lights in Kitchen & Foyer t top of Stairs, Dining Room Light over Table
- Road surface type: Concrete, Paved
Estimated market value
Not available
Estimated sales range
Not available
Not available
Price history
| Date | Event | Price |
|---|---|---|
| 8/2/2026 | Listed for sale | $499,700-9%$183/sqft |
Source:  Canopy MLS as distributed by MLS GRID #4410422 Report a problem Canopy MLS as distributed by MLS GRID #4410422 Report a problem | ||
| 3/1/2026 | Listing removed | $549,000$201/sqft |
Source: Canopy MLS as distributed by MLS GRID #4312643 Report a problem | ||
| 10/17/2025 | Listed for sale | $549,000+90%$201/sqft |
Source: Canopy MLS as distributed by MLS GRID #4312643 Report a problem | ||
| 7/17/2022 | Listing removed | -- |
Source: Zillow Rental Manager Report a problem | ||
| 7/15/2022 | Listed for rent | $1,100 |
Source: Zillow Rental Manager Report a problem | ||
| 6/29/2019 | Listing removed | $289,000$106/sqft |
Source: Keller Williams Great Smokies #3511734 Report a problem | ||
| 5/26/2019 | Listed for sale | $289,000+37.6%$106/sqft |
Source: Keller Williams Great Smokies #3511734 Report a problem | ||
| 11/9/2016 | Sold | $210,000-13.9%$77/sqft |
Source: Canopy MLS as distributed by MLS GRID #3170568 Report a problem | ||
| 6/16/2016 | Price change | $243,900-6.2%$89/sqft |
Source: Beverly-Hanks - Waynesville #3170568 Report a problem | ||
| 4/26/2016 | Price change | $259,900-6.8%$95/sqft |
Source: Keller Williams - Great Smokies #NCM580909 Report a problem | ||
| 4/6/2015 | Price change | $279,000-6.7%$102/sqft |
Source: Keller Williams Great Smokies #580909 Report a problem | ||
| 3/21/2015 | Listed for sale | $299,000$109/sqft |
Source: Lakeshore Realty #556450 Report a problem | ||
| 2/1/2015 | Listing removed | $299,000$109/sqft |
Source: Lakeshore Realty of North Carolina #556450 Report a problem | ||
| 3/5/2014 | Listed for sale | $299,000-14.3%$109/sqft |
Source: Lakeshore Realty of North Carolina #556450 Report a problem | ||
| 1/1/2014 | Listing removed | $349,000$128/sqft |
Source: Lakeshore Realty of North Carolina #542857 Report a problem | ||
| 7/2/2013 | Listed for sale | $349,000$128/sqft |
Source: Lakeshore Realty of North Carolina #542857 Report a problem | ||
Public tax history
| Year | Property taxes | Tax assessment |
|---|---|---|
| 2025 | $2,027 | $296,500 |
| 2024 | $2,027 | $296,500 |
| 2023 | $2,027 +5.4% | $296,500 |
| 2022 | $1,923 | $296,500 |
| 2021 | $1,923 +73.3% | $296,500 +43% |
| 2020 | $1,110 | $207,300 |
| 2019 | -- | $207,300 |
| 2018 | $669 -61.1% | $207,300 |
| 2017 | $1,719 | $207,300 -24.5% |
| 2016 | $1,719 | $274,600 |
| 2015 | $1,719 +8.9% | $274,600 |
| 2014 | $1,578 +4.8% | $274,600 -1.7% |
| 2010 | $1,506 +3.6% | $279,320 |
| 2008 | $1,453 | $279,320 |
| 2007 | -- | $279,320 |
Find assessor info on the county website
Monthly payment
Est. payment
Payment breakdown
Explore the cost of this home by adjusting the details. Changes won't be saved.Climate risks
Neighborhood: 28786
Nearby schools
Schools provided by the listing agent
- Elementary: Junaluska
- Middle: Waynesville
- High: Tuscola
Source: Canopy MLS as distributed by MLS GRID. This data may not be complete. We recommend contacting the local school district to confirm school assignments for this home.
Similar homes
- $499,0003 bd3 ba2.3k sqft70 Calhoun Ridge Dr, Waynesville, NC 28786For Sale

 MLS ID #4417199, Pam McCracken, Keller Williams Great Smokies. Canopy MLS as distributed by MLS GRID
 - $434,9003 bd3 ba2.7k sqft212 Torda Trce, Waynesville, NC 28786For Sale
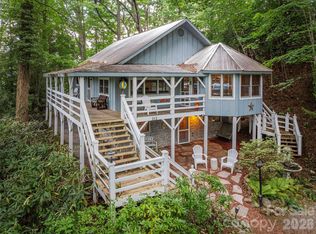 MLS ID #4409422, Tammy Cox, Howard Hanna Beverly-Hanks Waynesville. Canopy MLS as distributed by MLS GRID
 - $435,0002 bd3 ba1.5k sqft218 Junaluska Oaks Dr, Waynesville, NC 28786For Sale
 MLS ID #4409822, Travis Alley, CENTURY 21 Mountain Lifestyles. Canopy MLS as distributed by MLS GRID
 - $550,0003 bd4 ba2.4k sqft154 Presidential Dr, Waynesville, NC 28786For Sale
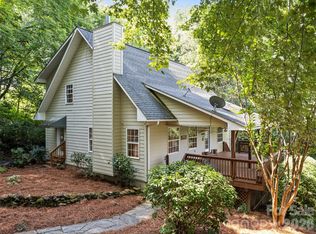 MLS ID #4415483, Mark Zaffrann, Howard Hanna Beverly-Hanks Waynesville. Canopy MLS as distributed by MLS GRID
 - $545,0003 bd3 ba2.1k sqft34 Aster Ridge Dr, Waynesville, NC 28786For SaleMLS ID #4399718, Nancy Bentley, Keller Williams Professionals. Canopy MLS as distributed by MLS GRID
- $540,0003 bd2 ba2.4k sqft632 Dogwood Trl, Waynesville, NC 28786For SaleMLS ID #4405360, Ron Breese, Keller Williams Great Smokies. Canopy MLS as distributed by MLS GRID
- $554,9996 bd3 ba2.6k sqft20 Zemery Ln, Waynesville, NC 28786For SaleMLS ID #4359069, Travis Bouck, Howard Hanna Beverly-Hanks Waynesville. Canopy MLS as distributed by MLS GRID
- $590,0003 bd4 ba2.3k sqft95 Holly Ridge Rd, Waynesville, NC 28786For SaleMLS ID #4423119, Andrea Blalock, Keller Williams Great Smokies. Canopy MLS as distributed by MLS GRID
- $529,9003 bd3 ba3.1k sqft57 Chateau Pl, Waynesville, NC 28785For SaleMLS ID #4398098, Thomas Mallette, Better Homes and Gardens Real Estate Heritage. Canopy MLS as distributed by MLS GRID
- $550,0006 bd4 ba3.4k sqft64 Big Spruce Ln, Waynesville, NC 28786For SaleMLS ID #4399449, Andrew Farley, NorthGroup Real Estate LLC. Canopy MLS as distributed by MLS GRID
- $580,0003 bd3 ba2.3k sqft317 Balsam Dr, Waynesville, NC 28786For SaleMLS ID #4405537, Rick Border, ERA Sunburst Realty. Canopy MLS as distributed by MLS GRID
- $615,0003 bd3 ba2.2k sqft214 Aster Ridge Dr, Waynesville, NC 28786New ConstructionMLS ID #4421869, Joka Daly, Howard Hanna Beverly-Hanks Waynesville. Canopy MLS as distributed by MLS GRID
- $575,0003 bd3 ba2.2k sqft279 Longview Dr, Waynesville, NC 28786For SaleMLS ID #4409921, Krista Valentine, Howard Hanna Beverly-Hanks Waynesville. Canopy MLS as distributed by MLS GRID
- $679,0003 bd3 ba2.3k sqft105 Deer Glade Ln, Waynesville, NC 28786For SaleMLS ID #4422108, Darrin Graves, Howard Hanna Beverly-Hanks Waynesville. Canopy MLS as distributed by MLS GRID
- $549,5003 bd2 ba1.8k sqft637 April Park, Waynesville, NC 28786For SaleMLS ID #4391687, Ron Breese, Keller Williams Great Smokies. Canopy MLS as distributed by MLS GRID
- $584,0002 bd3 ba2.3k sqft300 Kelly Springs Rd, Waynesville, NC 28786For SaleMLS ID #4379385, Julie Lapkoff, Howard Hanna Beverly-Hanks Waynesville. Canopy MLS as distributed by MLS GRID
- $595,0003 bd2 ba1.9k sqft523 Brandywine Rd, Waynesville, NC 28786For SaleMLS ID #4363020, Laura Thomas, Howard Hanna Beverly-Hanks Waynesville. Canopy MLS as distributed by MLS GRID
- $450,0003 bd2 ba1.4k sqft65 Airish Ln, Waynesville, NC 28785For SaleMLS ID #4422647, Sarah Corn, Keller Williams Great Smokies. Canopy MLS as distributed by MLS GRID
- $549,9004 bd2 ba1.5k sqft87 Glenview Dr, Lake Junaluska, NC 28745For SaleMLS ID #4411765, Phyllis Robinson, Better Homes and Gardens Real Estate Heritage. Canopy MLS as distributed by MLS GRID
- $515,0004 bd3 ba2.2k sqft274 Charles St, Clyde, NC 28721For SaleMLS ID #4376057, Michelle McElroy, Howard Hanna Beverly-Hanks Waynesville. Canopy MLS as distributed by MLS GRID
