20 Zemery Ln is a classic colonial brick home built in 1948 that features a fantastic main home with an ideal guest home, only a short walk from downtown Waynesville. The two homes combined boast over 2,600 square feet of living area with 6 beds and 3 baths. 20 Zemery has a great open feel throughout the home, highlighted by 8-foot ceilings and large rooms with ample natural light. The main floor opens into a warm family room that invites you into the large living room, updated kitchen, and dedicated dining room. There is also a dedicated full guest bathroom on the main floor with a fully finished porch just off the kitchen. The classic wooden staircase leads up to the second floor, which offers four generous bedrooms and another full bathroom. 30 Zemery has been used as a long-term rental since August 2024 and is available for short-term or long-term rental. With two beds, one full bath, a kitchen, and a large living room featuring mountain views, this guest home could be the perfect mother-in-law suite or rental property. There is plenty of storage underneath 20 Zemery, including a dedicated 1-car garage and a large storage area. In front of the guest home, a roughly 30-foot by 30-foot gravel driveway offers great overflow parking and space for your guests. When you step into the back yard, you’ll find raised garden beds starting to sprout garlic, herbs, and carrots. Mature trees and garden beds are scattered throughout this well-laid-out double lot, offering great shade, privacy, and beautiful spring blooms. Recent important updates include a full main home rewire, new heat pumps installed in 2024, and new roofs for both homes installed in 2022. These recent updates help make this home truly move-in-ready, allowing you to move in now while you customize this beauty exactly as you'd like. 20 and 30 Zemery are within walking distance of downtown Waynesville, a 5-10 minute drive to most Waynesville attractions, and a 35-minute drive to downtown Asheville.
Active
Price cut: $20K (7/8)
$559,999
20 Zemery Ln, Waynesville, NC 28786
6beds
2,689sqft
:
Get pre-qualified$3,371/mo
Single Family Residence
Built in 1948
0.4 Acres Lot
$-- Zestimate®
$208/sqft
$-- HOA
What's special
Classic colonial brick homeWarm family roomFour generous bedroomsClassic wooden staircaseRaised garden bedsUpdated kitchenDedicated dining room
- 134 days |
- 674 |
- 24 |
Zillow last checked:
Listing updated:
Listed by:
Travis Bouck Travis.Bouck@allentate.com,
Howard Hanna Beverly-Hanks Waynesville
Source: Canopy MLS as distributed by MLS GRID,MLS#: 4359069
Facts & features
Interior
Bedrooms & bathrooms
- Bedrooms: 6
- Bathrooms: 3
- Full bathrooms: 3
Primary bedroom
- Level: Upper
Bedroom s
- Level: Upper
Bedroom s
- Level: Upper
Bedroom s
- Level: Upper
Dining area
- Level: Main
Family room
- Level: Main
Kitchen
- Level: Main
Living room
- Level: Main
Heating
- Heat Pump
Cooling
- Heat Pump
Appliances
- Included: Dishwasher, Electric Range, Microwave, Refrigerator
- Laundry: Main Level
Features
- Flooring: Laminate, Wood
- Basement: Storage Space,Unfinished
- Fireplace features: Living Room
Interior area
- Total structure area: 2,096
- Total interior livable area: 2,689 sqft
- Finished area above ground: 2,096
- Finished area below ground: 593
Property
Parking
- Total spaces: 2
- Parking features: Driveway, Attached Garage, Detached Garage, Parking Space(s), RV Access/Parking, Garage on Main Level
- Attached garage spaces: 2
- Has uncovered spaces: Yes
Accessibility
- Accessibility features: Entry Slope less than 1 foot
Features
- Levels: Two
- Stories: 2
- Patio & porch: Front Porch, Patio
- Has view: Yes
- View description: Mountain(s), Year Round
Lot
- Size: 0.4 Acres
- Features: Corner Lot, Level, Views
Living quarters
- Secondary features: Exterior Not Connected
Details
- Parcel number: 8616907322
- Zoning: mixed use
- Special conditions: Standard
- Other equipment: Other - See Remarks
Construction
Type & style
- Home type: SingleFamily
- Architectural style: Colonial
- Property subtype: Single Family Residence
Materials
- Brick Full, Vinyl
- Foundation: Crawl Space
Condition
- New construction: No
- Year built: 1948
Utilities & green energy
- Sewer: Public Sewer
- Water: City
- Utilities for property: Cable Available
Community & HOA
Community
- Subdivision: Hillside Terrace
Location
- Region: Waynesville
- Elevation: 2500 Feet
Financial & listing details
- Price per square foot: $208/sqft
- Tax assessed value: $253,500
- Annual tax amount: $1,553
- Date on market: 3/20/2026
- Cumulative days on market: 134 days
- Listing terms: Cash,Conventional,FHA,VA Loan
- Road surface type: Concrete, Gravel, Paved
Estimated market value
Not available
Estimated sales range
Not available
Not available
Price history
| Date | Event | Price |
|---|---|---|
| 7/8/2026 | Price change | $559,999-3.4%$208/sqft |
Source:  Canopy MLS as distributed by MLS GRID #4359069 Report a problem Canopy MLS as distributed by MLS GRID #4359069 Report a problem | ||
| 5/14/2026 | Price change | $579,999-3.3%$216/sqft |
Source: Canopy MLS as distributed by MLS GRID #4359069 Report a problem | ||
| 3/20/2026 | Listed for sale | $599,999+28.3%$223/sqft |
Source: Canopy MLS as distributed by MLS GRID #4359069 Report a problem | ||
| 4/29/2024 | Sold | $467,500-6.4%$174/sqft |
Source: Canopy MLS as distributed by MLS GRID #4066816 Report a problem | ||
| 10/13/2023 | Price change | $499,500-3.9%$186/sqft |
Source: Canopy MLS as distributed by MLS GRID #4066816 Report a problem | ||
| 9/21/2023 | Listed for sale | $520,000-1%$193/sqft |
Source: Canopy MLS as distributed by MLS GRID #4066816 Report a problem | ||
| 9/1/2023 | Listing removed | -- |
Source: Canopy MLS as distributed by MLS GRID #4036146 Report a problem | ||
| 6/23/2023 | Price change | $525,000-2.8%$195/sqft |
Source: Carolina Smokies MLS #26030640 Report a problem | ||
| 6/1/2023 | Listed for sale | $540,000$201/sqft |
Source: Canopy MLS as distributed by MLS GRID #CAR4036146 Report a problem | ||
Public tax history
| Year | Property taxes | Tax assessment |
|---|---|---|
| 2025 | $1,553 | $253,500 |
| 2024 | $1,553 | $253,500 |
| 2023 | $1,553 +2.5% | $253,500 |
| 2022 | $1,515 | $253,500 |
| 2021 | $1,515 +36.3% | $253,500 +55.6% |
| 2020 | $1,112 -0.4% | $162,900 |
| 2019 | $1,117 | $162,900 |
| 2018 | $1,117 | $162,900 |
| 2017 | $1,117 +21.9% | $162,900 +22.6% |
| 2016 | $916 | $132,900 |
| 2015 | $916 +12.9% | $132,900 |
| 2014 | $811 -26.8% | $132,900 -29.5% |
| 2010 | $1,109 +3.9% | $188,540 |
| 2008 | $1,067 | $188,540 |
| 2007 | -- | $188,540 |
Find assessor info on the county website
Monthly payment
Est. payment
Payment breakdown
Explore the cost of this home by adjusting the details. Changes won't be saved.Climate risks
Neighborhood: 28786
Nearby schools
GreatSchools rating
- 8/10Junaluska ElementaryGrades: K-5Distance: 0.6 mi
- 4/10Waynesville MiddleGrades: 6-8Distance: 2 mi
- 7/10Tuscola HighGrades: 9-12Distance: 1.9 mi
Schools provided by the listing agent
- Elementary: Junaluska
- Middle: Waynesville
- High: Tuscola
Source: Canopy MLS as distributed by MLS GRID. This data may not be complete. We recommend contacting the local school district to confirm school assignments for this home.
- $211,9002 bd1 ba528 sqft30 Zemery Ln, Waynesville, NC 28786Off Market
- $347,6003 bd2 ba1.6k sqft1669 Asheville Rd, Waynesville, NC 28786Off Market
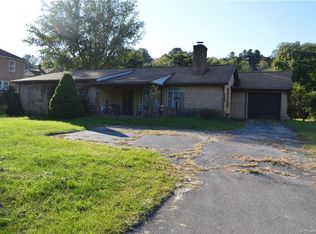
- $292,300-- bd-- ba-- sqftCharles St, Waynesville, NC 28786Off Market
- $348,1003 bd2 ba1.3k sqft11 Zemery Ln, Waynesville, NC 28786Off Market
- $468,1005 bd2 ba1.9k sqft1687 Asheville Rd, Waynesville, NC 28786Off Market
- $39,500-- bd-- ba-- sqft2 Ratcliff Cove Rd, Waynesville, NC 28786Off Market
- $119,4006.82 Acres3 Ratcliff Cove Rd, Waynesville, NC 28786Off Market
- $349,9003 bd2 ba1.8k sqft19 Clement Dr, Waynesville, NC 28786Sold
A local agent can set up tours, give advice and negotiate with sellers.
A local lender can help you make sure your offer is ready when you are.
Similar homes
- $575,0004 bd3 ba2.3k sqft136 Assembly St, Waynesville, NC 28786For Sale

 MLS ID #4392822, Tammy Cox, Howard Hanna Beverly-Hanks Waynesville. Canopy MLS as distributed by MLS GRID
 - $545,0003 bd2 ba1.8k sqft96 Tower Ln, Waynesville, NC 28786For Sale
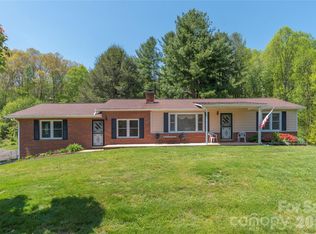 MLS ID #4340844, Pamela Williams, Keller Williams Great Smokies. Canopy MLS as distributed by MLS GRID
 - $600,0003 bd2 ba1.9k sqft523 Brandywine Rd, Waynesville, NC 28786For Sale
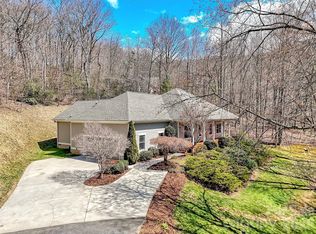 MLS ID #4363020, Laura Thomas, Howard Hanna Beverly-Hanks Waynesville. Canopy MLS as distributed by MLS GRID
 - $525,0003 bd3 ba2.4k sqft44 Green Dr, Waynesville, NC 28785For Sale
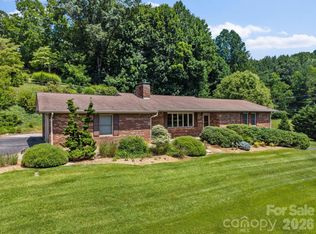 MLS ID #4401809, Cami Silver, Patton Allen Real Estate LLC. Canopy MLS as distributed by MLS GRID
 - $490,0003 bd3 ba2.8k sqft119 Pleasant Hill Cir, Waynesville, NC 28786For SaleMLS ID #4325217, Mary Leatherwood, Mountain Dreams Realty of WNC. Canopy MLS as distributed by MLS GRID
- $549,0004 bd5 ba3.7k sqft4912 Pigeon Rd, Waynesville, NC 28786For SaleMLS ID #4206700, Brian K. Noland, Howard Hanna Beverly-Hanks Waynesville. Canopy MLS as distributed by MLS GRID
- $585,5004 bd2 ba2k sqft89 Walnut St, Waynesville, NC 28786For SaleMLS ID #4364913, Ron Breese, Keller Williams Great Smokies. Canopy MLS as distributed by MLS GRID
- $749,0006 bd5 ba3.2k sqft80 Merrie Way, Waynesville, NC 28786For SaleMLS ID #4402846, Jaci Reynolds, RE/MAX Executive. Canopy MLS as distributed by MLS GRID
- $550,0003 bd3 ba3.1k sqft57 Chateau Pl, Waynesville, NC 28785For SaleMLS ID #4398098, Thomas Mallette, Better Homes and Gardens Real Estate Heritage. Canopy MLS as distributed by MLS GRID
- $629,0003 bd3 ba1.9k sqft371 Falcon Ridge Dr, Waynesville, NC 28786For SaleMLS ID #4337499, Laura Thomas, Howard Hanna Beverly-Hanks Waynesville. Canopy MLS as distributed by MLS GRID
- $589,0003 bd2 ba1.6k sqft401 Tipstill Cv, Waynesville, NC 28786For SaleMLS ID #4355703, Jordan Stepansky, Keller Williams Great Smokies. Canopy MLS as distributed by MLS GRID
- $499,9995 bd3 ba2.6k sqft45 Forsythe Ln #54, Waynesville, NC 28785For SaleMLS ID #4386797, Laura Holland, Four Seasons Realty Group. Canopy MLS as distributed by MLS GRID
- $800,0003 bd3 ba2.5k sqft252 Big Stomp Rd, Waynesville, NC 28786For SaleMLS ID #4399096, Katie Hermida, Howard Hanna Beverly-Hanks Waynesville. Canopy MLS as distributed by MLS GRID
- $349,0003 bd2 ba1.6k sqft18 & 44 Sierra Point, Waynesville, NC 28786For SaleMLS ID #4333158, Catherine Proben, Howard Hanna Beverly-Hanks Waynesville. Canopy MLS as distributed by MLS GRID
- $574,9004 bd4 ba3.6k sqft409 Tall Timbers Ln, Waynesville, NC 28785For SaleMLS ID #4388661, Naomi Brown-Rasmussen, Housewell.Com Realty of North Carolina LLC. Canopy MLS as distributed by MLS GRID
- $579,0003 bd3 ba2.7k sqft150 Sorghum Dr, Waynesville, NC 28785For SaleMLS ID #4399884, Bruce McGovern, McGovern Property Management, Inc.. Canopy MLS as distributed by MLS GRID
- $649,0003 bd3 ba2.1k sqft831 Red Bank Rd, Waynesville, NC 28786For SaleMLS ID #4375458, Jaci Reynolds, RE/MAX Executive. Canopy MLS as distributed by MLS GRID
- $574,9004 bd3 ba2.9k sqft130 Crestview St, Canton, NC 28716For SaleMLS ID #4345646, Jake Mossman, Keller Williams Professionals. Canopy MLS as distributed by MLS GRID
- $399,9003 bd3 ba1.5k sqft259 & 253 S Richland St, Waynesville, NC 28786For SaleMLS ID #4392144, Michelle McElroy, Howard Hanna Beverly-Hanks Waynesville. Canopy MLS as distributed by MLS GRID
- $325,0003 bd3 ba1.5k sqft442 Walnut St #440, Waynesville, NC 28786For SaleMLS ID #4241877, Jordan Stepansky, Keller Williams Great Smokies. Canopy MLS as distributed by MLS GRID
