If you're searching for a 3-bedroom home in Waynesville, NC that offers generous living space, exceptional craftsmanship, and a peaceful mountain setting without city taxes, 57 Chateau Place is a must-see. Tucked away on a quiet cul-de-sac just minutes from downtown Waynesville and Lake Junaluska, this beautifully maintained brick home offers over 3,050 square feet of comfortable living space, quality construction, and pride of ownership throughout.
From the moment you arrive, the manicured landscaping, timeless brick exterior, and expansive covered front porch create a welcoming first impression. Inside, you'll find rich hardwood floors, abundant natural light, spacious gathering areas, and thoughtful updates designed for comfortable everyday living.
The heart of the home is the beautifully appointed kitchen featuring custom cabinetry handcrafted by a local cabinetmaker with oak drawer boxes, pull-out shelving, soft-close features, granite countertops, a center island with seating, built-in storage, a trash compactor, and quality KitchenAid appliances. The adjoining formal dining room provides the perfect setting for holiday meals, family gatherings, and entertaining.
The inviting main living room centers around a classic wood-burning fireplace with beautiful brick detailing, creating a warm and welcoming atmosphere throughout the seasons. The main level also features three spacious bedrooms and two full bathrooms, including a thoughtfully redesigned primary suite with an oversized walk-in closet and updated bath. Replacement Window World windows, complete with a one-time transferable warranty, add efficiency and long-term value, while generous storage throughout the home provides exceptional functionality.
The finished lower level offers incredible flexibility with a large family room featuring a second wood-burning fireplace, recreation space, a full bathroom, laundry area, garage access, and multiple storage rooms ideal for hobbies, workshop space, or seasonal storage. Whether hosting overnight guests, creating a media room, or simply enjoying additional living space, the lower level offers endless possibilities.
Additional highlights include a newer Bryant heating and cooling system, quality insulation, a recently refreshed garage, and numerous custom-built-in features that reflect the care and craftsmanship invested in this home over the years. The window treatments will convey, and select furnishings are negotiable, offering added convenience for the next owner.
Situated just outside the Waynesville city limits, you'll enjoy the benefit of county taxes only while remaining just minutes from downtown Waynesville, Lake Junaluska, golf courses, medical facilities, shopping, dining, and the year-round outdoor recreation of Western North Carolina.
Lovingly maintained and truly move-in ready, 57 Chateau Place offers the perfect combination of timeless quality, spacious living, exceptional storage, and an outstanding location. This is the kind of home that's becoming increasingly difficult to find, offering the comfort, craftsmanship, and lifestyle today's buyers have been waiting for.
Active
$550,000
57 Chateau Pl, Waynesville, NC 28785
3beds
3,150sqft
:
Get pre-qualified$3,143/mo
Single Family Residence
Built in 1973
0.34 Acres Lot
$536,200 Zestimate®
$175/sqft
$-- HOA
What's special
Updated bathSecond wood-burning fireplaceAbundant natural lightManicured landscapingTimeless brick exteriorExpansive covered front porchRich hardwood floors
- 26 days |
- 838 |
- 35 |
Zillow last checked:
Listing updated:
Listed by:
Thomas Mallette MRE@BHGHeritage.com,
Better Homes and Gardens Real Estate Heritage
Source: Canopy MLS as distributed by MLS GRID,MLS#: 4398098
Facts & features
Interior
Bedrooms & bathrooms
- Bedrooms: 3
- Bathrooms: 3
- Full bathrooms: 3
- Main level bedrooms: 3
Primary bedroom
- Level: Main
Bedroom s
- Level: Main
Bedroom s
- Level: Main
Bathroom full
- Level: Main
Bathroom full
- Level: Main
Bathroom full
- Level: Basement
Bathroom full
- Level: Basement
Dining room
- Level: Main
Family room
- Level: Basement
Kitchen
- Level: Main
Laundry
- Level: Basement
Heating
- Central, Electric, Heat Pump
Cooling
- Ceiling Fan(s), Central Air, Electric, Heat Pump
Appliances
- Included: Dishwasher, Electric Oven, Electric Range, Electric Water Heater, Microwave, Refrigerator, Trash Compactor
- Laundry: Electric Dryer Hookup, In Basement, Laundry Room, Washer Hookup
Features
- Doors: Insulated Door(s)
- Windows: Insulated Windows
- Basement: Finished,Interior Entry,Walk-Out Access
- Fireplace features: Family Room, Living Room, Wood Burning
Interior area
- Total structure area: 1,874
- Total interior livable area: 3,150 sqft
- Finished area above ground: 1,874
- Finished area below ground: 1,276
Video & virtual tour
Property
Parking
- Total spaces: 2
- Parking features: Driveway, Attached Garage
- Attached garage spaces: 2
- Has uncovered spaces: Yes
Features
- Levels: One
- Stories: 1
- Patio & porch: Covered, Front Porch
Lot
- Size: 0.34 Acres
- Features: Cul-De-Sac
Details
- Parcel number: 8617128275
- Zoning: NONE
- Special conditions: Standard
Construction
Type & style
- Home type: SingleFamily
- Architectural style: Ranch
- Property subtype: Single Family Residence
Materials
- Brick Full
Condition
- New construction: No
- Year built: 1973
Utilities & green energy
- Sewer: Septic Installed
- Water: City
- Utilities for property: Cable Available, Electricity Connected, Wired Internet Available
Community & HOA
Community
- Subdivision: Forest Park
HOA
- Has HOA: Yes
Location
- Region: Waynesville
- Elevation: 2500 Feet
Financial & listing details
- Price per square foot: $175/sqft
- Tax assessed value: $2,660,000
- Annual tax amount: $2,109
- Date on market: 6/27/2026
- Cumulative days on market: 26 days
- Listing terms: Cash,Conventional,VA Loan
- Electric utility on property: Yes
- Road surface type: Asphalt, Paved
Estimated market value
$536,200
$509,000 - $563,000
$3,430/mo
Price history
| Date | Event | Price |
|---|---|---|
| 6/27/2026 | Listed for sale | $550,000-2.7%$175/sqft |
Source:  Canopy MLS as distributed by MLS GRID #4398098 Report a problem Canopy MLS as distributed by MLS GRID #4398098 Report a problem | ||
| 12/25/2025 | Listing removed | $565,000$179/sqft |
Source: Canopy MLS as distributed by MLS GRID #4274611 Report a problem | ||
| 11/6/2025 | Price change | $565,000-1.7%$179/sqft |
Source: Canopy MLS as distributed by MLS GRID #4274611 Report a problem | ||
| 8/21/2025 | Price change | $575,000-3.5%$183/sqft |
Source: Canopy MLS as distributed by MLS GRID #4274611 Report a problem | ||
| 6/24/2025 | Listed for sale | $595,999$189/sqft |
Source: Canopy MLS as distributed by MLS GRID #4274611 Report a problem | ||
Public tax history
| Year | Property taxes | Tax assessment |
|---|---|---|
| 2025 | $2,109 +0.1% | $259,700 |
| 2024 | $2,107 | $259,700 |
| 2023 | $2,107 +5.2% | $259,700 |
| 2022 | $2,003 | $259,700 |
| 2021 | $2,003 +19.2% | $259,700 +26.4% |
| 2020 | $1,680 -0.3% | $205,500 |
| 2019 | $1,685 | $205,500 |
| 2018 | $1,685 | $205,500 |
| 2017 | $1,685 +8% | $205,500 +6.1% |
| 2016 | $1,560 | $193,600 |
| 2015 | $1,560 +9.1% | $193,600 |
| 2014 | $1,430 +2.6% | $193,600 -2.9% |
| 2010 | $1,394 +2.9% | $199,470 |
| 2008 | $1,356 | $199,470 |
| 2007 | -- | $199,470 |
Find assessor info on the county website
Monthly payment
Est. payment
Payment breakdown
Explore the cost of this home by adjusting the details. Changes won't be saved.Climate risks
Neighborhood: 28785
Nearby schools
GreatSchools rating
- 8/10Junaluska ElementaryGrades: K-5Distance: 2.4 mi
- 4/10Waynesville MiddleGrades: 6-8Distance: 3.1 mi
- 7/10Tuscola HighGrades: 9-12Distance: 2.5 mi
Schools provided by the listing agent
- Elementary: Junaluska
- Middle: Waynesville
- High: Tuscola
Source: Canopy MLS as distributed by MLS GRID. This data may not be complete. We recommend contacting the local school district to confirm school assignments for this home.
- $412,7003 bd2 ba2k sqft75 Chateau Pl, Waynesville, NC 28785Off Market
- $380,9003 bd3 ba1.5k sqft39 Chateau Pl, Waynesville, NC 28785Off Market
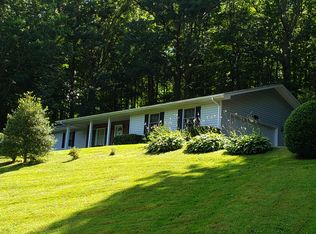
- $227,3003 bd2 ba1.5k sqft76 Chateau Pl, Waynesville, NC 28785Off Market
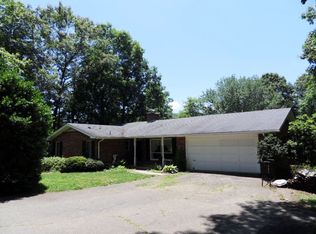
- $39,700-- bd-- ba-- sqft12 Queen Cove Rd, Waynesville, NC 28785Off Market
- $39,500-- bd-- ba-- sqft12 Queen Cove Rd, Waynesville, NC 28785Off Market
- $474,1003 bd2 ba2k sqft91 Beverly Ln, Waynesville, NC 28785Off Market
- $30,400-- bd-- ba-- sqft76 Chateau Pl, Waynesville, NC 28785Off Market
- $435,3003 bd2 ba1.9k sqft14 Chateau Pl, Waynesville, NC 28785Off Market
A local agent can set up tours, give advice and negotiate with sellers.
Similar homes
- $579,0003 bd3 ba2.7k sqft150 Sorghum Dr, Waynesville, NC 28785For Sale

 MLS ID #4399884, Bruce McGovern, McGovern Property Management, Inc.. Canopy MLS as distributed by MLS GRID
 - $574,9004 bd4 ba3.6k sqft409 Tall Timbers Ln, Waynesville, NC 28785For Sale
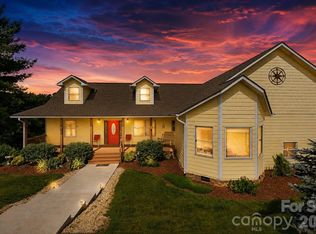 MLS ID #4388661, Naomi Brown-Rasmussen, Housewell.Com Realty of North Carolina LLC. Canopy MLS as distributed by MLS GRID
 - $574,9003 bd3 ba1.7k sqft88 Mayflower Ct, Waynesville, NC 28785For Sale
 MLS ID #4400885, C.J. Short, Charles Johnathan Real Estate Group LLC. Canopy MLS as distributed by MLS GRID
 - $519,9003 bd3 ba1.7k sqft171 Cripple Creek Dr, Waynesville, NC 28785For Sale
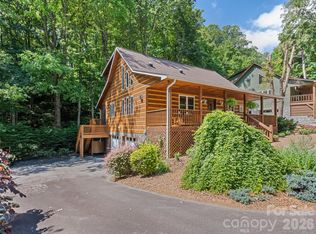 MLS ID #4399780, Bobby Wood, Robert W Wood. Canopy MLS as distributed by MLS GRID
 - $545,0003 bd2 ba1.8k sqft96 Tower Ln, Waynesville, NC 28786For SaleMLS ID #4340844, Pamela Williams, Keller Williams Great Smokies. Canopy MLS as distributed by MLS GRID
- $499,9995 bd3 ba2.6k sqft45 Forsythe Ln #54, Waynesville, NC 28785For SaleMLS ID #4386797, Laura Holland, Four Seasons Realty Group. Canopy MLS as distributed by MLS GRID
- $579,0004 bd4 ba2.5k sqft575 Twin Brook Dr, Waynesville, NC 28785For SaleMLS ID #4326846, Sarah Corn, Keller Williams Great Smokies. Canopy MLS as distributed by MLS GRID
- $650,0004 bd4 ba2.9k sqft248 Brannon Forest Dr, Waynesville, NC 28785For SaleMLS ID #4389917, Sarah Corn, Keller Williams Great Smokies. Canopy MLS as distributed by MLS GRID
- $449,0003 bd3 ba1.8k sqft372 Shady Ridge Rd, Waynesville, NC 28785For SaleMLS ID #4393581, Judy Meyers, RE/MAX Executive. Canopy MLS as distributed by MLS GRID
- $629,9004 bd5 ba4.3k sqft165 Sequoyah Dr, Waynesville, NC 28785For SaleMLS ID #4396850, Ron Breese, Keller Williams Great Smokies. Canopy MLS as distributed by MLS GRID
- $490,0003 bd3 ba2.8k sqft119 Pleasant Hill Cir, Waynesville, NC 28786For SaleMLS ID #4325217, Mary Leatherwood, Mountain Dreams Realty of WNC. Canopy MLS as distributed by MLS GRID
- $619,5004 bd3 ba3k sqft371 Ned Cove Rd, Waynesville, NC 28785For SaleMLS ID #4356117, Ron Breese, Keller Williams Great Smokies. Canopy MLS as distributed by MLS GRID
- $568,0003 bd3 ba2.1k sqft34 Aster Ridge Dr, Waynesville, NC 28786For SaleMLS ID #4399718, Nancy Bentley, Keller Williams Professionals. Canopy MLS as distributed by MLS GRID
- $550,0003 bd3 ba2.2k sqft519 Nellie John Dr, Clyde, NC 28721For SaleMLS ID #4395916, Mary Kay Eddleman, RE/MAX Executive. Canopy MLS as distributed by MLS GRID
- $460,0003 bd3 ba2.1k sqft457 Shady Ridge Rd, Waynesville, NC 28785For SaleMLS ID #4358045, Catherine Proben, Howard Hanna Beverly-Hanks Waynesville. Canopy MLS as distributed by MLS GRID
- $749,0003 bd3 ba1.8k sqft415 Treetop Ln, Waynesville, NC 28785For SaleMLS ID #4360054, Jaci Reynolds, RE/MAX Executive. Canopy MLS as distributed by MLS GRID
- $585,0003 bd2 ba1.8k sqft637 April Park, Waynesville, NC 28786For SaleMLS ID #4391687, Ron Breese, Keller Williams Great Smokies. Canopy MLS as distributed by MLS GRID
- $600,0004 bd4 ba3.4k sqft1075 Moody Farm Rd, Maggie Valley, NC 28751For SaleMLS ID #4400859, Sarah Corn, Keller Williams Great Smokies. Canopy MLS as distributed by MLS GRID
- $648,0003 bd3 ba1.6k sqft78 Spellbound Rd, Waynesville, NC 28785For SaleMLS ID #4378330, Jana Osada, Keller Williams Elite Realty. Canopy MLS as distributed by MLS GRID
- $580,0003 bd4 ba2.3k sqft154 Presidential Dr, Waynesville, NC 28786For SaleMLS ID #4316529, Jennifer Campbell-Overbeeke, Premier Sotheby’s International Realty. Canopy MLS as distributed by MLS GRID
