Private Mountain Retreat in Desirable Qualla Woods — Minutes from I-40
Tucked away on 1.4 peaceful acres in the highly sought-after Qualla Woods community, this beautifully maintained Cape Cod offers the perfect blend of privacy, space, and convenience just 2.5 miles from I-40. With over 4,400 square feet, 4 bedrooms, 4.5 baths, and multiple bonus/flex spaces, this home is designed to adapt effortlessly to today's lifestyle—whether you're accommodating guests, working from home, pursuing hobbies, or creating a multi-generational living arrangement.
The heart of the home is a spacious open-concept living area anchored by a stunning chef's kitchen featuring granite countertops, abundant cabinetry, a center island, and an oversized refrigerator/freezer built for entertaining. Rich hardwood flooring, tile and slate accents, elegant finishes, and thoughtful upgrades throughout create a warm yet refined atmosphere.
The expansive primary suite serves as a true retreat, complete with a spa-inspired bath featuring a soaking tub, dual vanities, and generous closet space. Multiple bonus rooms provide endless possibilities for offices, fitness rooms, media spaces, or additional guest accommodations.
Step outside to enjoy the serenity of mountain living. A large deck overlooks the private wooded setting, while the creekside firepit area creates the perfect backdrop for relaxing evenings under the stars. The level yard offers ample space for gardening, recreation, and outdoor gatherings.
Additional highlights include a covered two-car carport, energy-efficient upgrades, zoned HVAC, abundant storage, and easy year-round access.
Rarely does a home offer this combination of square footage, flexibility, privacy, and location. Move-in ready and meticulously cared for, this exceptional property delivers the mountain lifestyle buyers dream about with the convenience they need.
Active
Price cut: $15K (8/2)
$614,900
165 Sequoyah Dr, Waynesville, NC 28785
4beds
4,354sqft
:
Get pre-qualified$3,573/mo
Modular
Built in 2006
1.4 Acres Lot
$601,100 Zestimate®
$141/sqft
$17/mo HOA
What's special
Elegant finishesMultiple bonus roomsRich hardwood flooringSpa-inspired bathCenter islandThoughtful upgrades throughoutGranite countertops
- 42 days |
- 589 |
- 27 |
Zillow last checked:
Listing updated:
Listed by:
Ron Breese ron@ronbreese.com,
Keller Williams Great Smokies,
Matthew Wells,
Keller Williams Great Smokies
Source: Canopy MLS as distributed by MLS GRID,MLS#: 4396850
Facts & features
Interior
Bedrooms & bathrooms
- Bedrooms: 4
- Bathrooms: 5
- Full bathrooms: 4
- 1/2 bathrooms: 1
- Main level bedrooms: 1
Primary bedroom
- Level: Main
Bedroom s
- Level: Main
Bedroom s
- Level: Upper
Bedroom s
- Level: Upper
Bathroom full
- Level: Main
Bathroom full
- Level: Main
Bathroom half
- Level: Main
Bathroom full
- Level: Upper
Bathroom full
- Level: Upper
Bonus room
- Level: Upper
Den
- Level: Main
Dining room
- Level: Main
Family room
- Level: Upper
Flex space
- Level: Upper
Great room
- Level: Main
Kitchen
- Level: Main
Laundry
- Level: Main
Heating
- Electric, Heat Pump, Propane, Zoned
Cooling
- Heat Pump, Zoned
Appliances
- Included: Dishwasher, Disposal, Electric Oven, Electric Range, Electric Water Heater, Microwave, Refrigerator
- Laundry: Main Level, Other
Features
- Soaking Tub, Kitchen Island, Open Floorplan, Pantry, Walk-In Closet(s), Walk-In Pantry
- Flooring: Carpet, Marble, Tile, Wood
- Doors: Insulated Door(s)
- Windows: Insulated Windows
- Has basement: No
- Fireplace features: Great Room, Propane
Interior area
- Total structure area: 4,354
- Total interior livable area: 4,354 sqft
- Finished area above ground: 4,354
- Finished area below ground: 0
Video & virtual tour
Property
Parking
- Total spaces: 2
- Parking features: Attached Carport, Driveway
- Carport spaces: 2
- Has uncovered spaces: Yes
Features
- Levels: One and One Half
- Stories: 1.5
- Patio & porch: Deck, Front Porch, Rear Porch
- Fencing: Partial,Privacy
- On waterfront: Yes
- Waterfront features: None, Creek
Lot
- Size: 1.4 Acres
- Features: Private, Wooded
Details
- Parcel number: 8608960326
- Zoning: RES
- Special conditions: Standard
Construction
Type & style
- Home type: SingleFamily
- Architectural style: Cape Cod
- Property subtype: Modular
Materials
- Vinyl
- Foundation: Crawl Space
Condition
- New construction: No
- Year built: 2006
Utilities & green energy
- Sewer: Septic Installed
- Water: Well
- Utilities for property: Electricity Connected, Propane
Community & HOA
Community
- Security: Smoke Detector(s)
- Subdivision: Qualla Woods
HOA
- Has HOA: Yes
- HOA fee: $200 annually
- HOA name: Woodmore Road Maintenance
Location
- Region: Waynesville
- Elevation: 2500 Feet
Financial & listing details
- Price per square foot: $141/sqft
- Tax assessed value: $436,600
- Annual tax amount: $2,997
- Date on market: 6/27/2026
- Cumulative days on market: 132 days
- Listing terms: Cash,Conventional
- Exclusions: Freezer in laundry room, W/D, TV on wall, cameras/system, fireplace upstairs, cabinet and mirror in main bath, all curtains and rods, garden hose, dog kennel and all potted plants
- Electric utility on property: Yes
- Road surface type: Asphalt, Gravel, Paved
Estimated market value
$601,100
$571,000 - $631,000
$4,407/mo
Price history
| Date | Event | Price |
|---|---|---|
| 8/2/2026 | Price change | $614,900-2.4%$141/sqft |
Source:  Canopy MLS as distributed by MLS GRID #4396850 Report a problem Canopy MLS as distributed by MLS GRID #4396850 Report a problem | ||
| 6/27/2026 | Listed for sale | $629,9000%$145/sqft |
Source: Canopy MLS as distributed by MLS GRID #4396850 Report a problem | ||
| 5/17/2026 | Listing removed | $630,000$145/sqft |
Source: Canopy MLS as distributed by MLS GRID #4346043 Report a problem | ||
| 2/16/2026 | Listed for sale | $630,000-0.8%$145/sqft |
Source: Canopy MLS as distributed by MLS GRID #4346043 Report a problem | ||
| 10/31/2025 | Listing removed | $635,000$146/sqft |
Source: Canopy MLS as distributed by MLS GRID #4249875 Report a problem | ||
| 8/5/2025 | Price change | $635,000-5.2%$146/sqft |
Source: Canopy MLS as distributed by MLS GRID #4249875 Report a problem | ||
| 7/11/2025 | Price change | $670,000-2.9%$154/sqft |
Source: Canopy MLS as distributed by MLS GRID #4249875 Report a problem | ||
| 7/3/2025 | Price change | $689,900-1.4%$158/sqft |
Source: Canopy MLS as distributed by MLS GRID #4249875 Report a problem | ||
| 6/7/2025 | Price change | $699,900-3.5%$161/sqft |
Source: Canopy MLS as distributed by MLS GRID #4249875 Report a problem | ||
| 5/2/2025 | Listed for sale | $725,000-2.7%$167/sqft |
Source: Canopy MLS as distributed by MLS GRID #4249875 Report a problem | ||
| 4/1/2025 | Listing removed | $745,000$171/sqft |
Source: Canopy MLS as distributed by MLS GRID #4185568 Report a problem | ||
| 11/12/2024 | Price change | $745,000-1.3%$171/sqft |
Source: Canopy MLS as distributed by MLS GRID #4185568 Report a problem | ||
| 9/20/2024 | Listed for sale | $755,000$173/sqft |
Source: Canopy MLS as distributed by MLS GRID #4185568 Report a problem | ||
| 7/15/2024 | Listing removed | $755,000$173/sqft |
Source: Canopy MLS as distributed by MLS GRID #4104981 Report a problem | ||
| 7/15/2024 | Price change | $755,000-1.3%$173/sqft |
Source: Canopy MLS as distributed by MLS GRID #4104981 Report a problem | ||
| 6/18/2024 | Price change | $765,000-1.3%$176/sqft |
Source: Canopy MLS as distributed by MLS GRID #4104981 Report a problem | ||
| 3/8/2024 | Price change | $775,000-3.1%$178/sqft |
Source: Canopy MLS as distributed by MLS GRID #4104981 Report a problem | ||
| 3/1/2024 | Listed for sale | $800,000+3037.3%$184/sqft |
Source: Canopy MLS as distributed by MLS GRID #4104981 Report a problem | ||
| 11/13/2000 | Sold | $25,500$6/sqft |
Source: Agent Provided Report a problem | ||
Public tax history
| Year | Property taxes | Tax assessment |
|---|---|---|
| 2025 | $2,997 +4.6% | $436,600 |
| 2024 | $2,866 | $436,600 |
| 2023 | $2,866 +2.3% | $436,600 |
| 2022 | $2,800 | $436,600 |
| 2021 | $2,800 +15% | $436,600 +25.6% |
| 2020 | $2,436 -0.2% | $347,600 |
| 2019 | $2,441 +3.4% | $347,600 |
| 2018 | $2,360 | $347,600 +3.7% |
| 2017 | $2,360 -2.4% | $335,300 -5.4% |
| 2016 | $2,418 | $354,400 |
| 2015 | $2,418 +7.1% | $354,400 |
| 2014 | $2,258 +16.1% | $354,400 +10.3% |
| 2010 | $1,946 +3.2% | $321,220 |
| 2008 | $1,886 | $321,220 |
| 2007 | -- | $321,220 |
Find assessor info on the county website
Monthly payment
Est. payment
Payment breakdown
Explore the cost of this home by adjusting the details. Changes won't be saved.Climate risks
Neighborhood: 28785
Nearby schools
GreatSchools rating
- 8/10Jonathan Valley ElementaryGrades: PK-5Distance: 3 mi
- 4/10Waynesville MiddleGrades: 6-8Distance: 5.8 mi
- 7/10Tuscola HighGrades: 9-12Distance: 4.4 mi
Schools provided by the listing agent
- Elementary: Jonathan Valley
- Middle: Waynesville
- High: Tuscola
Source: Canopy MLS as distributed by MLS GRID. This data may not be complete. We recommend contacting the local school district to confirm school assignments for this home.
- $675,0003 bd3 ba2.3k sqft91 Tibi Ln, Waynesville, NC 28785For Sale

- $640,1003 bd4 ba3.1k sqft71 Sequoyah Dr, Waynesville, NC 28785Off Market
- $441,4003 bd2 ba1.8k sqft9 Tibi Ln, Waynesville, NC 28785Off Market
- $510,0003 bd2 ba1.8k sqft44 Tibi Ln, Waynesville, NC 28785Sold
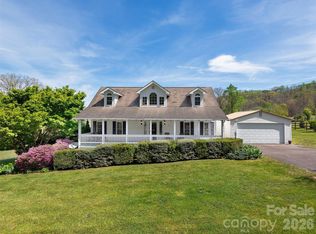
- $60,200-- bd-- ba-- sqft100 Tsali Dr, Waynesville, NC 28785Off Market
- $55,8001.24 acres7 Sequoyah Dr, Waynesville, NC 28785Off Market
- $684,5003 bd3 ba2.7k sqft107 Tibi Ln, Waynesville, NC 28785For Sale
- $47,700-- bd-- ba-- sqft43 Sequoyah Dr, Waynesville, NC 28785Off Market
A local agent can set up tours, give advice and negotiate with sellers.
Similar homes
- $675,0003 bd3 ba2.3k sqft91 Tibi Ln, Waynesville, NC 28785For Sale
 MLS ID #4405996, Courtney Plemmons, Keller Williams Great Smokies. Canopy MLS as distributed by MLS GRID
 - $574,9004 bd4 ba3.6k sqft409 Tall Timbers Ln, Waynesville, NC 28785For Sale
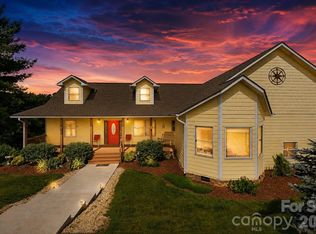 MLS ID #4388661, Naomi Brown-Rasmussen, Housewell.Com Realty of North Carolina LLC. Canopy MLS as distributed by MLS GRID
 - $625,0004 bd4 ba2.9k sqft248 Brannon Forest Dr, Waynesville, NC 28785For Sale
 MLS ID #4389917, Sarah Corn, Keller Williams Great Smokies. Canopy MLS as distributed by MLS GRID
 - $619,5004 bd3 ba3k sqft371 Ned Cove Rd, Waynesville, NC 28785For Sale
 MLS ID #4356117, Ron Breese, Keller Williams Great Smokies. Canopy MLS as distributed by MLS GRID
 - $850,0004 bd4 ba3.6k sqft42 Chinaberry Ct, Waynesville, NC 28785For SaleMLS ID #4399330, Ron Breese, Keller Williams Great Smokies. Canopy MLS as distributed by MLS GRID
- $579,0003 bd3 ba2.7k sqft150 Sorghum Dr, Waynesville, NC 28785For SaleMLS ID #4399884, Bruce McGovern, McGovern Property Management, Inc.. Canopy MLS as distributed by MLS GRID
- $574,9004 bd4 ba2.5k sqft575 Twin Brook Dr, Waynesville, NC 28785For SaleMLS ID #4326846, Sarah Corn, Keller Williams Great Smokies. Canopy MLS as distributed by MLS GRID
- $550,0003 bd3 ba3.1k sqft57 Chateau Pl, Waynesville, NC 28785For SaleMLS ID #4398098, Thomas Mallette, Better Homes and Gardens Real Estate Heritage. Canopy MLS as distributed by MLS GRID
- $525,0003 bd3 ba2.4k sqft44 Green Dr, Waynesville, NC 28785For SaleMLS ID #4401809, Cami Silver, Patton Allen Real Estate LLC. Canopy MLS as distributed by MLS GRID
- $525,0005 bd5 ba4.4k sqft429 Biodome Dr, Waynesville, NC 28785For SaleMLS ID #4386241, Pamela Williams, Keller Williams Great Smokies. Canopy MLS as distributed by MLS GRID
- $559,0003 bd3 ba2.3k sqft232 Applehill Dr, Waynesville, NC 28786For SaleMLS ID #4385199, Tohi Coti Lucas, RE/MAX Executive. Canopy MLS as distributed by MLS GRID
- $525,0004 bd3 ba2.5k sqft139 Kammerer Dr, Waynesville, NC 28785For SaleMLS ID #4377937, Mitch Miller, Premier Sotheby’s International Realty. Canopy MLS as distributed by MLS GRID
- $499,9995 bd3 ba2.6k sqft45 Forsythe Ln #54, Waynesville, NC 28785For SaleMLS ID #4386797, Laura Holland, Four Seasons Realty Group. Canopy MLS as distributed by MLS GRID
- $599,0005 bd4 ba2.7k sqft199 Atkins Loop, Lake Junaluska, NC 28745For SaleMLS ID #4411136, Julie Coffey, Keller Williams South Park. Canopy MLS as distributed by MLS GRID
- $580,0003 bd2 ba2.4k sqft632 Dogwood Trl, Waynesville, NC 28786For SaleMLS ID #4405360, Ron Breese, Keller Williams Great Smokies. Canopy MLS as distributed by MLS GRID
- $650,0003 bd3 ba2.5k sqft85 Garnet Spring Ln, Waynesville, NC 28785For SaleMLS ID #4394449, Suzy Bernardi, Keller Williams Great Smokies. Canopy MLS as distributed by MLS GRID
- $579,0003 bd4 ba2.3k sqft412 Gaddy Hts, Waynesville, NC 28786For SaleMLS ID #4400806, Tohi Coti Lucas, RE/MAX Executive. Canopy MLS as distributed by MLS GRID
- $639,0003 bd3 ba2.3k sqft39 Maplewood Dr, Maggie Valley, NC 28751For SaleMLS ID #4406805, Brian K. Noland, Howard Hanna Beverly-Hanks Waynesville. Canopy MLS as distributed by MLS GRID
- $849,0003 bd4 ba3.4k sqft114 Nesting Rdg, Waynesville, NC 28785For SaleMLS ID #4380539, Ron Breese, Keller Williams Great Smokies. Canopy MLS as distributed by MLS GRID
- $600,0002 bd2 ba2.3k sqft47 Buchanan Ln, Canton, NC 28716For SaleMLS ID #4392413, Phil Ferguson, The Sellers Agency. Canopy MLS as distributed by MLS GRID
