Stunning Waynesville Mountain Estate on 1.12 Acres with Full Guest Quarters – Seller Closing Credit Available!
Capture the ultimate Western North Carolina lifestyle at this beautifully maintained 3,600-square-foot mountain retreat! Nestled on a scenic, private 1.12-acre lot, this multi-level masterpiece frames breathtaking panoramic views from almost every room. The open and airy main floor is designed to perfection for effortless entertaining, extending out to an expansive porch built for soaking in the mountain air. A standout feature of this property is the fully finished lower level, boasting its own complete second kitchen and private entry—offering an incredible footprint for multi-generational living, an independent guest wing, or an excellent income-generating opportunity.
Location offers the perfect blend of seclusion and convenience; you are just minutes from the vibrant energy of downtown Waynesville's shops, dining, and festivals, while remaining steps from the Blue Ridge Parkway and an easy drive into Asheville. To top it all off, the seller is making this move even easier by offering a premier closing cost credit with an acceptable offer! Use it to buy down your interest rate or cover prepaids at settlement. This pristine mountain getaway represents a phenomenal value in today's market—schedule your showing today!
Active
Price cut: $24.1K (7/10)
$574,900
409 Tall Timbers Ln, Waynesville, NC 28785
4beds
3,600sqft
:
Get pre-qualified$3,362/mo
Single Family Residence
Built in 2005
1.12 Acres Lot
$563,200 Zestimate®
$160/sqft
$-- HOA
What's special
Abundant natural lightMulti-level homeExpansive porchSpacious rooms
- 53 days |
- 1,000 |
- 65 |
Zillow last checked:
Listing updated:
Listed by:
Naomi Brown-Rasmussen naomi@housewell.com,
Housewell.Com Realty of North Carolina LLC
Source: Canopy MLS as distributed by MLS GRID,MLS#: 4388661
Facts & features
Interior
Bedrooms & bathrooms
- Bedrooms: 4
- Bathrooms: 4
- Full bathrooms: 4
- Main level bedrooms: 3
Primary bedroom
- Level: Main
- Area: 465.8 Square Feet
- Dimensions: 21' 11" X 21' 3"
Heating
- Heat Pump
Cooling
- Central Air
Appliances
- Included: Electric Range
- Laundry: Inside
Features
- Flooring: Wood
- Basement: Interior Entry,Partially Finished,Walk-Out Access
- Fireplace features: Family Room
Interior area
- Total structure area: 3,600
- Total interior livable area: 3,600 sqft
- Finished area above ground: 1,800
- Finished area below ground: 0
Property
Parking
- Total spaces: 2
- Parking features: Driveway, Garage on Main Level
- Garage spaces: 2
- Has uncovered spaces: Yes
Features
- Levels: Multi/Split
- Has view: Yes
- View description: Mountain(s)
Lot
- Size: 1.12 Acres
Living quarters
- Secondary features: Interior Connected,Separate Entrance,Separate Kitchen Facilities,Separate Living Quarters,Other - See Remarks
Details
- Parcel number: 8628275281
- Zoning: R005
- Special conditions: Undisclosed
Construction
Type & style
- Home type: SingleFamily
- Architectural style: Traditional
- Property subtype: Single Family Residence
Materials
- Vinyl
Condition
- New construction: No
- Year built: 2005
Utilities & green energy
- Sewer: Septic Installed
- Water: Other - See Remarks
Community & HOA
Community
- Subdivision: Woodbine Acres
Location
- Region: Waynesville
Financial & listing details
- Price per square foot: $160/sqft
- Tax assessed value: $397,700
- Annual tax amount: $2,744
- Date on market: 6/9/2026
- Cumulative days on market: 53 days
- Listing terms: Cash,Conventional,FHA,VA Loan
- Exclusions: some personal items
- Road surface type: Concrete, Paved
Estimated market value
$563,200
$535,000 - $591,000
$3,675/mo
Price history
| Date | Event | Price |
|---|---|---|
| 7/10/2026 | Price change | $574,900-4%$160/sqft |
Source:  Canopy MLS as distributed by MLS GRID #4388661 Report a problem Canopy MLS as distributed by MLS GRID #4388661 Report a problem | ||
| 6/27/2026 | Price change | $599,000-3.2%$166/sqft |
Source: Canopy MLS as distributed by MLS GRID #4388661 Report a problem | ||
| 6/9/2026 | Listed for sale | $619,000+15375%$172/sqft |
Source: Canopy MLS as distributed by MLS GRID #4388661 Report a problem | ||
| 6/8/2015 | Sold | $4,000-98.3%$1/sqft |
Source: Public Record Report a problem | ||
| 2/28/2012 | Sold | $234,000-40%$65/sqft |
Source: Canopy MLS as distributed by MLS GRID #NCM509828 Report a problem | ||
| 10/11/2011 | Sold | $389,934$108/sqft |
Source: Public Record Report a problem | ||
Public tax history
| Year | Property taxes | Tax assessment |
|---|---|---|
| 2025 | $2,744 +3.8% | $397,700 |
| 2024 | $2,645 | $397,700 |
| 2023 | $2,645 +2.3% | $397,700 |
| 2022 | $2,585 | $397,700 |
| 2021 | $2,585 +15.4% | $397,700 +26.1% |
| 2020 | $2,240 -0.2% | $315,300 |
| 2019 | $2,245 | $315,300 |
| 2018 | $2,245 | $315,300 |
| 2017 | $2,245 +9.9% | $315,300 +7.6% |
| 2016 | $2,042 | $293,000 |
| 2015 | $2,042 | $293,000 |
Find assessor info on the county website
Monthly payment
Est. payment
Payment breakdown
Explore the cost of this home by adjusting the details. Changes won't be saved.Climate risks
Neighborhood: 28785
Nearby schools
GreatSchools rating
- 8/10Riverbend ElementaryGrades: K-5Distance: 1.1 mi
- 4/10Waynesville MiddleGrades: 6-8Distance: 6.4 mi
- 7/10Tuscola HighGrades: 9-12Distance: 3.5 mi
Schools provided by the listing agent
- Elementary: Riverbend
- Middle: Waynesville
- High: Tuscola
Source: Canopy MLS as distributed by MLS GRID. This data may not be complete. We recommend contacting the local school district to confirm school assignments for this home.
- $24,800-- bd-- ba-- sqft7 Woodbine Rd, Waynesville, NC 28785Off Market
- $386,6003 bd2 ba1.2k sqft217 Woodbine Rd, Waynesville, NC 28785Off Market
- $577,2003 bd4 ba1.7k sqft373 Tall Timbers Ln, Waynesville, NC 28785Off Market
- $333,2003 bd2 ba1.4k sqft215 Woodbine Rd, Waynesville, NC 28785Off Market
- $32,900-- bd-- ba-- sqft6 Woodbine Rd, Waynesville, NC 28785Off Market
- $36,500-- bd-- ba-- sqft10 Woodbine Rd, Waynesville, NC 28785Off Market
- $38,700-- bd-- ba-- sqft14 Woodbine Rd, Waynesville, NC 28785Off Market
- $644,9003 bd3 ba2.7k sqft49 Fancy Ln, Waynesville, NC 28785Off Market
A local agent can set up tours, give advice and negotiate with sellers.
Similar homes
- $629,9004 bd5 ba4.3k sqft165 Sequoyah Dr, Waynesville, NC 28785For Sale
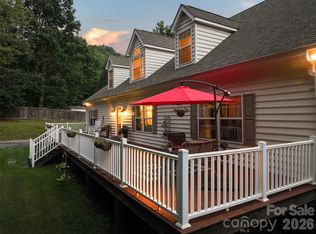
 MLS ID #4396850, Ron Breese, Keller Williams Great Smokies. Canopy MLS as distributed by MLS GRID
 - $619,5004 bd3 ba3k sqft371 Ned Cove Rd, Waynesville, NC 28785For Sale
 MLS ID #4356117, Ron Breese, Keller Williams Great Smokies. Canopy MLS as distributed by MLS GRID
 - $525,0003 bd3 ba2.4k sqft44 Green Dr, Waynesville, NC 28785For Sale
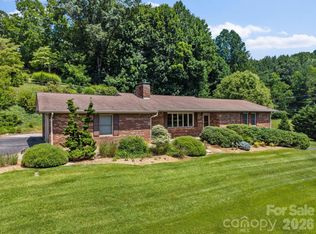 MLS ID #4401809, Cami Silver, Patton Allen Real Estate LLC. Canopy MLS as distributed by MLS GRID
 - $850,0004 bd4 ba3.6k sqft42 Chinaberry Ct, Waynesville, NC 28785For Sale
 MLS ID #4399330, Ron Breese, Keller Williams Great Smokies. Canopy MLS as distributed by MLS GRID
 - $550,0003 bd3 ba3.1k sqft57 Chateau Pl, Waynesville, NC 28785For SaleMLS ID #4398098, Thomas Mallette, Better Homes and Gardens Real Estate Heritage. Canopy MLS as distributed by MLS GRID
- $675,0003 bd3 ba2.3k sqft91 Tibi Ln, Waynesville, NC 28785For SaleMLS ID #4405996, Courtney Plemmons, Keller Williams Great Smokies. Canopy MLS as distributed by MLS GRID
- $650,0004 bd4 ba2.9k sqft248 Brannon Forest Dr, Waynesville, NC 28785For SaleMLS ID #4389917, Sarah Corn, Keller Williams Great Smokies. Canopy MLS as distributed by MLS GRID
- $499,9995 bd3 ba2.6k sqft45 Forsythe Ln #54, Waynesville, NC 28785For SaleMLS ID #4386797, Laura Holland, Four Seasons Realty Group. Canopy MLS as distributed by MLS GRID
- $525,0003 bd3 ba1.8k sqft93 Streamside Dr, Waynesville, NC 28785For SaleMLS ID #4369004, Matthew Johnson, Keller Williams Great Smokies. Canopy MLS as distributed by MLS GRID
- $580,0003 bd2 ba2.4k sqft632 Dogwood Trl, Waynesville, NC 28786For SaleMLS ID #4405360, Ron Breese, Keller Williams Great Smokies. Canopy MLS as distributed by MLS GRID
- $600,0003 bd2 ba1.9k sqft523 Brandywine Rd, Waynesville, NC 28786For SaleMLS ID #4363020, Laura Thomas, Howard Hanna Beverly-Hanks Waynesville. Canopy MLS as distributed by MLS GRID
- $449,0003 bd3 ba1.8k sqft372 Shady Ridge Rd, Waynesville, NC 28785For SaleMLS ID #4393581, Judy Meyers, RE/MAX Executive. Canopy MLS as distributed by MLS GRID
- $574,9004 bd3 ba2.9k sqft130 Crestview St, Canton, NC 28716For SaleMLS ID #4345646, Jake Mossman, Keller Williams Professionals. Canopy MLS as distributed by MLS GRID
- $585,0003 bd2 ba1.8k sqft637 April Park, Waynesville, NC 28786For SaleMLS ID #4391687, Ron Breese, Keller Williams Great Smokies. Canopy MLS as distributed by MLS GRID
- $445,0002 bd3 ba1.8k sqft2131 Coleman Mountain Rd, Waynesville, NC 28785For SaleMLS ID #4377918, Nicole Ferrauilo, Keller Williams Elite Realty. Canopy MLS as distributed by MLS GRID
- $849,0003 bd4 ba3.4k sqft114 Nesting Rdg, Waynesville, NC 28785For SaleMLS ID #4380539, Ron Breese, Keller Williams Great Smokies. Canopy MLS as distributed by MLS GRID
- $555,0003 bd3 ba2.1k sqft34 Aster Ridge Dr, Waynesville, NC 28786For SaleMLS ID #4399718, Nancy Bentley, Keller Williams Professionals. Canopy MLS as distributed by MLS GRID
- $549,0004 bd5 ba3.7k sqft4912 Pigeon Rd, Waynesville, NC 28786For SaleMLS ID #4206700, Brian K. Noland, Howard Hanna Beverly-Hanks Waynesville. Canopy MLS as distributed by MLS GRID
- $549,0004 bd2 ba1.8k sqft2225 Bald Creek Rd, Clyde, NC 28721For SaleMLS ID #4375884, Kristen Rhinehart, Keller Williams Great Smokies. Canopy MLS as distributed by MLS GRID
- $600,0004 bd3 ba2.2k sqft1231 Grandeur Hts, Clyde, NC 28721For SaleMLS ID #4402696, Amy Valliere, Howard Hanna Beverly-Hanks Waynesville. Canopy MLS as distributed by MLS GRID
