INCOME PRODUCING!! 2 homes for the price of one!! Nestled in the White Oak area of Waynesville, you will find your private oasis! The contemporary main residence offers a one level living with an ample sized living room, featuring a showstopper fireplace. The extended galley style kitchen opens to a good sized dining area with the third fireplace, and it could easily double as an office. The main bedroom has it's own fireplace, ensuite bathroom, a sitting area/office that opens to the covered patio and a walk in closet. Two additional bedrooms, full bathroom and a laundry room complete this home. The exterior boasts plenty of outside sitting room, a flat firepit area, a fenced, shady dog lot with kennel, a gazebo/pavilion with water and electric in place for a perfect future "glamping" spot, another fenced area ( currently a playground ) a greenhouse and a 2 car garage.
The second, completely separate home, recently updated, offers 2 more bedrooms, a full bathroom, living room/kitchen and sits on a full size basement/workshop and has a dedicated driveway and parking. It is listed on VRBO as a successful rental, go check out the wonderful 5 star reviews!!. The cabin and main house also offer a secluded firepit/BBQ area.
Both homes have separate wells and septic systems.
Last, but not least, there is a fully enclosed heated swimming pool that has access to the main residence living room or from an exterior door. Enjoy it for yourself or offer it to guests as an additional feature.
Active
Price cut: $25K (7/22)
$499,999
45 Forsythe Ln #54, Waynesville, NC 28785
5beds
2,651sqft
Single Family Residence
Built in 1962
1.32 Acres Lot
$491,900 Zestimate®
$189/sqft
$-- HOA
What's special
Showstopper fireplaceOne level livingExtended galley style kitchenLaundry roomDedicated driveway and parkingWalk in closetEnsuite bathroom
- 92 days |
- 856 |
- 61 |
Zillow last checked:
Listing updated:
Listed by:
Laura Holland LauraGetsReal@gmail.com,
Four Seasons Realty Group
Source: Canopy MLS as distributed by MLS GRID,MLS#: 4386797
Facts & features
Interior
Bedrooms & bathrooms
- Bedrooms: 5
- Bathrooms: 3
- Full bathrooms: 3
- Main level bedrooms: 3
Primary bedroom
- Level: Main
Bedroom s
- Level: Main
Bedroom s
- Level: Main
Bedroom s
- Level: Main
Bedroom s
- Level: Main
Bathroom full
- Features: Walk-In Closet(s)
- Level: Main
Bathroom full
- Level: Main
Bathroom full
- Level: Main
Dining area
- Level: Main
Kitchen
- Level: Main
Kitchen
- Level: Main
Laundry
- Level: Main
Living room
- Level: Main
Living room
- Level: Main
Heating
- Ductless
Cooling
- Ductless
Appliances
- Included: Dishwasher, Electric Oven, Electric Range, Electric Water Heater, Refrigerator, Trash Compactor, Washer/Dryer
- Laundry: Laundry Room
Features
- Walk-In Closet(s), Walk-In Pantry, Total Primary Heated Living Area: 1973
- Flooring: Carpet, Tile, Vinyl, Wood
- Basement: Basement Shop,Unfinished,Walk-Out Access
- Fireplace features: Living Room, Wood Burning
Interior area
- Total structure area: 1,973
- Total interior livable area: 2,651 sqft
- Finished area above ground: 1,973
- Finished area below ground: 0
Video & virtual tour
Property
Parking
- Total spaces: 2
- Parking features: Detached Garage, Garage on Main Level
- Garage spaces: 2
Features
- Levels: One
- Stories: 1
- Patio & porch: Covered, Side Porch
- Exterior features: Fire Pit, Other - See Remarks
- Has private pool: Yes
- Pool features: In Ground, Indoor
- Fencing: Back Yard
- Has view: Yes
- View description: Mountain(s)
Lot
- Size: 1.32 Acres
- Features: Level, Sloped
Living quarters
- Secondary living space: 678 sqft
- Secondary features: Guest House,Separate Entrance,Separate Kitchen Facilities,Separate Living Quarters,Separate Utilities
Details
- Additional structures: Gazebo
- Parcel number: 7810152317
- Zoning: none
- Special conditions: Standard
Construction
Type & style
- Home type: SingleFamily
- Architectural style: Contemporary
- Property subtype: Single Family Residence
Materials
- Vinyl, Wood
- Foundation: Crawl Space
- Roof: Metal
Condition
- New construction: No
- Year built: 1962
Utilities & green energy
- Sewer: Septic Installed
- Water: Well
- Utilities for property: Cable Available, Electricity Connected
Community & HOA
Community
- Subdivision: none
Location
- Region: Waynesville
Financial & listing details
- Price per square foot: $189/sqft
- Tax assessed value: $316,100
- Date on market: 5/27/2026
- Cumulative days on market: 92 days
- Listing terms: Cash,Conventional
- Electric utility on property: Yes
- Road surface type: Concrete, Paved
Estimated market value
$491,900
$467,000 - $516,000
$2,739/mo
Price history
| Date | Event | Price |
|---|---|---|
| 7/22/2026 | Price change | $499,999-4.8%$189/sqft |
Source:  Canopy MLS as distributed by MLS GRID #4386797 Report a problem Canopy MLS as distributed by MLS GRID #4386797 Report a problem | ||
| 6/29/2026 | Price change | $525,000-4.2%$198/sqft |
Source: Canopy MLS as distributed by MLS GRID #4386797 Report a problem | ||
| 5/27/2026 | Listed for sale | $548,100$207/sqft |
Source: Canopy MLS as distributed by MLS GRID #4386797 Report a problem | ||
Public tax history
Tax history is unavailable.
Monthly payment
Est. payment
Payment breakdown
Explore the cost of this home by adjusting the details. Changes won't be saved.Climate risks
Neighborhood: 28785
Getting around
0 / 100
Car-DependentNearby schools
GreatSchools rating
- 8/10Jonathan Valley ElementaryGrades: PK-5Distance: 6.5 mi
- 4/10Waynesville MiddleGrades: 6-8Distance: 9.4 mi
- 7/10Tuscola HighGrades: 9-12Distance: 7.4 mi
Schools provided by the listing agent
- Elementary: Jonathan Valley
- Middle: Waynesville
- High: Tuscola
Source: Canopy MLS as distributed by MLS GRID. This data may not be complete. We recommend contacting the local school district to confirm school assignments for this home.
- $430,1002 bd2 ba1.9k sqft45 Forsythe Ln, Waynesville, NC 28785Off Market
- $333,4002 bd2 ba1.9k sqft54 Forsythe Ln, Waynesville, NC 28785Off Market
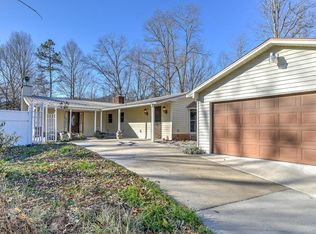
- $299,6002 bd2 ba1.9k sqft54 Forsythe Ln, Waynesville, NC 28785Off Market
- $369,9002 bd2 ba1.5k sqft20 Forsythe Ln, Waynesville, NC 28785Off Market
- $125,0003 bd2 ba1.3k sqft524 Liberty Church Rd, Waynesville, NC 28785Sold
- $--1.04 acres0 Liberty Church Rd, Waynesville, NC 28785Off Market
- $237,8003 bd2 ba1.2k sqft392 Liberty Church Rd, Waynesville, NC 28785Off Market
- $322,1003 bd2 ba1.3k sqft506 Liberty Church Rd, Waynesville, NC 28785Off Market
A local agent can set up tours, give advice and negotiate with sellers.
Similar homes
- $475,0004 bd4 ba2.9k sqft1575 Red Maple Dr, Waynesville, NC 28785For Sale

 MLS ID #4397209, Darrin Graves, Howard Hanna Beverly-Hanks Waynesville. Canopy MLS as distributed by MLS GRID
 - $515,0003 bd3 ba2.4k sqft44 Green Dr, Waynesville, NC 28785For Sale
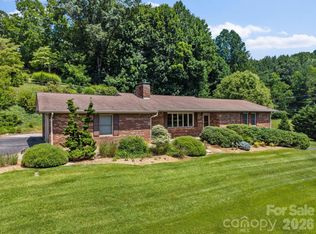 MLS ID #4401809, Cami Silver, Patton Allen Real Estate LLC. Canopy MLS as distributed by MLS GRID
 - $579,0003 bd3 ba2.7k sqft150 Sorghum Dr, Waynesville, NC 28785For Sale
 MLS ID #4399884, Bruce McGovern, McGovern Property Management, Inc.. Canopy MLS as distributed by MLS GRID
 - $574,9004 bd4 ba3.6k sqft409 Tall Timbers Ln, Waynesville, NC 28785For Sale
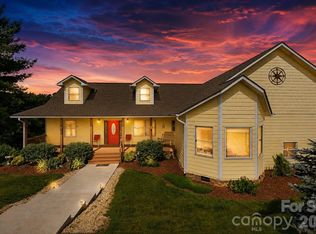 MLS ID #4388661, Naomi Brown-Rasmussen, Housewell.Com Realty of North Carolina LLC. Canopy MLS as distributed by MLS GRID
 - $550,0003 bd3 ba3.1k sqft57 Chateau Pl, Waynesville, NC 28785For SaleMLS ID #4398098, Thomas Mallette, Better Homes and Gardens Real Estate Heritage. Canopy MLS as distributed by MLS GRID
- $525,0003 bd3 ba1.8k sqft93 Streamside Dr, Waynesville, NC 28785For SaleMLS ID #4369004, Matthew Johnson, Keller Williams Great Smokies. Canopy MLS as distributed by MLS GRID
- $549,9003 bd3 ba1.7k sqft88 Mayflower Ct, Waynesville, NC 28785For SaleMLS ID #4400885, C.J. Short, Charles Johnathan Real Estate Group LLC. Canopy MLS as distributed by MLS GRID
- $495,0003 bd3 ba2k sqft215 Hall Top Rd, Waynesville, NC 28786For SaleMLS ID #4411511, Tammy Cox, Howard Hanna Beverly-Hanks Waynesville. Canopy MLS as distributed by MLS GRID
- $439,0002 bd1 ba1.8k sqft98 Secluded Cv, Waynesville, NC 28785For SaleMLS ID #4401533, Laura Cuellar, Redfin Corporation. Canopy MLS as distributed by MLS GRID
- $499,5003 bd3 ba2.2k sqft170 Wonderwood Ln, Clyde, NC 28721For SaleMLS ID #4412092, Dan Harshaw, RE/MAX Executive. Canopy MLS as distributed by MLS GRID
- $619,5004 bd3 ba3k sqft371 Ned Cove Rd, Waynesville, NC 28785For SaleMLS ID #4356117, Ron Breese, Keller Williams Great Smokies. Canopy MLS as distributed by MLS GRID
- $475,0002 bd3 ba2.1k sqft4035 Bald Creek Rd, Clyde, NC 28721For SaleMLS ID #4412288, Bailey Vaughn, Nexus Realty LLC. Canopy MLS as distributed by MLS GRID
- $510,0003 bd3 ba1.9k sqft222 Thistle Rdg, Clyde, NC 28721For SaleMLS ID #4384897, Michelle McElroy, Howard Hanna Beverly-Hanks Waynesville. Canopy MLS as distributed by MLS GRID
- $675,0003 bd3 ba2.3k sqft91 Tibi Ln, Waynesville, NC 28785For SaleMLS ID #4405996, Courtney Plemmons, Keller Williams Great Smokies. Canopy MLS as distributed by MLS GRID
- $648,0003 bd3 ba1.6k sqft78 Spellbound Rd, Waynesville, NC 28785For SaleMLS ID #4378330, Jana Osada, Keller Williams Elite Realty. Canopy MLS as distributed by MLS GRID
- $600,0006 bd4 ba3.4k sqft64 Big Spruce Ln, Waynesville, NC 28786For SaleMLS ID #4399449, Andrew Farley, NorthGroup Real Estate LLC. Canopy MLS as distributed by MLS GRID
- $445,0003 bd3 ba2.7k sqft212 Torda Trce, Waynesville, NC 28786For SaleMLS ID #4409422, Tammy Cox, Howard Hanna Beverly-Hanks Waynesville. Canopy MLS as distributed by MLS GRID
- $545,0003 bd2 ba1.8k sqft96 Tower Ln, Waynesville, NC 28786For SaleMLS ID #4340844, Pamela Williams, Keller Williams Great Smokies. Canopy MLS as distributed by MLS GRID
- $539,0004 bd2 ba1.8k sqft2225 Bald Creek Rd, Clyde, NC 28721For SaleMLS ID #4375884, Kristen Rhinehart, Keller Williams Great Smokies. Canopy MLS as distributed by MLS GRID
- $559,9996 bd3 ba2.6k sqft20 Zemery Ln, Waynesville, NC 28786For SaleMLS ID #4359069, Travis Bouck, Howard Hanna Beverly-Hanks Waynesville. Canopy MLS as distributed by MLS GRID
