Situated on 3.4 private, wooded acres in Waynesville, this quality-built 4-bedroom, 3.5-bath mountain home offers the perfect blend of privacy, natural beauty, and opportunity. Perched at an ideal 3,400-foot elevation, the property enjoys gorgeous southeastern mountain views and the soothing presence of a small creek winding through the grounds. Built by its original owners and lovingly maintained throughout the years, this estate property reflects exceptional craftsmanship and enduring quality. With 2.5 stories of living space and excellent bones, the home is ready for its next chapter, offering a wonderful opportunity for thoughtful updating while preserving its timeless character. Outside, you'll find inviting outdoor living areas, mature landscaping, and beautifully maintained grounds that create a peaceful mountain retreat. Whether you're seeking a full-time residence or a special getaway, this property provides a rare combination of setting, substance, and potential.
Active
Price cut: $16K (10/5)
$459,000
1575 Red Maple Dr, Waynesville, NC 28785
4beds
2,911sqft
Single Family Residence
Built in 1987
3.4 Acres Lot
$451,900 Zestimate®
$158/sqft
$-- HOA
What's special
Exceptional craftsmanshipMature landscapingEnduring qualityBeautifully maintained groundsGorgeous southeastern mountain views
- 121 days
- 1,630
- 167
Zillow last checked:
Listing updated:
Listed by:
Darrin Graves darrin.graves@howardhannatate.com,
Howard Hanna Beverly-Hanks Waynesville
Source: Canopy MLS as distributed by MLS GRID,MLS#: 4397209
Facts & features
Interior
Bedrooms & bathrooms
- Bedrooms: 4
- Bathrooms: 4
- Full bathrooms: 3
- 1/2 bathrooms: 1
- Main level bedrooms: 2
Primary bedroom
- Level: Main
Other
- Level: Main
Laundry
- Level: Main
Sunroom
- Level: Main
Heating
- Baseboard, Forced Air, Wall Furnace
Cooling
- Other
Appliances
- Included: Dishwasher, Electric Oven, Electric Range, Microwave, Refrigerator
- Laundry: Laundry Room, Main Level
Features
- Walk-In Closet(s)
- Flooring: Carpet, Laminate, Linoleum
- Basement: Daylight,Exterior Entry,Interior Entry,Partially Finished
- Fireplace features: Den, Gas Log, Living Room, Propane
Interior area
- Total structure area: 2,249
- Total interior livable area: 2,911 sqft
- Finished area above ground: 2,249
- Finished area below ground: 662
Property
Parking
- Total spaces: 1
- Parking features: Driveway, Attached Garage
- Attached garage spaces: 1
- Has uncovered spaces: Yes
Features
- Levels: One and One Half
- Stories: 1.5
- Patio & porch: Covered, Deck, Rear Porch
- Has view: Yes
- View description: Long Range, Mountain(s), Year Round
- Waterfront features: Creek/Stream
Lot
- Size: 3.4 Acres
- Features: Level, Rolling Slope, Views
Details
- Additional structures: Shed(s)
- Parcel number: 7698695256
- Zoning: Res
- Special conditions: Estate
Construction
Type & style
- Home type: SingleFamily
- Architectural style: Contemporary
- Property subtype: Single Family Residence
Materials
- Wood
- Foundation: Slab
Condition
- New construction: No
- Year built: 1987
Utilities & green energy
- Sewer: Septic Installed
- Water: Well
Community & HOA
Community
- Subdivision: Mountain Ridges Estates
Location
- Region: Waynesville
- Elevation: 3000 Feet
Financial & listing details
- Price per square foot: $158/sqft
- Tax assessed value: $285,300
- Annual tax amount: $2,013
- Date on market: 6/24/2026
- Cumulative days on market: 121 days
- Listing terms: Cash,Conventional,VA Loan
- Road surface type: Concrete, Paved
Estimated market value
$451,900
$429,000 - $474,000
$2,828/mo
Price history
| Date | Event | Price |
|---|---|---|
| 10/5/2026 | Price change | $459,000-3.4%$158/sqft |
Source:  Canopy MLS as distributed by MLS GRID #4397209 Report a problem Canopy MLS as distributed by MLS GRID #4397209 Report a problem | ||
| 7/23/2026 | Price change | $475,000-5%$163/sqft |
Source: Canopy MLS as distributed by MLS GRID #4397209 Report a problem | ||
| 6/24/2026 | Listed for sale | $500,000$172/sqft |
Source: Canopy MLS as distributed by MLS GRID #4397209 Report a problem | ||
Public tax history
| Year | Property taxes | Tax assessment |
|---|---|---|
| 2025 | $2,013 +5.6% | $281,800 |
| 2024 | $1,906 | $281,800 |
| 2023 | $1,906 +2.3% | $281,800 |
| 2022 | $1,864 | $281,800 |
| 2021 | $1,864 +17% | $281,800 +28.7% |
| 2020 | $1,593 -0.3% | $219,000 |
| 2019 | $1,598 | $219,000 |
| 2018 | $1,598 | $219,000 |
| 2017 | $1,598 -3% | $219,000 -6.2% |
| 2016 | $1,649 | $233,400 |
| 2015 | $1,649 +8.6% | $233,400 |
| 2014 | $1,519 -15.5% | $233,400 -21.1% |
| 2010 | $1,798 +3.2% | $295,880 |
| 2008 | $1,743 | $295,880 |
| 2007 | -- | $295,880 |
Find assessor info on the county website
Monthly payment
Est. payment
Payment breakdown
Explore the cost of this home by adjusting the details. Changes won't be saved.Climate risks
Neighborhood: 28785
Nearby schools
Schools provided by the listing agent
- Elementary: Jonathan Valley
- Middle: Waynesville
- High: Tuscola
Source: Canopy MLS as distributed by MLS GRID. This data may not be complete. We recommend contacting the local school district to confirm school assignments for this home.
Similar homes
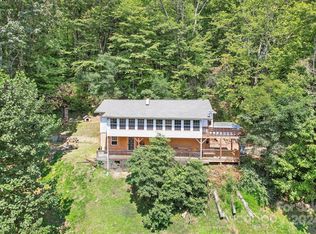
- $559,0003 bd3 ba2.7k sqft150 Sorghum Dr, Waynesville, NC 28785For Sale

 MLS ID #4399884, Bruce McGovern, McGovern Property Management, Inc.. Canopy MLS as distributed by MLS GRID
 - $465,0005 bd3 ba2.6k sqft45 Forsythe Ln, Waynesville, NC 28785For Sale
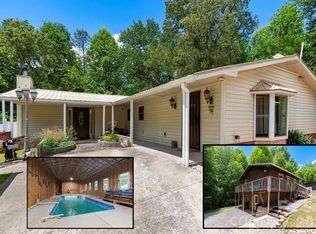 MLS ID #4386797, Laura Holland, Four Seasons Realty Group. Canopy MLS as distributed by MLS GRID
 - $500,0003 bd3 ba1.8k sqft93 Streamside Dr, Waynesville, NC 28785For Sale
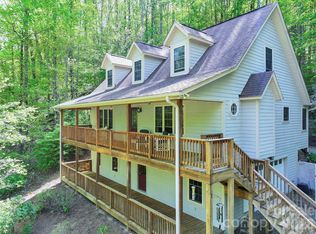 MLS ID #4369004, Matthew Johnson, Keller Williams Great Smokies. Canopy MLS as distributed by MLS GRID
 - $565,0004 bd4 ba2.5k sqft575 Twin Brook Dr, Waynesville, NC 28785For Sale
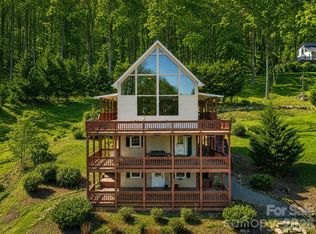 MLS ID #4326846, Sarah Corn, Keller Williams Great Smokies. Canopy MLS as distributed by MLS GRID
 - $349,0003 bd3 ba1.9k sqft99 Cripple Creek Dr, Waynesville, NC 28785For SaleMLS ID #4435944, Amanda Hill, Howard Hanna Beverly-Hanks Waynesville. Canopy MLS as distributed by MLS GRID
- $515,0003 bd3 ba2.4k sqft44 Green Dr, Waynesville, NC 28785For SaleMLS ID #4401809, Cami Silver, Patton Allen Real Estate LLC. Canopy MLS as distributed by MLS GRID
- $629,5003 bd3 ba3k sqft1090 Maple Springs Dr, Waynesville, NC 28785For SaleMLS ID #4431482, Joka Daly, Howard Hanna Beverly-Hanks Waynesville. Canopy MLS as distributed by MLS GRID
- $398,0003 bd3 ba1.5k sqft507 Utah Mountain Rd, Waynesville, NC 28785For SaleMLS ID #4416191, Bruce McGovern, McGovern Property Management, Inc.. Canopy MLS as distributed by MLS GRID
- $385,0003 bd1 ba1.4k sqft831 Qualla Rd, Waynesville, NC 28785For SaleMLS ID #4419397, Ty Boyd, Howard Hanna Beverly-Hanks Waynesville. Canopy MLS as distributed by MLS GRID
- $475,0003 bd3 ba1.5k sqft250 Creekside Dr, Maggie Valley, NC 28751For SaleMLS ID #4434388, Darrin Graves, Howard Hanna Beverly-Hanks Waynesville. Canopy MLS as distributed by MLS GRID
- $519,9003 bd3 ba3.1k sqft57 Chateau Pl, Waynesville, NC 28785For SaleMLS ID #4398098, Thomas Mallette, Better Homes and Gardens Real Estate Heritage. Canopy MLS as distributed by MLS GRID
- $479,9953 bd3 ba2k sqft215 Hall Top Rd, Waynesville, NC 28786For SaleMLS ID #4411511, Tammy Cox, Howard Hanna Beverly-Hanks Waynesville. Canopy MLS as distributed by MLS GRID
- $434,9003 bd3 ba2.7k sqft212 Torda Trce, Waynesville, NC 28786For SaleMLS ID #4409422, Tammy Cox, Howard Hanna Beverly-Hanks Waynesville. Canopy MLS as distributed by MLS GRID
- $648,0003 bd3 ba1.6k sqft78 Spellbound Rd, Waynesville, NC 28785For SaleMLS ID #4378330, Jana Osada, Keller Williams Elite Realty. Canopy MLS as distributed by MLS GRID
- $575,0005 bd3 ba4.1k sqft770 Shelton Cove Rd, Waynesville, NC 28785For SaleMLS ID #4409581, Mary Irvin, Premier Sotheby’s International Realty. Canopy MLS as distributed by MLS GRID
- $449,0003 bd3 ba1.8k sqft1618 Walnut Creek Rd, Waynesville, NC 28786For SaleMLS ID #4370470, Todd Dunnuck, Mtn. Land Properties, LLC. Canopy MLS as distributed by MLS GRID
- $499,0003 bd3 ba2.3k sqft70 Calhoun Ridge Dr, Waynesville, NC 28786For SaleMLS ID #4417199, Pam McCracken, Keller Williams Great Smokies. Canopy MLS as distributed by MLS GRID
- $439,9003 bd2 ba1.5k sqft64 Turner Br, Maggie Valley, NC 28751For SaleMLS ID #4398264, Jerry Lee Hatley, Jerry Lee Mountain Realty INC. Canopy MLS as distributed by MLS GRID
- $475,0003 bd2 ba1.6k sqft85 Guy Way, Canton, NC 28716For SaleMLS ID #4435676, Shannon Revelia, Better Homes and Gardens Real Estate Heritage. Canopy MLS as distributed by MLS GRID
- $474,9753 bd2 ba1.7k sqft33 Buttercup Pl, Maggie Valley, NC 28751For SaleMLS ID #4389398, Judy Meyers, RE/MAX Executive. Canopy MLS as distributed by MLS GRID
