Skip main navigation
Closed
  • $370,000

    1510 Red Maple Dr, Waynesville, NC 28785

    5beds
    3,447sqft
    Single Family Residence
    Built in 1979
    0.61 Acres Lot
    $577,300 Zestimate®
    $107/sqft
    $3,855 Estimated rent

    Home value

    $577,300

    $520,000 - $641,000

    $3,855/mo

    Zestimate® history
    Loading
    Loading...

    Owner options

    List your home for rent

    $3,855/mo

    Rent Zestimate®

    Find your next renter with Zillow Rental Manager. Plus, with online applications, you can quickly screen prospective tenants – for free.

    Learn more

    $3,855/mo

    Rent Zestimate®

    Refinance and save

    $2,400/mo

    Est. payment

    Refinancing to a lower rate could help reduce your monthly payments and save thousands over the life of the loan.

    See today's rates

    $2,400/mo

    Est. payment

    Explore your selling options

    Work with a Zillow partner agent

    Leverage their expertise and Zillow's premium Showcase listings to get your home seen by more buyers.

    Get started

    List with your own agent

    Get your home in front of millions of buyers by listing it on Zillow.

    Learn how to do it

    Sell it yourself

    Take full control of how buyers see your home on Zillow by listing For Sale by Owner (FSBO).

    List your home

    What's special

    Unique moldingExquisite tile workUpper deckLower covered deckFamily roomWall of windowsPrivate mountain home
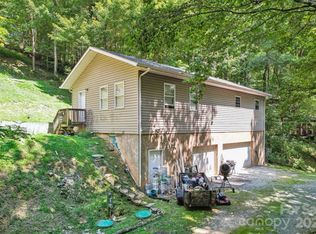
    Private mountain home located at 3400 ft of elevation in the Jonathan Creek Area! Tucked away, the home features some great outdoor spaces with a lower covered deck complete with a deck swing, & an upper deck w/built in benches. There is some exquisite tile work throughout the home including the kitchen(s) & baths. The kitchen is spacious with tile counters & a separate dining room. The living room features unique molding & a sunroom offers a wall of windows for seasonal or year-round use (288 sq ft non-heated space). The lower level includes 2 BR/1BA, a 2nd kitchen, laundry, & family room. There is direct access to the lower deck. A detached 3-car garage just down from the main home includes 1140 sq ft of finished space above the garages Access to the lower garage/2nd living quarters is via paved road. A small spring on the lower part of the property generally runs year-round!

    Zillow last checked:

    Listing updated:

    Listed by:

    Thomas Mallette MRE@BHGHeritage.com,

    Better Homes and Gardens Real Estate Heritage

    Bought with:

    Michael Hunter

    EXP Realty LLC

    Source: Canopy MLS as distributed by MLS GRID,MLS#: 4167803MLS Logo

    Facts & features

    Interior

    Bedrooms & bathrooms
    • Bedrooms: 5
    • Bathrooms: 3
    • Full bathrooms: 3
    • Main level bedrooms: 1
    Primary bedroom
    • Level: Main
    Bedroom s
    • Level: Basement
    Bedroom s
    • Level: Basement
    Bedroom s
    • Level: 2nd Living Quarters
    Bedroom s
    • Level: 2nd Living Quarters
    Bathroom full
    • Level: Main
    Bathroom full
    • Level: Basement
    Bathroom full
    • Level: 2nd Living Quarters
    Other
    • Level: Basement
    Dining room
    • Level: Main
    Family room
    • Level: Basement
    Kitchen
    • Level: Main
    Kitchen
    • Level: 2nd Living Quarters
    Laundry
    • Level: Basement
    Laundry
    • Level: Main
    Living room
    • Level: Main
    Living room
    • Level: 2nd Living Quarters
    Sunroom
    • Level: Main
    Heating
    • Baseboard
    Cooling
    • Ceiling Fan(s)
    Appliances
    • Included: Dishwasher, Dryer, Electric Water Heater, Gas Oven, Gas Range, Microwave, Refrigerator, Washer, Washer/Dryer
    • Laundry: In Basement, Other
    Features
    • Whirlpool, Total Primary Heated Living Area: 2307
    • Flooring: Tile, Vinyl, Wood
    • Basement: Apartment,Exterior Entry,Finished,Interior Entry,Walk-Up Access
    • Fireplace features: Gas Log, Primary Bedroom
    Interior area
    • Total structure area: 1,181
    • Total interior livable area: 3,447 sqft
    • Finished area above ground: 1,181
    • Finished area below ground: 1,126

    Property

    Parking
    • Total spaces: 4
    • Parking features: Detached Garage
    • Garage spaces: 4
    Features
    • Levels: One
    • Stories: 1
    • Patio & porch: Covered, Deck
    • Exterior features: Fire Pit
    • Fencing: Partial
    • Has view: Yes
    • View description: Mountain(s), Winter
    • Waterfront features: Creek/Stream
    Lot
    • Size: 0.61 Acres
    • Features: Private, Sloped, Wooded
    Living quarters
    • Secondary living space: 1140 sqft
    • Secondary features: Separate Entrance,Separate Kitchen Facilities,Separate Living Quarters,Other - See Remarks
    Details
    • Additional structures: Other
    • Parcel number: 7698694658
    • Zoning: None
    • Special conditions: Standard
    • Other equipment: Fuel Tank(s)

    Construction

    Type & style
    • Home type: SingleFamily
    • Property subtype: Single Family Residence
    Materials
    • Vinyl
    • Roof: Shingle
    Condition
    • New construction: No
    • Year built: 1979

    Utilities & green energy

    • Sewer: Septic Installed
    • Water: Shared Well
    • Utilities for property: Electricity Connected

    Community & HOA

    Community
    • Subdivision: Mountain Ridges Estates
    HOA
    • Has HOA: Yes
    • HOA fee: $200 annually
    Location
    • Region: Waynesville
    • Elevation: 3000 Feet

    Financial & listing details

    • Price per square foot: $107/sqft
    • Tax assessed value: $314,500
    • Annual tax amount: $2,160
    • Date on market: 8/31/2024
    • Cumulative days on market: 111 days
    • Listing terms: Cash,Conventional
    • Electric utility on property: Yes
    • Road surface type: Gravel, Paved

    Price history

    DateEventPrice
    2/24/2025Sold$370,000-7.5%$107/sqft
    Source: Canopy MLS as distributed by MLS GRID #4167803 Report a problem
    12/15/2024Price change$399,900-3.6%$116/sqft
    Source: Canopy MLS as distributed by MLS GRID #4167803 Report a problem
    10/25/2024Price change$415,000-5.7%$120/sqft
    Source: Canopy MLS as distributed by MLS GRID #4167803 Report a problem
    10/2/2024Price change$439,900-2.2%$128/sqft
    Source: Canopy MLS as distributed by MLS GRID #4167803 Report a problem
    8/31/2024Listed for sale$450,000+63.7%$131/sqft
    Source: Canopy MLS as distributed by MLS GRID #4167803 Report a problem
    5/16/2008Listing removed$274,900$80/sqft
    Source: Keller Williams Realty #395591 Report a problem
    2/1/2008Listed for sale$274,900$80/sqft
    Source: Keller Williams Realty #395591 Report a problem

    Public tax history

    YearProperty taxesTax assessment
    2025$2,160 +2.4%$314,500
    2024$2,109 $314,500
    2023$2,109 +2.3%$314,500
    2022$2,062 $314,500
    2021$2,062 +61.2%$314,500 +83.9%
    2020$1,279 -0.4%$171,000
    2019$1,284 $171,000
    2018$1,284 -54.2%$171,000
    2017$2,806 +99.6%$171,000 -12.4%
    2016$1,406 $195,200
    2015$1,406 +9.4%$195,200
    2014$1,285 +96.5%$195,200 -20.4%
    2010$654 -25.8%$245,120 +70.2%
    2008$882 $144,040
    2007-- $144,040
    Find assessor info on the county website

    Neighborhood: 28785

    Nearby schools

    GreatSchools rating
    Schools provided by the listing agent
    • Elementary: Jonathan Valley
    • Middle: Waynesville
    • High: Tuscola

    Source: Canopy MLS as distributed by MLS GRID. This data may not be complete. We recommend contacting the local school district to confirm school assignments for this home.

    Get pre-qualified for a loan
    At Zillow Home Loans, we can pre-qualify you in as little as 5 minutes with no impact to your credit score.

    An equal housing lender. NMLS #10287.