Well-positioned between downtown Asheville and downtown Waynesville, 85 Guy Way offers a rare combination of usable land, mountain views, recent system updates, and whole-house backup power on approximately 0.95 acre in the Mystic Cove subdivision. The setting gives the property a strong balance of accessibility and breathing room, with a largely usable yard and convenient access.
Inside, the home offers a comfortable 3-bedroom, 2-bath layout with engineered hardwood flooring installed in 2023. The floor plan is practical for everyday living, while the unusually tall crawl space creates additional storage potential and convenient access to mechanical systems.
The outdoor setting is one of the home's defining features. The approximately 0.95-acre lot is largely usable, offering a spacious yard, mountain views, and room to enjoy the property without the steep terrain commonly found in mountain communities.
Recent improvements add meaningful value and long-term confidence. The HVAC system was replaced in 2023. A new water heater, pressure tank, and water filtration system were installed in 2022. In 2025, a whole-house generator was added, supported by an owned, buried 500-gallon propane tank, providing reliable backup power when needed.
The location is another major advantage. 85 Guy Way sits nearly midway between downtown Asheville and downtown Waynesville, creating convenient access to employment centers, restaurants, shopping, medical services, outdoor recreation, and the broader Western North Carolina region.
Quick Facts:
How much land is included? Approximately 0.95 acre, with a largely usable yard.
Are there mountain views? Yes.
Does the home have backup power? Yes, a whole-house generator was installed in 2025.
Is the propane tank leased or owned? Owned — approximately 500 gallons and buried.
Has the HVAC been updated? Yes, replaced in 2023.
Other recent improvements? Water heater, pressure tank, and filtration system in 2022; engineered hardwood flooring in 2023.
Is there additional storage? The tall crawl space provides notable storage potential.
How is the location relative to Asheville and Waynesville? The property is positioned roughly midway between downtown Asheville and downtown Waynesville.
For buyers searching for a Canton NC home with mountain views, usable acreage, a whole-house generator, recent updates, and convenient access to Asheville and Waynesville, 85 Guy Way brings together location, land, and practical improvements in one well-rounded property.
Active
$475,000
85 Guy Way, Canton, NC 28716
3beds
1,663sqft
Single Family Residence
Built in 2004
0.94 Acres Lot
$468,300 Zestimate®
$286/sqft
$63/mo HOA
What's special
Mountain viewsSpacious yardLargely usable yardUsable land
- 9 days
- 401
- 51
Likely to sell faster than
Zillow last checked:
Listing updated:
Listed by:
Shannon Revelia SRevelia@BHGHeritage.com,
Better Homes and Gardens Real Estate Heritage
Source: Canopy MLS as distributed by MLS GRID,MLS#: 4435676
Facts & features
Interior
Bedrooms & bathrooms
- Bedrooms: 3
- Bathrooms: 2
- Full bathrooms: 2
- Main level bedrooms: 3
Heating
- Heat Pump
Cooling
- Heat Pump
Appliances
- Included: Dishwasher, Electric Oven, Microwave, Refrigerator
- Laundry: Laundry Room, Main Level
Features
- Has basement: No
Interior area
- Total structure area: 1,663
- Total interior livable area: 1,663 sqft
- Finished area above ground: 1,663
- Finished area below ground: 0
Video & virtual tour
Property
Parking
- Total spaces: 2
- Parking features: Driveway, Attached Garage, Garage on Main Level
- Attached garage spaces: 2
- Has uncovered spaces: Yes
Features
- Levels: One
- Stories: 1
Lot
- Size: 0.94 Acres
Details
- Parcel number: 8678424055
- Zoning: RES
- Special conditions: Standard
- Other equipment: Generator
Construction
Type & style
- Home type: SingleFamily
- Property subtype: Single Family Residence
Materials
- Vinyl
- Foundation: Crawl Space
- Roof: Composition
Condition
- New construction: No
- Year built: 2004
Utilities & green energy
- Sewer: Septic Installed
- Water: Well
Community & HOA
Community
- Subdivision: Mystic Cove
HOA
- Has HOA: Yes
- HOA fee: $750 annually
- HOA name: Mystic Cove HOA
Location
- Region: Canton
- Elevation: 2500 Feet
Financial & listing details
- Price per square foot: $286/sqft
- Tax assessed value: $280,300
- Annual tax amount: $1,897
- Date on market: 10/18/2026
- Cumulative days on market: 9 days
- Road surface type: Asphalt, Paved
Estimated market value
$468,300
$445,000 - $492,000
$2,100/mo
Price history
| Date | Event | Price |
|---|---|---|
| 10/19/2026 | Listed for sale | $475,000+15.9%$286/sqft |
Source:  Canopy MLS as distributed by MLS GRID #4435676 Report a problem | ||
| 4/18/2022 | Sold | $410,000+2.8%$247/sqft |
Source: Canopy MLS as distributed by MLS GRID #3826480 Report a problem | ||
| 3/21/2022 | Contingent | $399,000$240/sqft |
Source: Canopy MLS as distributed by MLS GRID #3826480 Report a problem | ||
| 3/18/2022 | Listed for sale | $399,000+37.6%$240/sqft |
Source: Canopy MLS as distributed by MLS GRID #3826480 Report a problem | ||
| 8/28/2018 | Sold | $290,000-3%$174/sqft |
Source: Canopy MLS as distributed by MLS GRID #3412453 Report a problem | ||
| 8/6/2018 | Pending sale | $299,000$180/sqft |
Source: Coldwell Banker King #3412453 Report a problem | ||
| 7/19/2018 | Listed for sale | $299,000$180/sqft |
Source: Coldwell Banker King #3412453 Report a problem | ||
Public tax history
| Year | Property taxes | Tax assessment |
|---|---|---|
| 2025 | $1,897 | $280,300 |
| 2024 | $1,897 | $280,300 |
| 2023 | $1,897 +2.3% | $280,300 |
| 2022 | $1,855 | $280,300 |
| 2021 | $1,855 +13.7% | $280,300 +24.7% |
| 2020 | $1,631 -0.3% | $224,800 |
| 2019 | $1,636 | $224,800 |
| 2018 | $1,636 | $224,800 |
| 2017 | $1,636 +11.7% | $224,800 +9.9% |
| 2016 | $1,465 | $204,600 |
| 2015 | $1,465 +10.8% | $204,600 |
| 2014 | $1,322 +11% | $204,600 +4.8% |
| 2010 | $1,191 +3.3% | $195,280 |
| 2008 | $1,153 | $195,280 |
| 2007 | -- | $195,280 |
Find assessor info on the county website
Monthly payment
Est. payment
Payment breakdown
Explore the cost of this home by adjusting the details. Changes won't be saved.Climate risks
Neighborhood: 28716
Nearby schools
Schools provided by the listing agent
- Elementary: North Canton
- Middle: Canton
- High: Pisgah
Source: Canopy MLS as distributed by MLS GRID. This data may not be complete. We recommend contacting the local school district to confirm school assignments for this home.
Similar homes
- $499,0003 bd3 ba2.4k sqft142 Blake Dr, Canton, NC 28716For Sale

 MLS ID #4392775, Mindy Holmes, Blue Ridge Real Estate. Canopy MLS as distributed by MLS GRID
- $495,0003 bd2 ba1.9k sqft231 Morgan Rd, Candler, NC 28715For Sale
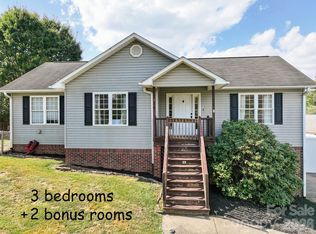 MLS ID #4435832, Landen Stevenson, Keller Williams Great Smokies. Canopy MLS as distributed by MLS GRID
- $425,0003 bd2 ba1.8k sqft62 W Haywood Dr, Canton, NC 28716For Sale
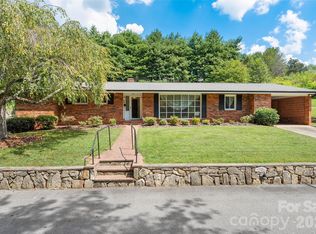 MLS ID #4410341, Ron Breese, Keller Williams Great Smokies. Canopy MLS as distributed by MLS GRID
- $460,0004 bd2 ba1.9k sqft10 Ashe Rd, Candler, NC 28715For Sale
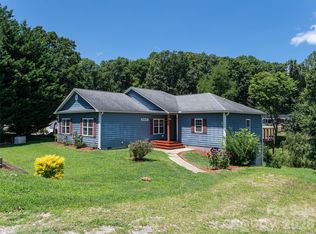 MLS ID #4408371, Diane Duermit, Howard Hanna Beverly-Hanks Asheville-North. Canopy MLS as distributed by MLS GRID
- $462,5003 bd2 ba2.2k sqft16 Westwood Dr, Candler, NC 28715For SaleMLS ID #4413861, Micheal Farlow, Lantern Realty & Development. Canopy MLS as distributed by MLS GRID
- $374,9003 bd2 ba1k sqft320 Meadowbrook Dr, Canton, NC 28716For SaleMLS ID #4402508, Lee Smith, Redfin Corporation. Canopy MLS as distributed by MLS GRID
- $425,0003 bd2 ba1.2k sqft181 Moody Ave, Candler, NC 28715For SaleMLS ID #4428297, Troy Flack, Keller Williams Professionals. Canopy MLS as distributed by MLS GRID
- $574,5002 bd3 ba1.3k sqft530 Wilson Cove Rd, Canton, NC 28716For SaleMLS ID #4345782, Shannon Revelia, Better Homes and Gardens Real Estate Heritage. Canopy MLS as distributed by MLS GRID
- $290,0003 bd2 ba1.2k sqft26 Cedar St, Canton, NC 28716For SaleMLS ID #4402720, Susan Hooper, Howard Hanna Beverly-Hanks Waynesville. Canopy MLS as distributed by MLS GRID
- $495,0003 bd3 ba2.2k sqft499 Flint Hill Rd, Alexander, NC 28701For SaleMLS ID #4409425, Elizabeth Jones, RE/MAX Results. Canopy MLS as distributed by MLS GRID
- $375,0003 bd2 ba1.6k sqft12 Stoney Creek Ln, Candler, NC 28715For SaleMLS ID #4431022, Carl Campbell, Campbell & Associates RE. Canopy MLS as distributed by MLS GRID
- $435,0003 bd3 ba1.7k sqft747 Osborne Rd, Clyde, NC 28721For SaleMLS ID #4381805, Jim Brinkley, Lantern Realty & Development. Canopy MLS as distributed by MLS GRID
- $539,0003 bd2 ba1.5k sqft155 Old Starnes Cove Rd, Asheville, NC 28806For SaleMLS ID #4376505, Chase Brugh, Mountains to Sea Realty LLC. Canopy MLS as distributed by MLS GRID
- $500,0003 bd3 ba1.8k sqft93 Streamside Dr, Waynesville, NC 28785For SaleMLS ID #4369004, Matthew Johnson, Keller Williams Great Smokies. Canopy MLS as distributed by MLS GRID
- $590,0003 bd4 ba2.3k sqft95 Holly Ridge Rd, Waynesville, NC 28786For SaleMLS ID #4423119, Andrea Blalock, Keller Williams Great Smokies. Canopy MLS as distributed by MLS GRID
- $445,0003 bd2 ba1.4k sqft65 Airish Ln, Waynesville, NC 28785For SaleMLS ID #4422647, Sarah Corn, Keller Williams Great Smokies. Canopy MLS as distributed by MLS GRID
- $270,0003 bd2 ba1.1k sqft10687 Cruso Rd, Canton, NC 28716For SaleMLS ID #4423169, Mark Strayer, Coldwell Banker Advantage. Canopy MLS as distributed by MLS GRID
- $395,0003 bd2 ba1.4k sqft111 Natures Trl, Clyde, NC 28721For SaleMLS ID #4424133, Ron Breese, Keller Williams Great Smokies. Canopy MLS as distributed by MLS GRID
- $499,0003 bd3 ba2k sqft16 Holmes Ln, Arden, NC 28704For SaleMLS ID #4424717, Cory Wall, EXP Realty LLC. Canopy MLS as distributed by MLS GRID
- $619,0003 bd4 ba2.3k sqft12 Howling Waite Rdg, Candler, NC 28715For SaleMLS ID #4420405, John Madden, Howard Hanna Beverly-Hanks Asheville-Biltmore Park. Canopy MLS as distributed by MLS GRID
