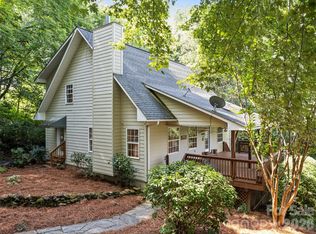
Come home to the comfort and timeless charm of this beautifully maintained Cape Cod-style home, where thoughtful spaces & inviting details create a true retreat from the everyday. Start your mornings with coffee on the welcoming front porch or unwind in the peaceful privacy of the screened-in back porch. The spacious main level is designed for both effortless living and entertaining, featuring an expansive living room that flows into the generously sized kitchen w/ 5-burner cooktop and dining area, perfect for gathering large groups. The main level also offers a spacious primary suite with a private ensuite bath, convenient laundry, and a half bath for guests. Upstairs, you’ll find two exceptionally large bedrooms with generous closets, along with a versatile flex space that can easily be transformed into a home office, media or TV room, playroom, or whatever best suits your lifestyle. The basement level adds even more versatility, with a two-car garage, abundant storage, and the rare bonus of a partially finished room complete with a full bathroom, ideal for a hobby space, home gym, etc. Outside, the generously sized homesite offers an expansive, gently sloping yard with plenty of room for gardening, games, entertaining, & everyday enjoyment. A large section of the yard is fenced, creating a wonderful space for your four-legged loved ones to safely stretch their legs and run free. Updates over the past three years include New Roof, HVAC, powder bathroom design, carpets, dishwasher, refrigerator, fencing and water softener. Warm, spacious, and wonderfully versatile, this Cape Cod-style retreat offers the perfect blend of comfort, functionality, and peaceful outdoor living.
Active
$590,000
95 Holly Ridge Rd, Waynesville, NC 28786
3beds
2,367sqft
Single Family Residence
Built in 2000
1.2 Acres Lot
$567,200 Zestimate®
$249/sqft
$-- HOA
What's special
Welcoming front porchExpansive gently sloping yardVersatile flex spaceAbundant storageTwo-car garageConvenient laundryGenerously sized homesite
- 2 days
- 427
- 51
Zillow last checked:
Listing updated:
Listed by:
Andrea Blalock Andrea.Blalock@KW.com,
Keller Williams Great Smokies
Source: Canopy MLS as distributed by MLS GRID,MLS#: 4423119
Facts & features
Interior
Bedrooms & bathrooms
- Bedrooms: 3
- Bathrooms: 4
- Full bathrooms: 3
- 1/2 bathrooms: 1
- Main level bedrooms: 1
Primary bedroom
- Level: Main
Dining room
- Level: Main
Kitchen
- Level: Main
Laundry
- Level: Main
Living room
- Level: Main
Heating
- Forced Air, Propane
Cooling
- Ceiling Fan(s), Central Air
Appliances
- Included: Dishwasher, Electric Cooktop, Electric Oven, Refrigerator, Washer/Dryer, Water Softener
- Laundry: Main Level
Features
- Breakfast Bar, Kitchen Island, Walk-In Closet(s)
- Flooring: Carpet, Tile, Wood
- Basement: Basement Garage Door,Bath/Stubbed,Storage Space
- Fireplace features: Gas Log, Living Room
Interior area
- Total structure area: 2,311
- Total interior livable area: 2,367 sqft
- Finished area above ground: 2,311
- Finished area below ground: 56
Property
Parking
- Total spaces: 2
- Parking features: Driveway, Attached Garage, Garage Faces Side
- Attached garage spaces: 2
- Has uncovered spaces: Yes
Features
- Levels: Two
- Stories: 2
- Patio & porch: Covered, Deck, Front Porch, Rear Porch, Screened
Lot
- Size: 1.2 Acres
- Features: Rolling Slope, Wooded, Views
Details
- Parcel number: 8646842474
- Zoning: RES
- Special conditions: Undisclosed
- Other equipment: Generator Hookup
Construction
Type & style
- Home type: SingleFamily
- Property subtype: Single Family Residence
Materials
- Fiber Cement
- Foundation: Permanent
Condition
- New construction: No
- Year built: 2000
Utilities & green energy
- Sewer: Septic Installed
- Water: Well
Community & HOA
Community
- Security: Smoke Detector(s)
- Subdivision: Country Meadows
Location
- Region: Waynesville
- Elevation: 2500 Feet
Financial & listing details
- Price per square foot: $249/sqft
- Tax assessed value: $416,700
- Date on market: 9/11/2026
- Cumulative days on market: 2 days
- Listing terms: Cash,Conventional
- Road surface type: Asphalt, Paved
Estimated market value
$567,200
$539,000 - $596,000
$2,954/mo
Price history
| Date | Event | Price |
|---|---|---|
| 9/11/2026 | Listed for sale | $590,000+25.5%$249/sqft |
Source:  Canopy MLS as distributed by MLS GRID #4423119 Report a problem Canopy MLS as distributed by MLS GRID #4423119 Report a problem | ||
| 3/13/2023 | Sold | $470,000-1.1%$199/sqft |
Source: Canopy MLS as distributed by MLS GRID #3940528 Report a problem | ||
| 2/10/2023 | Listed for sale | $475,000+18.8%$201/sqft |
Source: Canopy MLS as distributed by MLS GRID #3940528 Report a problem | ||
| 8/20/2020 | Sold | $400,000+18%$169/sqft |
Source: Canopy MLS as distributed by MLS GRID #3621089 Report a problem | ||
| 8/8/2009 | Listing removed | $339,000$143/sqft |
Source: REMAX Mountain Realty / South #442346 Report a problem | ||
| 7/12/2009 | Listed for sale | $339,000-5.6%$143/sqft |
Source: REMAX Mountain Realty / South #442346 Report a problem | ||
| 3/14/2009 | Listing removed | $359,000$152/sqft |
Source: Homes & Land #415635 Report a problem | ||
| 9/28/2008 | Price change | $359,000-5.4%$152/sqft |
Source: Homes & Land #415635 Report a problem | ||
| 7/31/2008 | Listed for sale | $379,500$160/sqft |
Source: Homes & Land #415635 Report a problem | ||
Public tax history
Tax history is unavailable.
Monthly payment
Est. payment
Payment breakdown
Explore the cost of this home by adjusting the details. Changes won't be saved.Climate risks
Neighborhood: 28786
Nearby schools
Schools provided by the listing agent
- Elementary: Bethel
- Middle: Bethel
- High: Pisgah
Source: Canopy MLS as distributed by MLS GRID. This data may not be complete. We recommend contacting the local school district to confirm school assignments for this home.
Similar homes

- $597,0003 bd3 ba2k sqft36 Nicholas Ln, Maggie Valley, NC 28751For Sale
 MLS ID #4422932, Rick Herdrich, Better Homes and Gardens Real Estate Heritage. Canopy MLS as distributed by MLS GRID
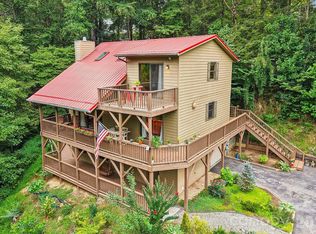
 - $599,0003 bd3 ba2.3k sqft317 Balsam Dr, Waynesville, NC 28786For Sale
 MLS ID #4405537, Rick Border, ERA Sunburst Realty. Canopy MLS as distributed by MLS GRID
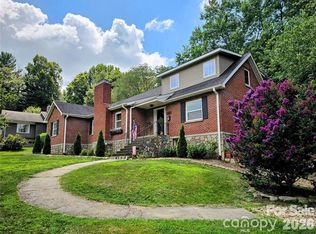
 - $629,9003 bd3 ba2.5k sqft60 Monte Vista Dr, Waynesville, NC 28786For Sale
 MLS ID #4411770, Matt Tavener, Keller Williams Professionals. Canopy MLS as distributed by MLS GRID
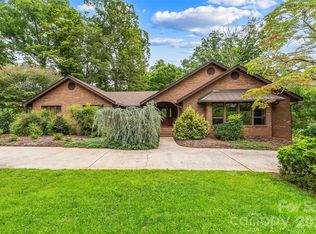
 - $550,0003 bd4 ba2.4k sqft154 Presidential Dr, Waynesville, NC 28786For Sale
 MLS ID #4415483, Mark Zaffrann, Howard Hanna Beverly-Hanks Waynesville. Canopy MLS as distributed by MLS GRID
 - $575,0006 bd4 ba3.4k sqft64 Big Spruce Ln, Waynesville, NC 28786For SaleMLS ID #4399449, Andrew Farley, NorthGroup Real Estate LLC. Canopy MLS as distributed by MLS GRID
- $550,0003 bd3 ba2.1k sqft34 Aster Ridge Dr, Waynesville, NC 28786For SaleMLS ID #4399718, Nancy Bentley, Keller Williams Professionals. Canopy MLS as distributed by MLS GRID
- $549,5003 bd2 ba1.8k sqft637 April Park, Waynesville, NC 28786For SaleMLS ID #4391687, Ron Breese, Keller Williams Great Smokies. Canopy MLS as distributed by MLS GRID
- $540,0003 bd2 ba2.4k sqft632 Dogwood Trl, Waynesville, NC 28786For SaleMLS ID #4405360, Ron Breese, Keller Williams Great Smokies. Canopy MLS as distributed by MLS GRID
- $650,0003 bd3 ba3.1k sqft131 Caldonia Dr, Candler, NC 28715For SaleMLS ID #4424063, Peter Donahue, Peter D Donahue. Canopy MLS as distributed by MLS GRID
- $544,9004 bd3 ba2.9k sqft130 Crestview St, Canton, NC 28716For SaleMLS ID #4345646, Jake Mossman, Keller Williams Professionals. Canopy MLS as distributed by MLS GRID
- $600,0002 bd2 ba2.3k sqft47 Buchanan Ln, Canton, NC 28716For SaleMLS ID #4392413, Phil Ferguson, The Sellers Agency. Canopy MLS as distributed by MLS GRID
- $695,0003 bd3 ba2k sqft438 Serenity Mountain Rd, Waynesville, NC 28786For SaleMLS ID #4376941, Pamela Williams, Keller Williams Great Smokies. Canopy MLS as distributed by MLS GRID
- $395,0003 bd2 ba1.3k sqft339 Indian Hills Loop, Waynesville, NC 28786For SaleMLS ID #4417472, Jennifer Spillane, Coldwell Banker Advantage. Canopy MLS as distributed by MLS GRID
- $499,7004 bd3 ba2.7k sqft132 Aldersgate Rd, Waynesville, NC 28786For SaleMLS ID #4410422, Mary Hansen, RE/MAX Executive. Canopy MLS as distributed by MLS GRID
- $418,9003 bd3 ba1.9k sqft650 Creekside Dr, Maggie Valley, NC 28751For SaleMLS ID #4423775, Naomi Brown-Rasmussen, Housewell.Com Realty of North Carolina LLC. Canopy MLS as distributed by MLS GRID
- $435,0002 bd3 ba1.5k sqft218 Junaluska Oaks Dr, Waynesville, NC 28786For SaleMLS ID #4409822, Travis Alley, CENTURY 21 Mountain Lifestyles. Canopy MLS as distributed by MLS GRID
- $499,0003 bd3 ba2k sqft1110 Queentown Rd, Canton, NC 28716For SaleMLS ID #4408896, Gena Duncan, Seller Solutions. Canopy MLS as distributed by MLS GRID
- $524,9003 bd3 ba1.7k sqft88 Mayflower Ct, Waynesville, NC 28785For SaleMLS ID #4400885, C.J. Short, Charles Johnathan Real Estate Group LLC. Canopy MLS as distributed by MLS GRID
- $749,0004 bd3 ba3.2k sqft42 Gaston Mountain Rd, Asheville, NC 28806For SaleMLS ID #4422354, Monica Rousseau, Realty ONE Group Pivot Asheville. Canopy MLS as distributed by MLS GRID
- $489,9003 bd3 ba1.7k sqft747 Osborne Rd, Clyde, NC 28721For SaleMLS ID #4381805, Jim Brinkley, Lantern Realty & Development. Canopy MLS as distributed by MLS GRID
