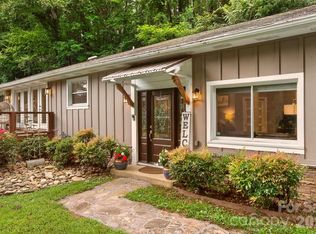
Welcome to 93 Big Sky Drive, a beautifully maintained 3-bedroom, 2.5-bath home in the desirable Red Oak Plantation community of Leicester, NC. Set on 1.09 peaceful acres, this 2,132-square-foot home offers a perfect blend of comfort, character, and outdoor living. The inviting living room serves as the heart of the home with soaring vaulted ceilings, a cozy gas fireplace, and newly refinished hardwood floors that add warmth and elegance throughout the main living spaces. The main-level primary suite provides convenience and privacy, while two additional bedrooms upstairs offer flexibility for guests, family, or a home office.
Designed for enjoying the beauty of Western North Carolina, the home features a wraparound porch and a spacious multi-level deck complete with an outdoor kitchen and built-in grill, creating the perfect setting for entertaining, relaxing, and enjoying the surrounding natural setting. Recent updates, including a new roof, HVAC system installed in 2021, and fresh interior paint, provide added peace of mind and a move-in-ready feel. The unfinished basement offers excellent potential for additional living space and is already stubbed for plumbing, allowing for future expansion. A two-car garage provides added storage and convenience, while the expansive lot offers room to unwind and enjoy the privacy of mountain living. This peaceful retreat is just a little over 20 minutes from downtown Asheville’s renowned restaurants, breweries, shopping, and cultural attractions. Come see all this exceptional home has to offer and imagine the possibilities of making it your own.
Active
Price cut: $25K (8/3)
$625,000
93 Big Sky Dr, Leicester, NC 28748
3beds
2,132sqft
:
Get pre-qualified$3,674/mo
Single Family Residence
Built in 2005
1.09 Acres Lot
$607,800 Zestimate®
$293/sqft
$42/mo HOA
What's special
Wraparound porchCozy gas fireplaceSoaring vaulted ceilingsSpacious multi-level deckFresh interior paintExpansive lotTwo-car garage
- 23 days |
- 545 |
- 21 |
Likely to sell faster than
Zillow last checked:
Listing updated:
Listed by:
Chris Findley chris@mymosaicrealty.com,
Mosaic Community Lifestyle Realty
Source: Canopy MLS as distributed by MLS GRID,MLS#: 4403278
Facts & features
Interior
Bedrooms & bathrooms
- Bedrooms: 3
- Bathrooms: 3
- Full bathrooms: 2
- 1/2 bathrooms: 1
- Main level bedrooms: 1
Primary bedroom
- Features: Ceiling Fan(s), En Suite Bathroom, Walk-In Closet(s)
- Level: Main
Bedroom s
- Level: Upper
Bedroom s
- Level: Upper
Bathroom half
- Level: Main
Bathroom full
- Level: Upper
Dining room
- Level: Main
Kitchen
- Level: Main
Laundry
- Level: Main
Living room
- Features: Vaulted Ceiling(s)
- Level: Main
Heating
- Heat Pump
Cooling
- Ceiling Fan(s), Central Air, Heat Pump
Appliances
- Included: Dishwasher, Dryer, Microwave, Oven, Refrigerator, Washer
- Laundry: Main Level
Features
- Walk-In Closet(s)
- Flooring: Carpet, Tile, Wood
- Doors: Sliding Doors
- Basement: Basement Garage Door,Bath/Stubbed,Exterior Entry,Storage Space,Unfinished,Walk-Out Access,Walk-Up Access
- Attic: Pull Down Stairs
- Fireplace features: Living Room, Propane
Interior area
- Total structure area: 2,132
- Total interior livable area: 2,132 sqft
- Finished area above ground: 2,132
- Finished area below ground: 0
Property
Parking
- Total spaces: 2
- Parking features: Driveway, Attached Garage, Garage Door Opener, Garage Faces Side
- Attached garage spaces: 2
- Has uncovered spaces: Yes
Features
- Levels: One and One Half
- Stories: 1.5
- Patio & porch: Deck, Front Porch, Wrap Around
- Exterior features: Outdoor Kitchen
- Has spa: Yes
- Spa features: Heated
Lot
- Size: 1.09 Acres
- Features: Green Area, Rolling Slope, Wooded, Views
Details
- Parcel number: 879137455100000
- Zoning: OU
- Special conditions: Standard
Construction
Type & style
- Home type: SingleFamily
- Property subtype: Single Family Residence
Materials
- Hardboard Siding
Condition
- New construction: No
- Year built: 2005
Utilities & green energy
- Sewer: Public Sewer
- Water: City
Community & HOA
Community
- Subdivision: Red Oak Plantation
HOA
- Has HOA: Yes
- HOA fee: $500 annually
Location
- Region: Leicester
Financial & listing details
- Price per square foot: $293/sqft
- Tax assessed value: $700,900
- Annual tax amount: $2,613
- Date on market: 7/17/2026
- Cumulative days on market: 23 days
- Listing terms: Cash,Conventional
- Road surface type: Concrete, Paved
Estimated market value
$607,800
$577,000 - $638,000
$2,725/mo
Price history
| Date | Event | Price |
|---|---|---|
| 8/3/2026 | Price change | $625,000-3.8%$293/sqft |
Source:  Canopy MLS as distributed by MLS GRID #4403278 Report a problem Canopy MLS as distributed by MLS GRID #4403278 Report a problem | ||
| 7/17/2026 | Listed for sale | $650,000+80.6%$305/sqft |
Source: Canopy MLS as distributed by MLS GRID #4403278 Report a problem | ||
| 6/14/2022 | Listing removed | -- |
Source: Zillow Rental Network Premium Report a problem | ||
| 6/9/2022 | Listed for rent | $2,700+20%$1/sqft |
Source: Zillow Rental Network Premium Report a problem | ||
| 10/15/2019 | Listing removed | $2,250$1/sqft |
Source: Zillow Rental Manager Report a problem | ||
| 9/4/2019 | Listed for rent | $2,250+7.1%$1/sqft |
Source: Zillow Rental Manager Report a problem | ||
| 5/7/2018 | Listing removed | $2,100$1/sqft |
Source: Wanda Treadway Report a problem | ||
| 4/24/2018 | Price change | $2,100-19.2%$1/sqft |
Source: Wanda Treadway Report a problem | ||
| 3/25/2018 | Listed for rent | $2,600$1/sqft |
Source: Wanda Treadway Report a problem | ||
| 3/6/2018 | Sold | $359,900$169/sqft |
Source: Canopy MLS as distributed by MLS GRID #3316225 Report a problem | ||
| 2/27/2018 | Pending sale | $359,900$169/sqft |
Source: Carolina Mountain Sales #3316225 Report a problem | ||
| 1/5/2018 | Price change | $359,900-2.7%$169/sqft |
Source: Wilkinson ERA Real Estate #3316225 Report a problem | ||
| 9/22/2017 | Price change | $369,900-3.9%$173/sqft |
Source: Wilkinson ERA Real Estate #3316225 Report a problem | ||
| 9/17/2017 | Price change | $384,900-3.8%$181/sqft |
Source: Wilkinson ERA Real Estate #3316225 Report a problem | ||
| 8/31/2017 | Listed for sale | $399,900+27%$188/sqft |
Source: Carolina Mountain Sales #3316225 Report a problem | ||
| 9/8/2006 | Sold | $315,000$148/sqft |
Source: Public Record Report a problem | ||
Public tax history
| Year | Property taxes | Tax assessment |
|---|---|---|
| 2025 | $2,613 +4.5% | $378,000 |
| 2024 | $2,500 +3.6% | $378,000 |
| 2023 | $2,413 +1.6% | $378,000 |
| 2022 | $2,375 | $378,000 |
| 2021 | $2,375 +3.1% | $378,000 +9.8% |
| 2020 | $2,303 | $344,300 |
| 2019 | $2,303 | $344,300 +1.6% |
| 2018 | $2,303 +1.3% | $338,900 +4.1% |
| 2017 | $2,274 -1.2% | $325,600 |
| 2016 | $2,301 -5% | $325,600 |
| 2015 | $2,422 +4.2% | $325,600 |
| 2014 | $2,325 | $325,600 |
| 2013 | -- | $325,600 -0.3% |
| 2012 | -- | $326,600 |
| 2011 | -- | $326,600 |
| 2010 | -- | $326,600 |
| 2009 | -- | $326,600 |
| 2007 | -- | $326,600 |
Find assessor info on the county website
Monthly payment
Est. payment
Payment breakdown
Explore the cost of this home by adjusting the details. Changes won't be saved.Climate risks
Neighborhood: 28748
Nearby schools
GreatSchools rating
- 5/10Leicester ElementaryGrades: PK-4Distance: 1.1 mi
- 6/10Clyde A Erwin Middle SchoolGrades: 7-8Distance: 6.3 mi
- 2/10Clyde A Erwin HighGrades: PK,9-12Distance: 6.5 mi
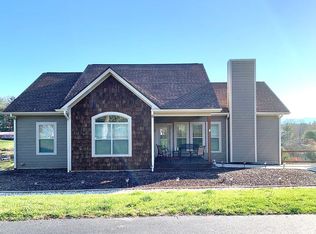
- $496,3003 bd2 ba1.6k sqft89 Big Sky Dr, Leicester, NC 28748Off Market
- $537,8003 bd2 ba1.7k sqft99 Big Sky Dr, Leicester, NC 28748Off Market
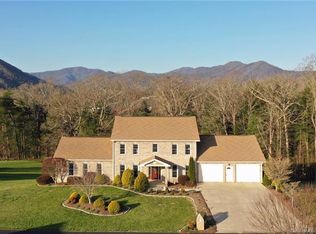
- $911,3004 bd5 ba6.3k sqft92 Big Sky Dr, Leicester, NC 28748Off Market
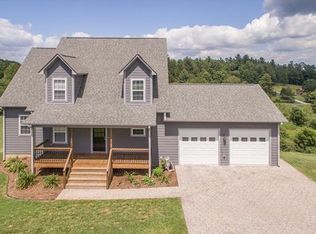
- $536,3003 bd4 ba2k sqft105 Big Sky Dr, Leicester, NC 28748Off Market
- $248,100-- bd-- ba1.5k sqft78 Green Vale Dr, Leicester, NC 28748Off Market
- $--0.95 acres89 Big Sky Dr #37, Leicester, NC 28748Off Market
- $137,000-- bd-- ba1.4k sqft82 Green Vale Dr, Leicester, NC 28748Off Market
- $535,3004 bd2 ba2.2k sqft81 Big Sky Dr, Leicester, NC 28748Off Market
A local agent can set up tours, give advice and negotiate with sellers.
Similar homes
- $590,0003 bd2 ba1.8k sqft78 Bear Creek Hills Dr, Leicester, NC 28748For Sale
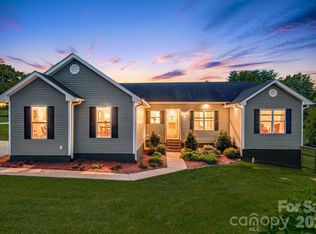
 MLS ID #4409493, Rachel Rambo, Landon Key Realty. Canopy MLS as distributed by MLS GRID
 - $639,0003 bd2 ba1.8k sqft3882 New Leicester Hwy, Leicester, NC 28748For Sale
 MLS ID #4402030, Michael Shoffner, Keller Williams Professionals. Canopy MLS as distributed by MLS GRID
 - $659,0003 bd3 ba2.7k sqft79 Bear Creek Hills Dr, Leicester, NC 28748For Sale
 MLS ID #4338614, Clarissa Marshall, EXP Realty LLC. Canopy MLS as distributed by MLS GRID
 - $625,0003 bd4 ba2.8k sqft20 Good Day Ct, Candler, NC 28715For Sale
 MLS ID #4406249, Alexander Cobb, Nexus Realty LLC. Canopy MLS as distributed by MLS GRID
 - $649,9003 bd3 ba2.7k sqft14 Chandra Ln, Clyde, NC 28721For SaleMLS ID #4365722, Dwayne Bolt, Better Homes and Gardens Real Estate Heritage. Canopy MLS as distributed by MLS GRID
- $474,0133 bd2 ba1.9k sqft45 Dreambird Dr, Leicester, NC 28748For SaleMLS ID #4387776, Elizabeth Putnam, Mosaic Community Lifestyle Realty. Canopy MLS as distributed by MLS GRID
- $545,0004 bd3 ba3.1k sqft207 Christina Ct, Asheville, NC 28806For SaleMLS ID #4412150, Barbara Fiedler, Asheville Realty Group. Canopy MLS as distributed by MLS GRID
- $649,5004 bd4 ba2.8k sqft505 Kings Rdg, Asheville, NC 28804For SaleMLS ID #4403305, Heidi DuBose, Unique: A Real Estate Collective. Canopy MLS as distributed by MLS GRID
- $600,0003 bd3 ba2.5k sqft72 Wildflower Mountain Trl, Candler, NC 28715For SaleMLS ID #4393589, Cori Ash, Paddle Real Estate. Canopy MLS as distributed by MLS GRID
- $649,0004 bd3 ba2.3k sqft1082 S Main St, Mars Hill, NC 28754For SaleMLS ID #4406636, Mary Cade Mainwaring, Unique: A Real Estate Collective. Canopy MLS as distributed by MLS GRID
- $568,0003 bd3 ba2k sqft89-87 Greenwood Fields Dr, Asheville, NC 28804For SaleMLS ID #4408441, Matt Barker, Nest Realty Asheville. Canopy MLS as distributed by MLS GRID
- $360,0003 bd2 ba1.4k sqft82 Greasy Cove Rd, Leicester, NC 28748For SaleMLS ID #4330062, Danielle Honeycutt, Keller Williams Great Smokies. Canopy MLS as distributed by MLS GRID
- $545,0003 bd3 ba2k sqft297 Triple Creek Dr, Clyde, NC 28721For SaleMLS ID #4409138, Ron Breese, Keller Williams Great Smokies. Canopy MLS as distributed by MLS GRID
- $444,9003 bd2 ba1.4k sqft923 Newfound Rd, Leicester, NC 28748For SaleMLS ID #4387282, Alexus Freeman, Carolina Dawn Properties LLC. Canopy MLS as distributed by MLS GRID
- $630,0003 bd3 ba2.4k sqft17 Moss Pink Pl, Asheville, NC 28806For SaleMLS ID #4363290, Tyler Coon, EXP Realty LLC. Canopy MLS as distributed by MLS GRID
- $843,0003 bd3 ba2.4k sqft70 Heslar Way, Marshall, NC 28753For SaleMLS ID #4388058, Robert Lanza, Carolina Mountain Sales. Canopy MLS as distributed by MLS GRID
- $570,0003 bd3 ba2.3k sqft35 Byrd Rd, Candler, NC 28715For SaleMLS ID #4379213, Tonya Gudger, Patton Allen Real Estate LLC. Canopy MLS as distributed by MLS GRID
- $590,0003 bd3 ba2.9k sqft4 Amaretto Dr, Candler, NC 28715For SaleMLS ID #4364871, Josie Ha, Carolina Living Associates LLC. Canopy MLS as distributed by MLS GRID
- $610,0004 bd3 ba2.3k sqft36 Poplar Creek Dr, Asheville, NC 28805For SaleMLS ID #4394162, Marie Reed, Keller Williams Professionals. Canopy MLS as distributed by MLS GRID
- $589,9004 bd3 ba2k sqft11 Peppermill Dr, Asheville, NC 28804For SaleMLS ID #4386908, Bob Gilkeson, RE/MAX Executive. Canopy MLS as distributed by MLS GRID
