Discover the perfect combination of style, space, and country charm in this character-filled 3-bedroom, 2-bath home set on over a half acre of usable land. With distinctive design details and an inviting atmosphere, this home stands out from the ordinary. The expansive, level yard offers plenty of room to garden, entertain, or simply enjoy the peaceful surroundings, while the huge fenced area is perfect for kids, pets, or both. A spacious 2-car garage and abundant storage throughout provide the functionality every homeowner needs. Nestled in a quiet neighborhood setting, you'll enjoy the serenity of rural living while still being within easy reach of everyday conveniences. This is a home with personality, practicality, and room to make lasting memories. Furnishings are negotiable!
Under contract-show
Price cut: $30K (8/19)
$560,000
78 Bear Creek Hills Dr, Leicester, NC 28748
3beds
1,832sqft
Single Family Residence
Built in 2015
0.55 Acres Lot
$546,200 Zestimate®
$306/sqft
$-- HOA
What's special
Expansive level yardHuge fenced areaInviting atmosphereDistinctive design detailsAbundant storage throughout
- 25 days
- 547
- 27
Likely to sell faster than
Zillow last checked:
Listing updated:
Listed by:
Rachel Rambo rambo@lkeyrealty.com,
Landon Key Realty
Source: Canopy MLS as distributed by MLS GRID,MLS#: 4409493
Facts & features
Interior
Bedrooms & bathrooms
- Bedrooms: 3
- Bathrooms: 2
- Full bathrooms: 2
- Main level bedrooms: 3
Primary bedroom
- Level: Main
Bedroom s
- Level: Main
Bedroom s
- Level: Main
Bathroom full
- Level: Main
Bathroom full
- Level: Main
Other
- Level: Main
Dining area
- Level: Main
Kitchen
- Level: Main
Laundry
- Level: Main
Living room
- Level: Main
Utility room
- Level: Main
Heating
- Heat Pump
Cooling
- Heat Pump
Appliances
- Included: Dishwasher, Dryer, Electric Oven, Electric Range, Electric Water Heater, Microwave, Refrigerator, Washer
- Laundry: Laundry Room
Features
- Kitchen Island, Open Floorplan, Walk-In Closet(s)
- Flooring: Carpet, Vinyl, Wood
- Has basement: No
Interior area
- Total structure area: 1,832
- Total interior livable area: 1,832 sqft
- Finished area above ground: 1,832
- Finished area below ground: 0
Video & virtual tour
Property
Parking
- Total spaces: 2
- Parking features: Driveway, Attached Garage, Garage on Main Level
- Attached garage spaces: 2
- Has uncovered spaces: Yes
Features
- Levels: One
- Stories: 1
- Patio & porch: Covered, Deck, Rear Porch
Lot
- Size: 0.55 Acres
- Features: Level
Details
- Parcel number: 9711086418
- Zoning: OU
- Special conditions: Standard
Construction
Type & style
- Home type: SingleFamily
- Architectural style: Ranch
- Property subtype: Single Family Residence
Materials
- Vinyl
- Foundation: Crawl Space
Condition
- New construction: No
- Year built: 2015
Utilities & green energy
- Sewer: Septic Installed
- Water: Well
Community & HOA
Community
- Subdivision: Bear Creek Hills
Location
- Region: Leicester
Financial & listing details
- Price per square foot: $306/sqft
- Tax assessed value: $456,500
- Annual tax amount: $1,682
- Date on market: 8/3/2026
- Cumulative days on market: 26 days
- Road surface type: Concrete, Paved
Estimated market value
$546,200
$519,000 - $574,000
$2,548/mo
Price history
| Date | Event | Price |
|---|---|---|
| 8/19/2026 | Price change | $560,000-5.1%$306/sqft |
Source:  Canopy MLS as distributed by MLS GRID #4409493 Report a problem Canopy MLS as distributed by MLS GRID #4409493 Report a problem | ||
| 8/3/2026 | Listed for sale | $590,000+34.1%$322/sqft |
Source: Canopy MLS as distributed by MLS GRID #4409493 Report a problem | ||
| 12/28/2022 | Sold | $440,000$240/sqft |
Source: Canopy MLS as distributed by MLS GRID #3911030 Report a problem | ||
| 12/14/2022 | Pending sale | $440,000$240/sqft |
Source: Canopy MLS as distributed by MLS GRID #3911030 Report a problem | ||
| 11/4/2022 | Contingent | $440,000$240/sqft |
Source: Canopy MLS as distributed by MLS GRID #3911030 Report a problem | ||
| 10/21/2022 | Price change | $440,000-2.2%$240/sqft |
Source: Canopy MLS as distributed by MLS GRID #3911030 Report a problem | ||
| 10/7/2022 | Listed for sale | $450,000+57.9%$246/sqft |
Source: Canopy MLS as distributed by MLS GRID #3911030 Report a problem | ||
| 10/26/2018 | Listing removed | $285,000$156/sqft |
Source: Premier Sotheby's International Realty #3399606 Report a problem | ||
| 10/17/2018 | Price change | $285,000-1.4%$156/sqft |
Source: Premier Sotheby's International Realty #3399606 Report a problem | ||
| 10/2/2018 | Price change | $289,000-0.2%$158/sqft |
Source: Premier Sotheby's International Realty #3399606 Report a problem | ||
| 9/21/2018 | Price change | $289,500-0.9%$158/sqft |
Source: Premier Sotheby's International Realty #3399606 Report a problem | ||
| 9/6/2018 | Price change | $292,000-0.3%$159/sqft |
Source: Premier Sotheby's International Realty #3399606 Report a problem | ||
| 8/16/2018 | Price change | $293,000-0.3%$160/sqft |
Source: Premier Sotheby's International Realty #3399606 Report a problem | ||
| 8/3/2018 | Price change | $294,000-0.3%$160/sqft |
Source: Premier Sotheby's International Realty #3399606 Report a problem | ||
| 7/6/2018 | Listed for sale | $295,000$161/sqft |
Source: Premier Sotheby's International Realty #3399606 Report a problem | ||
| 6/27/2018 | Pending sale | $295,000$161/sqft |
Source: Premier Sotheby's International Realty #3399606 Report a problem | ||
| 6/23/2018 | Listed for sale | $295,000+1109%$161/sqft |
Source: Premier Sotheby's International Realty #3399606 Report a problem | ||
| 5/18/2015 | Sold | $24,400-18.4%$13/sqft |
Source: Canopy MLS as distributed by MLS GRID #NCM542849 Report a problem | ||
| 7/11/2014 | Price change | $29,900-6.6%$16/sqft |
Source: Beverly-Hanks & Associates #542849 Report a problem | ||
| 7/2/2013 | Listed for sale | $32,000$17/sqft |
Source: Beverly-Hanks & Associates #542849 Report a problem | ||
Public tax history
| Year | Property taxes | Tax assessment |
|---|---|---|
| 2025 | $1,682 +4.4% | $244,900 |
| 2024 | $1,611 +3.1% | $244,900 |
| 2023 | $1,563 +1.6% | $244,900 |
| 2022 | $1,539 | $244,900 |
| 2021 | $1,539 -4.5% | $244,900 +1.7% |
| 2020 | $1,611 | $240,800 |
| 2019 | $1,611 | $240,800 |
| 2018 | $1,611 | $240,800 +17.2% |
| 2017 | $1,611 -1.5% | $205,500 |
| 2016 | $1,635 +6.9% | $205,500 +709.1% |
| 2015 | $1,529 +743% | $25,400 |
| 2014 | $181 | $25,400 |
| 2013 | -- | $25,400 -50.9% |
| 2012 | -- | $51,700 |
| 2011 | -- | $51,700 |
| 2010 | -- | $51,700 |
| 2009 | -- | $51,700 |
Find assessor info on the county website
Monthly payment
Est. payment
Payment breakdown
Explore the cost of this home by adjusting the details. Changes won't be saved.Climate risks
Neighborhood: 28748
Nearby schools
Schools provided by the listing agent
- Elementary: West Buncombe/Eblen
- Middle: Clyde A Erwin
- High: Clyde A Erwin
Source: Canopy MLS as distributed by MLS GRID. This data may not be complete. We recommend contacting the local school district to confirm school assignments for this home.
- $523,8003 bd3 ba2.4k sqft68 Bear Creek Hills Dr, Leicester, NC 28748Off Market

- $445,700-- bd-- ba-- sqft99999 Bear Creek Hills Dr, Leicester, NC 28748Off Market
- $572,0003 bd3 ba2k sqft90 Bear Creek Hills Dr, Leicester, NC 28748Sold

- $582,2003 bd2 ba2.3k sqft89 Bear Creek Hills Dr, Leicester, NC 28748Off Market
Similar homes
- $479,9993 bd3 ba2.1k sqft11 Aquarian Way, Leicester, NC 28748For Sale
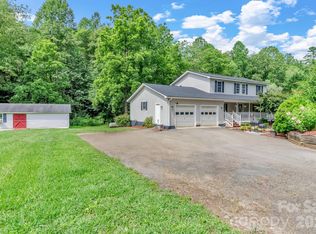
 MLS ID #4399952, Athena Cermak, Keller Williams Professionals. Canopy MLS as distributed by MLS GRID
 - $599,0004 bd3 ba2.4k sqft11 Ibbie Roberts Dr, Alexander, NC 28701For Sale
 MLS ID #4396356, Leslie Young, Premier Sotheby’s International Realty. Canopy MLS as distributed by MLS GRID
 - $474,0133 bd2 ba1.9k sqft45 Dreambird Dr, Leicester, NC 28748For Sale
 MLS ID #4387776, Elizabeth Putnam, Mosaic Community Lifestyle Realty. Canopy MLS as distributed by MLS GRID
 - $470,0003 bd2 ba1.6k sqft84 Rose Creek Rd, Leicester, NC 28748For Sale
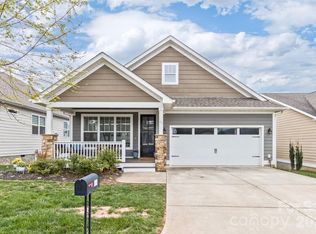 MLS ID #4377582, Gena Duncan, Seller Solutions. Canopy MLS as distributed by MLS GRID
 - $550,0004 bd2 ba2.7k sqft45 Monte Vista Pl, Candler, NC 28715For SaleMLS ID #4410617, Matt Tavener, Keller Williams Professionals. Canopy MLS as distributed by MLS GRID
- $475,0003 bd2 ba1.3k sqft17 Dreambird Dr, Leicester, NC 28748For SaleMLS ID #4370308, Brent Gamble, Howard Hanna Beverly-Hanks Asheville-Downtown. Canopy MLS as distributed by MLS GRID
- $575,0003 bd2 ba1.5k sqft932 Morlin Acres Dr, Marshall, NC 28753For SaleMLS ID #4412278, Michele Carver, Southern Sky Realty. Canopy MLS as distributed by MLS GRID
- $570,0003 bd3 ba2.3k sqft35 Byrd Rd, Candler, NC 28715For SaleMLS ID #4379213, Tonya Gudger, Patton Allen Real Estate LLC. Canopy MLS as distributed by MLS GRID
- $535,0003 bd3 ba2k sqft297 Triple Creek Dr, Clyde, NC 28721For SaleMLS ID #4409138, Ron Breese, Keller Williams Great Smokies. Canopy MLS as distributed by MLS GRID
- $434,9003 bd2 ba1.4k sqft923 Newfound Rd, Leicester, NC 28748For SaleMLS ID #4387282, Alexus Freeman, Carolina Dawn Properties LLC. Canopy MLS as distributed by MLS GRID
- $395,0003 bd3 ba1.4k sqft842 Old State Highway 20, Alexander, NC 28701For SaleMLS ID #4353364, David Plyler, Lusso Realty. Canopy MLS as distributed by MLS GRID
- $575,0004 bd2 ba2.2k sqft21 Old Pinner Pl, Arden, NC 28704For SaleMLS ID #4407827, Clarissa Marshall, EXP Realty LLC. Canopy MLS as distributed by MLS GRID
- $599,0003 bd2 ba1.4k sqft7 Addison Fisher Way, Asheville, NC 28805For SaleMLS ID #4414192, Craig Severance, Mosaic Community Lifestyle Realty. Canopy MLS as distributed by MLS GRID
- $550,0003 bd2 ba1.7k sqft25 Linn Garden Ln, Swannanoa, NC 28778For SaleMLS ID #4382392, Amy Wilson, Homespun Investment Realty Inc. Canopy MLS as distributed by MLS GRID
- $624,9003 bd2 ba1.6k sqft15 Craftsman View Dr, Asheville, NC 28804For SaleMLS ID #4398453, Ashley Payne, Keller Williams Professionals. Canopy MLS as distributed by MLS GRID
- $595,0004 bd3 ba2.3k sqft9 Partridge Berry Ln, Weaverville, NC 28787For SaleMLS ID #4375602, Luda Cooper, Premier Sotheby’s International Realty. Canopy MLS as distributed by MLS GRID
- $495,0003 bd2 ba1.8k sqft8 Blaines Way, Candler, NC 28715For SaleMLS ID #4406500, Tracy Dew, Preferred Properties. Canopy MLS as distributed by MLS GRID
- $579,0003 bd2 ba1.7k sqft8 Vedder Way, Swannanoa, NC 28778For SaleMLS ID #4408516, Matt Leicht, Nexus Realty LLC. Canopy MLS as distributed by MLS GRID
- $464,9003 bd2 ba1.3k sqft33 Ben Lippen Rd, Asheville, NC 28806For SaleMLS ID #4409577, Shawn Lynch, RE/MAX Executive. Canopy MLS as distributed by MLS GRID
- $512,0004 bd5 ba1.9k sqft8 Apple Ln, Asheville, NC 28804For SaleMLS ID #4354022, Ian Clark, Keller Williams Mtn Partners, LLC. Canopy MLS as distributed by MLS GRID
