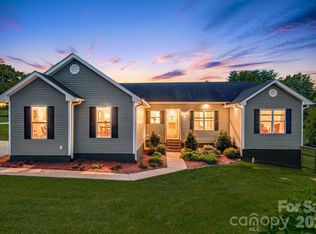
THE SELLER IS OFFERING TO PAY FOR 1 YEAR OF HOA DUES WITH AN ACCEPTABLE OFFER! Enjoy low-maintainence mountain living in this beautifully-maintained 3-bedroom, 2-bathroom home located just 20 minutes to downtown Asheville. This gem perfectly blends modern luxury with a peaceful rural backdrop.
Inside, the kitchen shines with quartz countertops, a large center island, and a classic apron-front cast iron sink. The living space extends outdoors to a newly added screened-in back deck—the perfect spot to soak in long-range mountain views while overlooking your level, fenced-in yard. The partially-finished basement offers incredible versatility. Already plumbed for a bath, equipped with its own electrical panel, and wired for a mini-split HVAC, this space is perfect as it is for a workshop or home gym or you can easily finish out and double your living space. Located in a premier gated community, you’ll enjoy resort-style amenities including a pool, hot tub, fitness center, and clubhouse. Best of all, lawn maintenance is included, giving you more time to explore the Blue Ridge Mountains.
Active
$475,000
17 Dreambird Dr, Leicester, NC 28748
3beds
1,378sqft
:
Get pre-qualified$3,075/mo
Single Family Residence
Built in 2018
0.12 Acres Lot
$466,700 Zestimate®
$345/sqft
$350/mo HOA
What's special
Level fenced-in yardLarge center island
- 111 days |
- 232 |
- 16 |
Zillow last checked:
Listing updated:
Listed by:
Brent Gamble brent.gamble@howardhannatate.com,
Howard Hanna Beverly-Hanks Asheville-Downtown
Source: Canopy MLS as distributed by MLS GRID,MLS#: 4370308
Facts & features
Interior
Bedrooms & bathrooms
- Bedrooms: 3
- Bathrooms: 2
- Full bathrooms: 2
- Main level bedrooms: 3
Primary bedroom
- Level: Main
Bedroom s
- Level: Main
Bedroom s
- Level: Main
Bathroom full
- Level: Main
Bathroom full
- Level: Main
Kitchen
- Level: Main
Living room
- Level: Main
Heating
- Electric, Heat Pump
Cooling
- Ceiling Fan(s), Central Air, Electric, Heat Pump
Appliances
- Included: Dishwasher, Electric Water Heater, Gas Range, Microwave, Oven, Plumbed For Ice Maker, Refrigerator, Washer/Dryer
- Laundry: Laundry Closet, Main Level
Features
- Kitchen Island, Open Floorplan
- Flooring: Carpet, Tile, Wood
- Doors: Sliding Doors
- Basement: Basement Shop,Bath/Stubbed,Daylight,Full,Interior Entry,Unfinished,Walk-Out Access
- Attic: Pull Down Stairs
- Fireplace features: Gas Log, Gas Vented, Living Room, Propane
Interior area
- Total structure area: 1,378
- Total interior livable area: 1,378 sqft
- Finished area above ground: 1,378
- Finished area below ground: 0
Property
Parking
- Total spaces: 2
- Parking features: Driveway, Attached Garage, Garage on Main Level
- Attached garage spaces: 2
- Has uncovered spaces: Yes
Features
- Levels: One
- Stories: 1
- Patio & porch: Covered, Rear Porch, Screened
- Has private pool: Yes
- Pool features: Outdoor Pool
- Spa features: Community
- Fencing: Back Yard
- Has view: Yes
- View description: Long Range, Mountain(s), Year Round
Lot
- Size: 0.12 Acres
- Features: Level, Views
Details
- Parcel number: 879154482100000
- Zoning: OU
- Special conditions: Standard
Construction
Type & style
- Home type: SingleFamily
- Architectural style: Traditional
- Property subtype: Single Family Residence
Materials
- Hardboard Siding
Condition
- New construction: No
- Year built: 2018
Utilities & green energy
- Sewer: Septic Installed, Other - See Remarks
- Water: Community Well
- Utilities for property: Cable Available, Electricity Connected, Propane, Underground Power Lines, Underground Utilities, Wired Internet Available
Community & HOA
Community
- Features: Clubhouse, Fitness Center, Gated, Pond, Walking Trails
- Security: Carbon Monoxide Detector(s), Radon Mitigation System, Smoke Detector(s)
- Subdivision: The Views at Rose Hill
HOA
- Has HOA: Yes
- HOA fee: $350 monthly
Location
- Region: Leicester
Financial & listing details
- Price per square foot: $345/sqft
- Tax assessed value: $443,000
- Annual tax amount: $2,329
- Date on market: 4/17/2026
- Cumulative days on market: 107 days
- Listing terms: Cash,Conventional,VA Loan
- Electric utility on property: Yes
- Road surface type: Concrete, Paved
Estimated market value
$466,700
$443,000 - $490,000
$2,222/mo
Price history
| Date | Event | Price |
|---|---|---|
| 4/17/2026 | Listed for sale | $475,000+6.7%$345/sqft |
Source:  Canopy MLS as distributed by MLS GRID #4370308 Report a problem Canopy MLS as distributed by MLS GRID #4370308 Report a problem | ||
| 3/15/2022 | Sold | $445,000-1.1%$323/sqft |
Source: Canopy MLS as distributed by MLS GRID #3811902 Report a problem | ||
| 1/30/2022 | Contingent | $450,000$327/sqft |
Source: Canopy MLS as distributed by MLS GRID #3811902 Report a problem | ||
| 12/16/2021 | Listed for sale | $450,000+39.8%$327/sqft |
Source: Canopy MLS as distributed by MLS GRID #3811902 Report a problem | ||
| 10/23/2018 | Sold | $322,000+0%$234/sqft |
Source: Public Record Report a problem | ||
| 8/17/2018 | Pending sale | $321,890$234/sqft |
Source: Coldwell Banker King #3350573 Report a problem | ||
| 2/21/2018 | Price change | $321,890+3.2%$234/sqft |
Source: Coldwell Banker King #3350573 Report a problem | ||
| 1/12/2018 | Listed for sale | $311,890$226/sqft |
Source: Coldwell Banker King #3350573 Report a problem | ||
Public tax history
| Year | Property taxes | Tax assessment |
|---|---|---|
| 2025 | $2,329 +4.4% | $339,100 |
| 2024 | $2,231 +5.4% | $339,100 +2.2% |
| 2023 | $2,117 +3.4% | $331,700 +1.8% |
| 2022 | $2,047 | $325,800 |
| 2021 | $2,047 +8.9% | $325,800 +15.9% |
| 2020 | $1,880 +0.6% | $281,000 +0.6% |
| 2019 | $1,869 +299.1% | $279,400 +299.1% |
| 2018 | $468 | $70,000 +180% |
| 2017 | $468 -1.5% | $25,000 |
| 2016 | $475 +155.5% | $25,000 |
| 2015 | $186 | $25,000 |
Find assessor info on the county website
Monthly payment
Est. payment
Payment breakdown
Explore the cost of this home by adjusting the details. Changes won't be saved.Climate risks
Neighborhood: 28748
Nearby schools
GreatSchools rating
- 5/10Leicester ElementaryGrades: PK-4Distance: 0.7 mi
- 6/10Clyde A Erwin Middle SchoolGrades: 7-8Distance: 5.7 mi
- 2/10Clyde A Erwin HighGrades: PK,9-12Distance: 5.9 mi
Schools provided by the listing agent
- Elementary: Leicester/Eblen
- Middle: Clyde A Erwin
- High: Clyde A Erwin
Source: Canopy MLS as distributed by MLS GRID. This data may not be complete. We recommend contacting the local school district to confirm school assignments for this home.
- $412,0003 bd2 ba1.6k sqft15 Dreambird Dr #85, Leicester, NC 28748Off Market
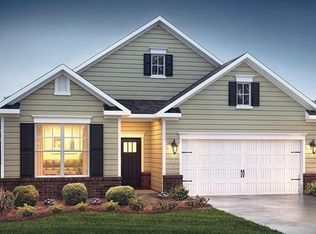
- $447,4003 bd2 ba1.6k sqft15 Dreambird Dr, Leicester, NC 28748Off Market

- $415,3003 bd2 ba1.5k sqft19 Dreambird Dr #87, Leicester, NC 28748Off Market
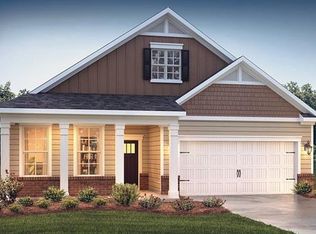
- $504,5003 bd2 ba1.6k sqft19 Dreambird Dr, Leicester, NC 28748Off Market

- $455,4003 bd2 ba1.5k sqft11 Dreambird Dr, Leicester, NC 28748Off Market
- $487,6003 bd2 ba1.4k sqft21 Dreambird Dr, Leicester, NC 28748Off Market
- $421,2003 bd2 ba1.6k sqft78 Rose Creek Rd, Leicester, NC 28748Off Market
- $449,8003 bd2 ba1.6k sqft9 Dreambird Dr, Leicester, NC 28748Off Market
A local agent can set up tours, give advice and negotiate with sellers.
Similar homes
- $470,0003 bd2 ba1.6k sqft84 Rose Creek Rd, Leicester, NC 28748For Sale
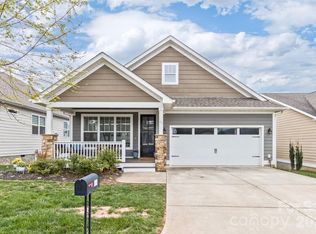
 MLS ID #4377582, Gena Duncan, Seller Solutions. Canopy MLS as distributed by MLS GRID
 - $474,0133 bd2 ba1.9k sqft45 Dreambird Dr, Leicester, NC 28748For Sale
 MLS ID #4387776, Elizabeth Putnam, Mosaic Community Lifestyle Realty. Canopy MLS as distributed by MLS GRID
 - $444,9003 bd2 ba1.4k sqft923 Newfound Rd, Leicester, NC 28748For Sale
 MLS ID #4387282, Alexus Freeman, Carolina Dawn Properties LLC. Canopy MLS as distributed by MLS GRID
 - $590,0003 bd2 ba1.8k sqft78 Bear Creek Hills Dr, Leicester, NC 28748For Sale
 MLS ID #4409493, Rachel Rambo, Landon Key Realty. Canopy MLS as distributed by MLS GRID
 - $470,0003 bd3 ba1.8k sqft10 E Rolling Acres, Weaverville, NC 28787For SaleMLS ID #4408170, Katie Wangrin, Preferred Properties. Canopy MLS as distributed by MLS GRID
- $399,5003 bd2 ba1.2k sqft932 Monte Vista Rd, Candler, NC 28715For SaleMLS ID #4408445, David Miller, Better Homes and Gardens Real Estate Heritage. Canopy MLS as distributed by MLS GRID
- $435,0003 bd2 ba1.9k sqft18 Buckle Rdg, Weaverville, NC 28787For SaleMLS ID #4409607, Chris Scruggs, We Sell WNC, LLC. Canopy MLS as distributed by MLS GRID
- $475,0003 bd3 ba1.4k sqft27 Ben Lippen Rd, Asheville, NC 28806For SaleMLS ID #4384756, Tyler Coon, EXP Realty LLC. Canopy MLS as distributed by MLS GRID
- $499,0003 bd3 ba2k sqft89 Greenwood Fields Dr, Asheville, NC 28804For SaleMLS ID #4409418, Matt Barker, Nest Realty Asheville. Canopy MLS as distributed by MLS GRID
- $425,0003 bd2 ba1.8k sqft300 Welch Dr, Alexander, NC 28701For SaleMLS ID #4387609, Coty Jude, Walnut Cove Realty/Allen Tate/Beverly-Hanks. Canopy MLS as distributed by MLS GRID
- $485,0002 bd2 ba1.4k sqft51 Verde Dr, Asheville, NC 28806For SaleMLS ID #4400901, Carol Hamlet, Howard Hanna Beverly-Hanks Asheville-Biltmore Park. Canopy MLS as distributed by MLS GRID
- $475,0002 bd2 ba1k sqft154 Dogwood Dr, Weaverville, NC 28787For SaleMLS ID #4384847, Luiz Leonetti, Town and Mountain Realty. Canopy MLS as distributed by MLS GRID
- $509,0003 bd3 ba1.9k sqft133 Shadow Oak Ln, Clyde, NC 28721For SaleMLS ID #4408116, Brian K. Noland, Howard Hanna Beverly-Hanks Waynesville. Canopy MLS as distributed by MLS GRID
- $470,0003 bd2 ba1.6k sqft8 Coffey Pl, Asheville, NC 28806For SaleMLS ID #4382845, Jay Grimmett, MACKEY REALTY LLC - AVL. Canopy MLS as distributed by MLS GRID
- $545,0003 bd3 ba2k sqft297 Triple Creek Dr, Clyde, NC 28721For SaleMLS ID #4409138, Ron Breese, Keller Williams Great Smokies. Canopy MLS as distributed by MLS GRID
- $459,0003 bd2 ba1.5k sqft24 Oakwood Rd, Candler, NC 28715For SaleMLS ID #4343043, Sheila Fleming, Real Broker, LLC. Canopy MLS as distributed by MLS GRID
- $568,0003 bd3 ba2k sqft89-87 Greenwood Fields Dr, Asheville, NC 28804For SaleMLS ID #4408441, Matt Barker, Nest Realty Asheville. Canopy MLS as distributed by MLS GRID
- $425,0003 bd3 ba1.4k sqft116 Northbend Dr, Asheville, NC 28804For SaleMLS ID #4372052, Athena Cermak, Keller Williams Professionals. Canopy MLS as distributed by MLS GRID
- $425,0003 bd3 ba1.4k sqft10 Hi Alta Ave, Asheville, NC 28806For SaleMLS ID #4405759, Aaron Chapman, Nexus Realty LLC. Canopy MLS as distributed by MLS GRID
- $575,0003 bd3 ba1.6k sqft4823 Max Patch Rd, Clyde, NC 28721For SaleMLS ID #4369994, Brian K. Noland, Howard Hanna Beverly-Hanks Waynesville. Canopy MLS as distributed by MLS GRID
