Enjoy a scenic drive through picturesque Upper Crabtree and Bald Creek as you make your way to this beautifully crafted 3-bedroom, 2.5-bath mountain home. Ideal as a full-time residence, vacation getaway or investment property, this exceptionally well-maintained home still looks and feels brand new. It offers impressive mountain views, peaceful privacy and paved access all the way to the property.
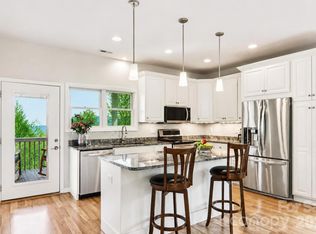
The open floor plan features a vaulted great room with a gas fireplace, large windows that fill the home with natural light and luxury laminate plank flooring. The well-designed kitchen includes granite countertops, stainless steel appliances, soft-close maple cabinets and a center island with seating for three.
The main-level primary suite offers a large walk-in closet and a spa-style bathroom with a granite double vanity, clawfoot soaking tub and custom tile shower. The lower level provides two spacious bedrooms, a full bathroom and a large family room that is perfect for guests, game nights or relaxing.
Take in the mountain views from the spacious deck and enjoy the sound of the breeze moving through the trees. This special property offers a rare combination of comfort, quality, privacy, paved access and peaceful mountain living.
Under contract-show
Price cut: $10K (10/2)
$525,000
297 Triple Creek Dr, Clyde, NC 28721
3beds
2,039sqft
Single Family Residence
Built in 2021
2.85 Acres Lot
$519,300 Zestimate®
$257/sqft
$42/mo HOA
What's special
- 100 days
- 303
- 24
Zillow last checked:
Listing updated:
Listed by:
Ron Breese ron@ronbreese.com,
Keller Williams Great Smokies,
Landen Stevenson,
Keller Williams Great Smokies
Source: Canopy MLS as distributed by MLS GRID,MLS#: 4409138
Facts & features
Interior
Bedrooms & bathrooms
- Bedrooms: 3
- Bathrooms: 3
- Full bathrooms: 2
- 1/2 bathrooms: 1
- Main level bedrooms: 1
Primary bedroom
- Level: Main
Bedroom s
- Level: Basement
Bathroom full
- Level: Main
Bathroom half
- Level: Main
Bathroom full
- Level: Basement
Dining area
- Level: Main
Family room
- Level: Basement
Kitchen
- Level: Main
Laundry
- Level: Main
Living room
- Level: Main
Heating
- Heat Pump
Cooling
- Heat Pump
Appliances
- Included: Dishwasher, Electric Oven, Electric Range, Microwave, Refrigerator
- Laundry: Main Level
Features
- Soaking Tub, Kitchen Island, Open Floorplan, Walk-In Closet(s)
- Flooring: Carpet, Laminate, Tile
- Basement: Partially Finished
- Fireplace features: Gas Vented, Living Room, Propane
Interior area
- Total structure area: 1,280
- Total interior livable area: 2,039 sqft
- Finished area above ground: 1,280
- Finished area below ground: 759
Video & virtual tour
Property
Parking
- Total spaces: 1
- Parking features: Basement, Driveway, Attached Garage
- Attached garage spaces: 1
- Has uncovered spaces: Yes
Features
- Levels: One
- Stories: 1
- Patio & porch: Deck, Side Porch
- Has view: Yes
- View description: Long Range, Mountain(s), Winter
Lot
- Size: 2.85 Acres
- Features: Sloped, Wooded
Details
- Parcel number: 8741443291
- Zoning: RES
- Special conditions: Standard
Construction
Type & style
- Home type: SingleFamily
- Architectural style: Contemporary
- Property subtype: Single Family Residence
Materials
- Other
Condition
- New construction: No
- Year built: 2021
Details
- Builder name: John Daly
Utilities & green energy
- Sewer: Septic Installed
- Water: Shared Well
Community & HOA
Community
- Subdivision: Triple Creek Meadows
HOA
- Has HOA: Yes
- HOA fee: $500 annually
- HOA name: Andi Elledge
- HOA phone: 802-488-0404
Location
- Region: Clyde
- Elevation: 3000 Feet
Financial & listing details
- Price per square foot: $257/sqft
- Tax assessed value: $308,600
- Annual tax amount: $2,165
- Date on market: 7/30/2026
- Cumulative days on market: 106 days
- Listing terms: Cash,Conventional
- Road surface type: Concrete, Gravel
Estimated market value
$519,300
$493,000 - $545,000
$3,102/mo
Price history
| Date | Event | Price |
|---|---|---|
| 10/2/2026 | Price change | $525,000-1.9%$257/sqft |
Source:  Canopy MLS as distributed by MLS GRID #4409138 Report a problem | ||
| 8/27/2026 | Price change | $535,000-1.8%$262/sqft |
Source: Canopy MLS as distributed by MLS GRID #4409138 Report a problem | ||
| 7/30/2026 | Listed for sale | $545,000+29.8%$267/sqft |
Source: Canopy MLS as distributed by MLS GRID #4409138 Report a problem | ||
| 6/20/2022 | Sold | $420,000-1.2%$206/sqft |
Source: Canopy MLS as distributed by MLS GRID #3845181 Report a problem | ||
| 6/11/2022 | Pending sale | $425,000$208/sqft |
Source: Canopy MLS as distributed by MLS GRID #3845181 Report a problem | ||
| 4/13/2022 | Contingent | $425,000$208/sqft |
Source: Canopy MLS as distributed by MLS GRID #3845181 Report a problem | ||
| 4/4/2022 | Listed for sale | $425,000$208/sqft |
Source: Canopy MLS as distributed by MLS GRID #3845181 Report a problem | ||
| 12/21/2021 | Sold | $425,000+12.1%$208/sqft |
Source: Canopy MLS as distributed by MLS GRID #3807660 Report a problem | ||
| 11/24/2021 | Pending sale | $379,000$186/sqft |
Source: Beverly-Hanks & Associates, Inc. #3807660 Report a problem | ||
| 11/23/2021 | Contingent | $379,000$186/sqft |
Source: Canopy MLS as distributed by MLS GRID #3807660 Report a problem | ||
| 11/19/2021 | Listed for sale | $379,000$186/sqft |
Source: Canopy MLS as distributed by MLS GRID #3807660 Report a problem | ||
Public tax history
| Year | Property taxes | Tax assessment |
|---|---|---|
| 2025 | $2,165 -5.3% | $340,400 |
| 2024 | $2,287 | $340,400 |
| 2023 | $2,287 +592.8% | $340,400 +10.3% |
| 2022 | $330 | $308,600 +470.4% |
| 2021 | $330 +42.1% | $54,100 +53.7% |
| 2020 | $232 | $35,200 |
| 2019 | $232 | $35,200 |
| 2018 | $232 | $35,200 |
| 2017 | $232 -50.4% | $35,200 -51.8% |
| 2016 | $468 | $73,000 |
| 2015 | $468 +5.7% | $73,000 |
| 2014 | $443 | $73,000 |
Find assessor info on the county website
Monthly payment
Est. payment
Payment breakdown
Explore the cost of this home by adjusting the details. Changes won't be saved.Climate risks
Neighborhood: 28721
Nearby schools
Schools provided by the listing agent
- Elementary: Riverbend
- Middle: Waynesville
- High: Tuscola
Source: Canopy MLS as distributed by MLS GRID. This data may not be complete. We recommend contacting the local school district to confirm school assignments for this home.


Similar homes
- $449,0002 bd3 ba2.1k sqft4035 Bald Creek Rd, Clyde, NC 28721For Sale

 MLS ID #4412288, Bailey Vaughn, Nexus Realty LLC. Canopy MLS as distributed by MLS GRID
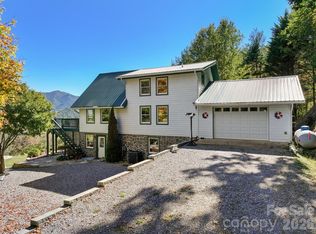
- $599,9003 bd3 ba2.7k sqft14 Chandra Ln, Clyde, NC 28721For Sale
 MLS ID #4365722, Dwayne Bolt, Better Homes and Gardens Real Estate Heritage. Canopy MLS as distributed by MLS GRID
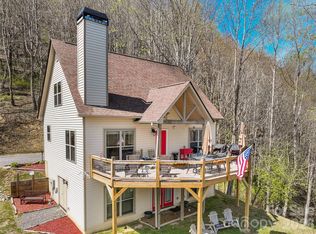
- $645,0003 bd3 ba2.4k sqft471 McNary Dr, Clyde, NC 28721For Sale
 MLS ID #4435180, Ron Breese, Keller Williams Great Smokies. Canopy MLS as distributed by MLS GRID
- $575,0003 bd3 ba1.6k sqft4823 Max Patch Rd, Clyde, NC 28721For Sale
 MLS ID #4369994, Brian K. Noland, Howard Hanna Beverly-Hanks Waynesville. Canopy MLS as distributed by MLS GRID
- $575,0003 bd3 ba2k sqft31 Baby Bear Cv, Clyde, NC 28721For SaleMLS ID #4415038, Ron Breese, Keller Williams Great Smokies. Canopy MLS as distributed by MLS GRID
- $500,0003 bd3 ba1.8k sqft93 Streamside Dr, Waynesville, NC 28785For SaleMLS ID #4369004, Matthew Johnson, Keller Williams Great Smokies. Canopy MLS as distributed by MLS GRID
- $569,0003 bd4 ba2.3k sqft95 Holly Ridge Rd, Waynesville, NC 28786For SaleMLS ID #4423119, Andrea Blalock, Keller Williams Great Smokies. Canopy MLS as distributed by MLS GRID
- $365,0003 bd2 ba1.4k sqft111 Natures Trl, Clyde, NC 28721For SaleMLS ID #4424133, Ron Breese, Keller Williams Great Smokies. Canopy MLS as distributed by MLS GRID
- $495,0003 bd2 ba2.1k sqft16 Danielbrooke Dr, Asheville, NC 28806For SaleMLS ID #4371229, Alexey Kovrigin, EXP Realty LLC. Canopy MLS as distributed by MLS GRID
- $685,0003 bd3 ba2.2k sqft146 Bradford Park, Clyde, NC 28721New ConstructionMLS ID #4419307, Michelle McElroy, Howard Hanna Beverly-Hanks Waynesville. Canopy MLS as distributed by MLS GRID
- $549,0003 bd3 ba2.3k sqft14 Cambridge Dr, Candler, NC 28715For SaleMLS ID #4431024, Matthew Ledford, Real Broker, LLC. Canopy MLS as distributed by MLS GRID
- $585,0003 bd4 ba2.8k sqft215 Butternut Ln, Leicester, NC 28748For SaleMLS ID #4382382, Erin White, Keller Williams Professionals. Canopy MLS as distributed by MLS GRID
- $550,0003 bd3 ba2.3k sqft35 Byrd Rd, Candler, NC 28715For SaleMLS ID #4379213, Tonya Gudger, Patton Allen Real Estate LLC. Canopy MLS as distributed by MLS GRID
- $575,0003 bd2 ba3k sqft163 Justice Ridge Rd, Candler, NC 28715For SaleMLS ID #4435346, Brittney Riddell, Greater Impact Realty Erwin. Canopy MLS as distributed by MLS GRID
- $574,5002 bd3 ba1.3k sqft530 Wilson Cove Rd, Canton, NC 28716For SaleMLS ID #4345782, Shannon Revelia, Better Homes and Gardens Real Estate Heritage. Canopy MLS as distributed by MLS GRID
- $499,0003 bd3 ba2.4k sqft44 Green Dr, Waynesville, NC 28785For SaleMLS ID #4401809, Cami Silver, Patton Allen Real Estate LLC. Canopy MLS as distributed by MLS GRID
- $549,0003 bd3 ba2.9k sqft112 Hy Vu Dr, Canton, NC 28716For SaleMLS ID #4324518, Tom Crook, Asheville Realty Group. Canopy MLS as distributed by MLS GRID
- $360,0003 bd2 ba1.7k sqft46 Janie Dr, Clyde, NC 28721For SaleMLS ID #4417543, Matthew Wells, Keller Williams Great Smokies. Canopy MLS as distributed by MLS GRID
- $569,0003 bd3 ba2.3k sqft317 Balsam Dr, Waynesville, NC 28786For SaleMLS ID #4405537, Rick Border, ERA Sunburst Realty. Canopy MLS as distributed by MLS GRID
- $460,0003 bd4 ba2.3k sqft18 Friendly Way, Asheville, NC 28806For SaleMLS ID #4442586, Jason Brodsky, EXP Realty LLC. Canopy MLS as distributed by MLS GRID
