
This turnkey mountain retreat offers the perfect blend of comfortable everyday living and flexible space for multigenerational households, guests, or as a short-term rental. This thoughtfully designed property features two distinct living areas, providing room to spread out while still feeling connected.
The main level features an open floorplan with spacious living and dining areas designed for gathering and entertaining. A large dining space and wraparound breakfast bar provide multiple dining options. The kitchen is equipped with stainless steel appliances, dual recessed sink and tile backsplash. The main-level primary suite includes a fully remodeled ensuite bathroom with soaking tub, tile shower, dual vanity and walk-in closet. An additional half bath completes the main floor.
Upstairs offers 2 additional bedrooms and a full bathroom that has also been fully remodeled. New flooring throughout the home adds a fresh, updated feel.
The fully finished basement significantly expands the home's functionality with a second living room, large family/game room with kitchenette, 4th bonus sleeping room and full bathroom. With both interior access and a separate exterior entrance, the lower level creates an ideal setup for multigenerational living, guest quarters, private space for older children or long-term visitors.
Outdoor living spaces are equally inviting with a large covered front porch showcasing winter mountain views, back deck overlooking the fenced backyard, firepit area, storage shed and 2 covered patio spaces, including one with a hot tub.
Tucked away in a quiet, established neighborhood just minutes from local restaurants and Noble Cider. Conveniently situated approximately 15 minutes to West Asheville and 20 minutes to downtown Asheville, offering easy access to shopping, dining, entertainment and outdoor recreation while still enjoying a peaceful residential setting.
Home has been operated as a successful short-term rental and can be sold furnished, offering additional flexibility for buyers seeking a turnkey transition.
Active
$585,000
215 Butternut Ln, Leicester, NC 28748
3beds
2,805sqft
Single Family Residence
Built in 2010
1.58 Acres Lot
$573,300 Zestimate®
$209/sqft
$-- HOA
What's special
- 35 days
- 250
- 31
Zillow last checked:
Listing updated:
Listed by:
Erin White erinwhite@kw.com,
Keller Williams Professionals
Source: Canopy MLS as distributed by MLS GRID,MLS#: 4382382
Facts & features
Interior
Bedrooms & bathrooms
- Bedrooms: 3
- Bathrooms: 4
- Full bathrooms: 3
- 1/2 bathrooms: 1
- Main level bedrooms: 1
Primary bedroom
- Level: Main
Bedroom s
- Level: Upper
Bedroom s
- Level: Upper
Bathroom full
- Level: Main
Bathroom half
- Level: Main
Bathroom full
- Level: Upper
Bathroom full
- Level: Basement
Other
- Level: Basement
Other
- Level: Basement
Dining area
- Level: Main
Family room
- Level: Basement
Kitchen
- Level: Main
Living room
- Level: Main
Living room
- Level: Basement
Heating
- Heat Pump, Zoned
Cooling
- Ceiling Fan(s), Central Air, Heat Pump, Zoned
Appliances
- Included: Dishwasher, Disposal, Electric Cooktop, Exhaust Hood, Oven, Refrigerator
- Laundry: Laundry Closet, Main Level
Features
- Breakfast Bar, Soaking Tub, Hot Tub, Open Floorplan, Walk-In Closet(s)
- Flooring: Vinyl
- Basement: Exterior Entry,Finished,Interior Entry,Walk-Out Access
Interior area
- Total structure area: 1,776
- Total interior livable area: 2,805 sqft
- Finished area above ground: 1,776
- Finished area below ground: 1,029
Video & virtual tour
Property
Parking
- Total spaces: 2
- Parking features: Attached Carport, Driveway
- Carport spaces: 2
- Has uncovered spaces: Yes
Accessibility
- Accessibility features: Two or More Access Exits
Features
- Levels: Two
- Stories: 2
- Patio & porch: Covered, Deck, Front Porch
- Exterior features: Fire Pit
- Has spa: Yes
- Spa features: Heated, Interior Hot Tub
- Fencing: Back Yard,Fenced
- Has view: Yes
- View description: Mountain(s), Winter
Lot
- Size: 1.58 Acres
- Features: Cleared, Private, Rolling Slope, Wooded
Living quarters
- Secondary features: Interior Connected,Separate Entrance,Separate Living Quarters
Details
- Additional structures: Shed(s)
- Parcel number: 970127876300000
- Zoning: OU
- Special conditions: Standard
Construction
Type & style
- Home type: SingleFamily
- Architectural style: Traditional
- Property subtype: Single Family Residence
Materials
- Hardboard Siding, Vinyl
Condition
- New construction: No
- Year built: 2010
Utilities & green energy
- Sewer: Septic Installed
- Water: Well
Community & HOA
Community
- Subdivision: Whispering Pines
Location
- Region: Leicester
Financial & listing details
- Price per square foot: $209/sqft
- Tax assessed value: $370,600
- Annual tax amount: $2,546
- Date on market: 5/20/2026
- Cumulative days on market: 35 days
- Listing terms: Cash,Conventional
- Road surface type: Asphalt, Paved
Estimated market value
$573,300
$545,000 - $602,000
$3,439/mo
Price history
| Date | Event | Price |
|---|---|---|
| 10/1/2026 | Listed for sale | $585,000-6.4%$209/sqft |
Source:  Canopy MLS as distributed by MLS GRID #4382382 Report a problem Canopy MLS as distributed by MLS GRID #4382382 Report a problem | ||
| 7/31/2026 | Listing removed | $625,000$223/sqft |
Source: Canopy MLS as distributed by MLS GRID #4382382 Report a problem | ||
| 7/6/2026 | Listed for sale | $625,000+28.9%$223/sqft |
Source: Canopy MLS as distributed by MLS GRID #4382382 Report a problem | ||
| 2/7/2025 | Listing removed | $3,700$1/sqft |
Source: Zillow Rentals Report a problem | ||
| 1/17/2025 | Price change | $3,700-11.9%$1/sqft |
Source: Zillow Rentals Report a problem | ||
| 10/30/2024 | Listed for rent | $4,200$1/sqft |
Source: Zillow Rentals Report a problem | ||
| 11/15/2021 | Sold | $485,000$173/sqft |
Source: Canopy MLS as distributed by MLS GRID #3787179 Report a problem | ||
| 9/24/2021 | Pending sale | $485,000$173/sqft |
Source: Canopy MLS as distributed by MLS GRID #3787179 Report a problem | ||
| 9/17/2021 | Listed for sale | $485,000+9%$173/sqft |
Source: Canopy MLS as distributed by MLS GRID #3787179 Report a problem | ||
| 5/3/2021 | Sold | $445,000-1.1%$159/sqft |
Source: Canopy MLS as distributed by MLS GRID #3712165 Report a problem | ||
| 3/12/2021 | Pending sale | $449,900$160/sqft |
Source:  Keller Williams #3712165 Report a problem Keller Williams #3712165 Report a problem | ||
| 3/11/2021 | Contingent | $449,900$160/sqft |
Source: Canopy MLS as distributed by MLS GRID #3712165 Report a problem | ||
| 3/3/2021 | Listed for sale | $449,900+5.9%$160/sqft |
Source: Canopy MLS as distributed by MLS GRID #3712165 Report a problem | ||
| 5/19/2020 | Listing removed | $424,900$151/sqft |
Source: Keller Williams Professionals #3600061 Report a problem | ||
| 3/13/2020 | Listed for sale | $424,900+73.4%$151/sqft |
Source: Keller Williams Professionals #3600061 Report a problem | ||
| 5/23/2014 | Sold | $245,000-1.8%$87/sqft |
Source: Canopy MLS as distributed by MLS GRID #NCM554524 Report a problem | ||
| 5/15/2014 | Pending sale | $249,599$89/sqft |
Source: Keller Williams Professionals #554524 Report a problem | ||
| 4/16/2014 | Price change | $249,5990%$89/sqft |
Source: Keller Williams Professionals #554524 Report a problem | ||
| 4/10/2014 | Price change | $249,6990%$89/sqft |
Source: Keller Williams Professionals #554524 Report a problem | ||
| 4/2/2014 | Price change | $249,7990%$89/sqft |
Source: Keller Williams Professionals #554524 Report a problem | ||
| 3/19/2014 | Price change | $249,8990%$89/sqft |
Source: Keller Williams Professionals #554524 Report a problem | ||
| 3/11/2014 | Price change | $249,999-3.8%$89/sqft |
Source: Keller Williams Professionals #554524 Report a problem | ||
| 3/5/2014 | Price change | $259,900-3.6%$93/sqft |
Source: Keller Williams Professionals #554524 Report a problem | ||
| 2/27/2014 | Price change | $269,6000%$96/sqft |
Source: Keller Williams Professionals #554524 Report a problem | ||
| 2/20/2014 | Price change | $269,7000%$96/sqft |
Source: Keller Williams Professionals #554524 Report a problem | ||
| 2/8/2014 | Listed for sale | $269,800+31.6%$96/sqft |
Source: Keller Williams Professionals #554524 Report a problem | ||
| 9/17/2013 | Sold | $205,000+439.5%$73/sqft |
Source: Public Record Report a problem | ||
| 9/4/2009 | Sold | $38,000$14/sqft |
Source: Public Record Report a problem | ||
Public tax history
| Year | Property taxes | Tax assessment |
|---|---|---|
| 2025 | $2,546 +4.4% | $370,600 |
| 2024 | $2,438 +3.1% | $370,600 |
| 2023 | $2,366 +1.6% | $370,600 |
| 2022 | $2,328 +6.3% | $370,600 +6.3% |
| 2021 | $2,190 +7% | $348,600 +14% |
| 2020 | $2,046 | $305,900 |
| 2019 | $2,046 | $305,900 |
| 2018 | $2,046 | $305,900 +43.1% |
| 2017 | $2,046 -1.5% | $213,800 |
| 2016 | $2,077 +30.6% | $213,800 |
| 2015 | $1,591 +7.1% | $213,800 +2.8% |
| 2014 | $1,485 | $208,000 +7.4% |
| 2013 | -- | $193,700 -9.5% |
| 2012 | -- | $214,100 |
| 2011 | -- | $214,100 +331.7% |
| 2010 | -- | $49,600 |
| 2009 | -- | $49,600 |
Find assessor info on the county website
Monthly payment
Est. payment
Payment breakdown
Explore the cost of this home by adjusting the details. Changes won't be saved.Climate risks
Neighborhood: 28748
Nearby schools
Schools provided by the listing agent
- Elementary: Leicester/Eblen
- Middle: Clyde A Erwin
- High: Clyde A Erwin
Source: Canopy MLS as distributed by MLS GRID. This data may not be complete. We recommend contacting the local school district to confirm school assignments for this home.


Similar homes
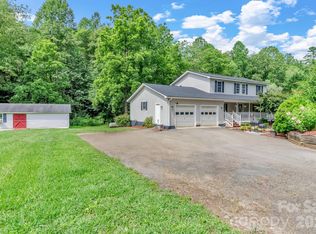
- $479,9993 bd3 ba2.1k sqft11 Aquarian Way, Leicester, NC 28748For Sale
 MLS ID #4399952, Athena Cermak, Keller Williams Professionals. Canopy MLS as distributed by MLS GRID
 - $599,0004 bd3 ba2.4k sqft11 Ibbie Roberts Dr, Alexander, NC 28701For Sale
 MLS ID #4396356, Leslie Young, Premier Sotheby’s International Realty. Canopy MLS as distributed by MLS GRID
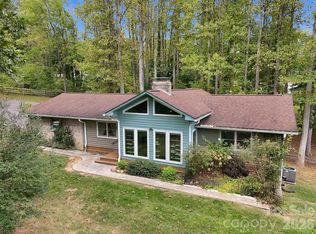
 - $549,0003 bd3 ba2.3k sqft14 Cambridge Dr, Candler, NC 28715For Sale
 MLS ID #4431024, Matthew Ledford, Real Broker, LLC. Canopy MLS as distributed by MLS GRID
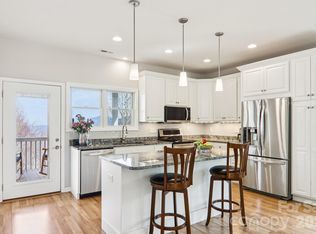
 - $599,9003 bd3 ba2.7k sqft14 Chandra Ln, Clyde, NC 28721For Sale
 MLS ID #4365722, Dwayne Bolt, Better Homes and Gardens Real Estate Heritage. Canopy MLS as distributed by MLS GRID
 - $574,9003 bd2 ba1.9k sqft581 Old Leicester Hwy, Asheville, NC 28806For SaleMLS ID #4413183, Jess Bolet, Epique Inc.. Canopy MLS as distributed by MLS GRID
- $589,9003 bd2 ba2.9k sqft1645 Ivy Hill Rd, Marshall, NC 28753For SaleMLS ID #4344547, Becky Hollifield, Hollifield & Company Properties Inc.. Canopy MLS as distributed by MLS GRID
- $510,0003 bd2 ba2.1k sqft16 Danielbrooke Dr, Asheville, NC 28806For SaleMLS ID #4371229, Alexey Kovrigin, EXP Realty LLC. Canopy MLS as distributed by MLS GRID
- $625,0004 bd3 ba2.7k sqft101 McFalls Rd, Asheville, NC 28805For SaleMLS ID #4430481, Galen Walter, LPT Realty, LLC. Canopy MLS as distributed by MLS GRID
- $434,9003 bd2 ba1.4k sqft923 Newfound Rd, Leicester, NC 28748For SaleMLS ID #4387282, Alexus Freeman, Carolina Dawn Properties LLC. Canopy MLS as distributed by MLS GRID
- $525,0003 bd3 ba2.6k sqft44 Deer Meadows Dr, Candler, NC 28715For SaleMLS ID #4373513, Katie Prendergast, Keller Williams Professionals. Canopy MLS as distributed by MLS GRID
- $600,0004 bd2 ba1.6k sqft609 Old Mars Hill Hwy, Weaverville, NC 28787For SaleMLS ID #4426651, Kay Condon, Keller Williams Mtn Partners, LLC. Canopy MLS as distributed by MLS GRID
- $838,0003 bd3 ba2.4k sqft70 Heslar Way, Marshall, NC 28753For SaleMLS ID #4388058, Robert Lanza, Carolina Mountain Sales. Canopy MLS as distributed by MLS GRID
- $580,0002 bd3 ba2.4k sqft156 & 158 State St, Asheville, NC 28806For SaleMLS ID #4424947, Jeremy Laster, Unique: A Real Estate Collective. Canopy MLS as distributed by MLS GRID
- $550,0003 bd3 ba2.2k sqft5 Northlake Dr, Weaverville, NC 28787For SaleMLS ID #4407082, Bennet Phillips, Asheville Realty Group. Canopy MLS as distributed by MLS GRID
- $525,0003 bd3 ba2k sqft297 Triple Creek Dr, Clyde, NC 28721For SaleMLS ID #4409138, Ron Breese, Keller Williams Great Smokies. Canopy MLS as distributed by MLS GRID
- $486,5003 bd3 ba2k sqft1110 Queentown Rd, Canton, NC 28716For SaleMLS ID #4432950, Brian K. Noland, Howard Hanna Beverly-Hanks Waynesville. Canopy MLS as distributed by MLS GRID
- $529,0003 bd2 ba2.3k sqft157 Scarlett Ridge Dr, Marshall, NC 28753For SaleMLS ID #4419073, Veronica Gentry, Hollifield & Company Properties Inc.. Canopy MLS as distributed by MLS GRID
- $569,0003 bd2 ba1.4k sqft7 Addison Fisher Way, Asheville, NC 28805For SaleMLS ID #4414192, Craig Severance, Mosaic Community Lifestyle Realty. Canopy MLS as distributed by MLS GRID
- $575,0004 bd2 ba2.2k sqft21 Old Pinner Pl, Arden, NC 28704For SaleMLS ID #4407827, Clarissa Marshall, EXP Realty LLC. Canopy MLS as distributed by MLS GRID
- $555,0005 bd3 ba2.5k sqft2 Independence Blvd, Asheville, NC 28805For SaleMLS ID #4419918, Alyssa Augustine, Mosaic Community Lifestyle Realty. Canopy MLS as distributed by MLS GRID
