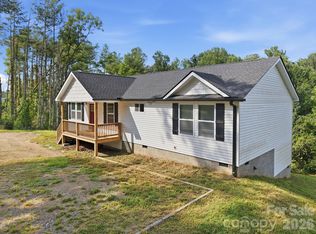
Escape to your own self-sustaining paradise with this extraordinary 1.82-acre eco-luxury sanctuary. This solar-powered estate seamlessly blends modern sophistication with homestead charm, featuring sun-drenched, open-concept living spaces, high-end appliances, a premium water filtration system, and a spacious kitchen accented by beautiful butcher block countertops. Outside, a true gardener’s wonderland awaits, complete with two fenced pastures, a thriving orchard of figs, apples, peaches, pears, persimmons, and cherries, and even two resident goats and a sheep to naturally manage the lush vegetation. Designed for ultimate relaxation and entertaining, the property boasts expansive composite decking, a soothing hot tub, a cozy fire pit, and a deluxe dog run outfitted with hot and cold running water. Offering incredible financial versatility, the lower level features a separate entrance directly off the parking area, presenting a prime opportunity for a lock-off short-term rental or guest suite.
Active
Price cut: $9K (8/30)
$550,000
5 Northlake Dr, Weaverville, NC 28787
3beds
2,251sqft
Single Family Residence
Built in 1991
1.82 Acres Lot
$536,700 Zestimate®
$244/sqft
$-- HOA
What's special
Premium water filtration systemExpansive composite deckingHigh-end appliancesSpacious kitchenTwo fenced pasturesSoothing hot tubSun-drenched open-concept living spaces
- 39 days
- 2,131
- 151
Zillow last checked:
Listing updated:
Listed by:
Bennet Phillips INFO@AshevilleRealtyGroup.com,
Asheville Realty Group
Source: Canopy MLS as distributed by MLS GRID,MLS#: 4407082
Facts & features
Interior
Bedrooms & bathrooms
- Bedrooms: 3
- Bathrooms: 3
- Full bathrooms: 3
- Main level bedrooms: 2
Primary bedroom
- Level: Main
Bedroom s
- Level: Main
Bedroom s
- Level: Basement
Bathroom full
- Level: Main
Bathroom full
- Level: Basement
Breakfast
- Level: Main
Dining room
- Level: Main
Flex space
- Level: Basement
Kitchen
- Level: Main
Laundry
- Level: Basement
Living room
- Level: Main
Heating
- Electric, Heat Pump, Wood Stove
Cooling
- Central Air, Electric, Heat Pump
Appliances
- Included: Dishwasher, Dryer, Electric Range, Electric Water Heater, Exhaust Fan, Filtration System, Ice Maker, Microwave, Plumbed For Ice Maker, Refrigerator, Washer
- Laundry: In Basement, Laundry Chute, Laundry Room
Features
- Soaking Tub, Kitchen Island, Open Floorplan
- Flooring: Laminate, Tile
- Doors: French Doors, Insulated Door(s)
- Windows: Window Treatments
- Basement: Exterior Entry,Partially Finished,Walk-Out Access
- Fireplace features: Wood Burning Stove
Interior area
- Total structure area: 1,334
- Total interior livable area: 2,251 sqft
- Finished area above ground: 1,334
- Finished area below ground: 917
Video & virtual tour
Property
Parking
- Total spaces: 1
- Parking features: Driveway, Attached Garage, Garage Faces Front
- Attached garage spaces: 1
- Has uncovered spaces: Yes
Accessibility
- Accessibility features: Two or More Access Exits
Features
- Levels: One
- Stories: 1
- Patio & porch: Deck, Front Porch
- Exterior features: Fire Pit
- Has spa: Yes
- Spa features: Heated
- Fencing: Fenced
- On waterfront: Yes
- Waterfront features: None, Creek
Lot
- Size: 1.82 Acres
- Features: Orchard(s), Pasture, Wooded
Details
- Additional structures: Outbuilding, Shed(s)
- Parcel number: 974477642400000
- Zoning: OU
- Special conditions: Standard
Construction
Type & style
- Home type: SingleFamily
- Architectural style: Modern
- Property subtype: Single Family Residence
Materials
- Stucco
Condition
- New construction: No
- Year built: 1991
Utilities & green energy
- Sewer: Septic Installed
- Water: Well
- Utilities for property: Cable Connected, Electricity Connected
Green energy
- Energy generation: Solar
Community & HOA
Community
- Security: Carbon Monoxide Detector(s), Smoke Detector(s)
- Subdivision: Northlake
Location
- Region: Weaverville
Financial & listing details
- Price per square foot: $244/sqft
- Tax assessed value: $264,400
- Annual tax amount: $1,782
- Date on market: 7/24/2026
- Cumulative days on market: 39 days
- Listing terms: Cash,Conventional
- Electric utility on property: Yes
- Road surface type: Gravel, Other, Paved
Estimated market value
$536,700
$510,000 - $564,000
$2,702/mo
Price history
| Date | Event | Price |
|---|---|---|
| 8/30/2026 | Price change | $550,000-1.6%$244/sqft |
Source:  Canopy MLS as distributed by MLS GRID #4407082 Report a problem Canopy MLS as distributed by MLS GRID #4407082 Report a problem | ||
| 8/15/2026 | Price change | $559,000-1.9%$248/sqft |
Source: Canopy MLS as distributed by MLS GRID #4407082 Report a problem | ||
| 7/24/2026 | Listed for sale | $569,900-12.2%$253/sqft |
Source: Canopy MLS as distributed by MLS GRID #4407082 Report a problem | ||
| 6/2/2025 | Listing removed | $649,000$288/sqft |
Source: Canopy MLS as distributed by MLS GRID #4226187 Report a problem | ||
| 4/22/2025 | Price change | $649,000-1.5%$288/sqft |
Source: Canopy MLS as distributed by MLS GRID #4226187 Report a problem | ||
| 3/19/2025 | Price change | $659,000-4.4%$293/sqft |
Source: Canopy MLS as distributed by MLS GRID #4226187 Report a problem | ||
| 3/5/2025 | Listed for sale | $689,000+6%$306/sqft |
Source: Canopy MLS as distributed by MLS GRID #4226187 Report a problem | ||
| 2/5/2025 | Listing removed | $4,500$2/sqft |
Source: Zillow Rentals Report a problem | ||
| 1/28/2025 | Listing removed | $650,000$289/sqft |
Source: Canopy MLS as distributed by MLS GRID #4167558 Report a problem | ||
| 10/15/2024 | Price change | $4,500+13.9%$2/sqft |
Source: Zillow Rentals Report a problem | ||
| 9/22/2024 | Price change | $3,950-12.2%$2/sqft |
Source: Zillow Rentals Report a problem | ||
| 9/16/2024 | Listed for rent | $4,500$2/sqft |
Source: Zillow Rentals Report a problem | ||
| 8/26/2024 | Price change | $650,000-7.1%$289/sqft |
Source: Canopy MLS as distributed by MLS GRID #4167558 Report a problem | ||
| 8/15/2024 | Listed for sale | $700,000-7.8%$311/sqft |
Source: Canopy MLS as distributed by MLS GRID #4167558 Report a problem | ||
| 4/1/2024 | Listing removed | -- |
Source: Canopy MLS as distributed by MLS GRID #4093832 Report a problem | ||
| 3/4/2024 | Listed for sale | $759,000-6.3%$337/sqft |
Source: Canopy MLS as distributed by MLS GRID #4093832 Report a problem | ||
| 1/23/2024 | Listing removed | -- |
Source: Canopy MLS as distributed by MLS GRID #4093832 Report a problem | ||
| 1/1/2024 | Listed for sale | $810,000+335.5%$360/sqft |
Source: Canopy MLS as distributed by MLS GRID #4093832 Report a problem | ||
| 3/7/2011 | Sold | $186,000+48.8%$83/sqft |
Source: Public Record Report a problem | ||
| 7/23/1998 | Sold | $125,000$56/sqft |
Source: Public Record Report a problem | ||
Public tax history
| Year | Property taxes | Tax assessment |
|---|---|---|
| 2025 | $1,782 +4.5% | $264,400 |
| 2024 | $1,706 +3.1% | $264,400 |
| 2023 | $1,654 +5% | $264,400 |
| 2022 | $1,575 | $264,400 |
| 2021 | $1,575 +4.8% | $264,400 +14.2% |
| 2020 | $1,503 | $231,600 |
| 2019 | $1,503 | $231,600 |
| 2018 | $1,503 | $231,600 +24.7% |
| 2017 | $1,503 -1.5% | $185,700 |
| 2016 | $1,526 +13.5% | $185,700 |
| 2015 | $1,344 | $185,700 |
| 2014 | $1,344 | $185,700 |
| 2013 | -- | $185,700 -9.7% |
| 2012 | -- | $205,700 +7% |
| 2011 | -- | $192,200 |
| 2010 | -- | $192,200 |
| 2009 | -- | $192,200 +68.6% |
| 2000 | -- | $114,000 |
Find assessor info on the county website
Monthly payment
Est. payment
Payment breakdown
Explore the cost of this home by adjusting the details. Changes won't be saved.Climate risks
Neighborhood: 28787
Nearby schools
Schools provided by the listing agent
- Elementary: North Buncombe/N. Windy Ridge
- Middle: North Buncombe
- High: North Buncombe
Source: Canopy MLS as distributed by MLS GRID. This data may not be complete. We recommend contacting the local school district to confirm school assignments for this home.
Similar homes
- $444,9002 bd3 ba1.5k sqft30 Whipporwill Dr, Weaverville, NC 28787For Sale

 MLS ID #4344199, Monica Cook, ENRG Global Realty LLC. Canopy MLS as distributed by MLS GRID
 - $593,0003 bd4 ba1.9k sqft16 Riverside Dr, Barnardsville, NC 28709For Sale
 MLS ID #4396909, Tina Jones, Hollifield & Company Properties Inc.. Canopy MLS as distributed by MLS GRID
 - $575,0003 bd2 ba1.7k sqft50 Embler Rd, Alexander, NC 28701For Sale
 MLS ID #4413083, Vanessa Byrd, Mosaic Community Lifestyle Realty. Canopy MLS as distributed by MLS GRID
 - $432,0003 bd2 ba1.3k sqft7 Greenridge Rd, Weaverville, NC 28787For Sale
 MLS ID #4415328, Kevin Oursler, Keller Williams Professionals. Canopy MLS as distributed by MLS GRID
 - $589,9004 bd3 ba2.4k sqft504 Rosebud Orchid Way, Weaverville, NC 28787For SaleMLS ID #4318464, Tom Kerrey, TK Mountain Realty LLC. Canopy MLS as distributed by MLS GRID
- $584,9003 bd2 ba1.9k sqft581 Old Leicester Hwy, Asheville, NC 28806For SaleMLS ID #4413183, Jess Bolet, Epique Inc.. Canopy MLS as distributed by MLS GRID
- $520,0003 bd3 ba1.7k sqft763 Bee Tree Rd, Swannanoa, NC 28778For SaleMLS ID #4387747, Emily Bartlett, Emily Bartlett Real Estate. Canopy MLS as distributed by MLS GRID
- $575,0003 bd2 ba1.5k sqft932 Morlin Acres Dr, Marshall, NC 28753For SaleMLS ID #4412278, Michele Carver, Southern Sky Realty. Canopy MLS as distributed by MLS GRID
- $589,9003 bd3 ba1.5k sqft39 Spooks Branch Ext, Asheville, NC 28804For SaleMLS ID #4408308, Marie Reed, Keller Williams Professionals. Canopy MLS as distributed by MLS GRID
- $510,0003 bd2 ba2.1k sqft16 Danielbrooke Dr, Asheville, NC 28806For SaleMLS ID #4371229, Alexey Kovrigin, EXP Realty LLC. Canopy MLS as distributed by MLS GRID
- $639,0003 bd3 ba2.7k sqft1048 Jenkins Valley Rd, Alexander, NC 28701For SaleMLS ID #4371154, Andrea Ochoa, Collective Realty LLC. Canopy MLS as distributed by MLS GRID
- $599,0003 bd2 ba1.4k sqft7 Addison Fisher Way, Asheville, NC 28805For SaleMLS ID #4414192, Craig Severance, Mosaic Community Lifestyle Realty. Canopy MLS as distributed by MLS GRID
- $525,0003 bd3 ba2.8k sqft233 Church Rd, Fairview, NC 28730For SaleMLS ID #4394099, Monica Rousseau, Realty ONE Group Pivot Asheville. Canopy MLS as distributed by MLS GRID
- $550,0003 bd2 ba1.7k sqft25 Linn Garden Ln, Swannanoa, NC 28778For SaleMLS ID #4382392, Amy Wilson, Homespun Investment Realty Inc. Canopy MLS as distributed by MLS GRID
- $650,0003 bd3 ba3.3k sqft152 Worley Cove Rd, Leicester, NC 28748For SaleMLS ID #4410776, Jeff Baker, Walnut Cove Realty/Allen Tate/Beverly-Hanks. Canopy MLS as distributed by MLS GRID
- $555,0004 bd3 ba2.4k sqft12 Peeler Dr, Asheville, NC 28803For SaleMLS ID #4411996, Lauren Reinhardt, Howard Hanna Beverly-Hanks Fletcher. Canopy MLS as distributed by MLS GRID
- $575,0002 bd3 ba1.7k sqft25 Moore St, Woodfin, NC 28804For SaleMLS ID #4370311, Ian Clark, Keller Williams Mtn Partners, LLC. Canopy MLS as distributed by MLS GRID
- $389,9992 bd2 ba1.1k sqft153 Arrowood Corner Rd, Mars Hill, NC 28754For SaleMLS ID #4376907, Angelia Peterson, Asheworth Group WNC Real Estate LLC. Canopy MLS as distributed by MLS GRID
- $639,0003 bd2 ba1.8k sqft3882 New Leicester Hwy, Leicester, NC 28748For SaleMLS ID #4402030, Michael Shoffner, Keller Williams Professionals. Canopy MLS as distributed by MLS GRID
- $598,0004 bd3 ba2.4k sqft17 Rhododendron Pl, Asheville, NC 28805For SaleMLS ID #4399647, Becca Loomer, Fox Den Realty. Canopy MLS as distributed by MLS GRID
