Sellers have moved and are highly motivated to sell. Move in ready and has been professionally cleaned. Price is now reduced WELL below market value! Gain Instant equity with your purchase. Beautiful, 2019 well-maintained, and manicured 4/3 Arts & Crafts gem in the highly sought-after Maple Trace neighborhood of Weaverville. The city annexed the development, so now you will enjoy all the conveniences of city services and road maintenance. Natural Gas is piped throughout the entire neighborhood. The home comes with a top-of-the-line Navien tankless, instant-on water heater, and a gas stove for well-controlled cooking in the granite kitchen, with soft-close cabinets and drawers. Dual zone TRANE XL HVAC system. The gas fireplace provides ambiance and warmth in the winter or on a cool, crisp Fall Day. The home is one of the largest floor plans in the neighborhood and is well-suited for a growing family. The home has 2 primary suites, one on the main level and one on the upper level, with an additional side room that could be utilized for a nursery, yoga studio, or home office. Abundant attic storage on the upper level. The lower primary bedroom on the main floor boasts two additional bedrooms for guests or a home office downstairs as well. His & Hers office spaces! Maple Trace is the perfect setting for relaxed, country living, while being only 10 minutes to downtown Weaverville, 20 minutes to downtown Asheville, and 30 minutes to the International AVL airport. This home also offers gorgeous long-range mountain views for all 4 seasons and beautiful Fall colors in October! A fenced-in yard provides privacy while enjoying the views on the back patio with security for your pets. There's also plenty of room for a Summer vegetable garden or Dahlia flower bed to help our pollinators, with the newly installed walled terrace in 2025! The sunroom is also an added bonus, providing natural sunlight and a cozy place to take a nap. Come take a stroll and walk your dog in this Norman Rockwell community and make it your new WNC mountain escape!
Active
Price cut: $5K (8/13)
$589,900
504 Rosebud Orchid Way, Weaverville, NC 28787
4beds
2,403sqft
Single Family Residence
Built in 2019
0.18 Acres Lot
$581,600 Zestimate®
$245/sqft
$32/mo HOA
What's special
Newly installed walled terraceGranite kitchenSoft-close cabinets and drawers
- 291 days |
- 503 |
- 26 |
Zillow last checked:
Listing updated:
Listed by:
Tom Kerrey tom@tkmountainrealty.com,
TK Mountain Realty LLC
Source: Canopy MLS as distributed by MLS GRID,MLS#: 4318464
Facts & features
Interior
Bedrooms & bathrooms
- Bedrooms: 4
- Bathrooms: 3
- Full bathrooms: 3
- Main level bedrooms: 3
Primary bedroom
- Level: Main
Primary bedroom
- Level: Upper
Dining area
- Level: Main
Family room
- Level: Main
Flex space
- Level: Upper
Kitchen
- Level: Main
Laundry
- Level: Main
Sunroom
- Level: Main
Heating
- Central, Electric, Natural Gas
Cooling
- Ceiling Fan(s), Central Air
Appliances
- Included: Dishwasher, Disposal, Gas Cooktop, Microwave, Refrigerator with Ice Maker, Tankless Water Heater, Washer/Dryer
- Laundry: In Hall, Inside, Laundry Room, Main Level
Features
- Breakfast Bar, Soaking Tub, Open Floorplan, Pantry, Walk-In Closet(s)
- Flooring: Carpet, Laminate
- Doors: Insulated Door(s)
- Windows: Insulated Windows
- Has basement: No
- Attic: Walk-In
- Fireplace features: Family Room, Gas Log
Interior area
- Total structure area: 2,403
- Total interior livable area: 2,403 sqft
- Finished area above ground: 2,403
- Finished area below ground: 0
Video & virtual tour
Property
Parking
- Total spaces: 2
- Parking features: Driveway, Attached Garage, Garage Faces Front, On Street, Garage on Main Level
- Attached garage spaces: 2
- Has uncovered spaces: Yes
- Details: Garage 2 cars, driveway 2 cars, plus street parking.
Features
- Levels: Two
- Stories: 2
- Patio & porch: Covered, Front Porch, Patio, Rear Porch
- Fencing: Back Yard,Fenced
- Has view: Yes
- View description: Long Range, Mountain(s), Year Round
- Waterfront features: None
Lot
- Size: 0.18 Acres
- Features: Views
Details
- Parcel number: 975233208100
- Zoning: R-3
- Special conditions: Standard
Construction
Type & style
- Home type: SingleFamily
- Architectural style: Arts and Crafts
- Property subtype: Single Family Residence
Materials
- Stone, Vinyl
- Foundation: Slab
Condition
- New construction: No
- Year built: 2019
Utilities & green energy
- Sewer: Public Sewer
- Water: City
- Utilities for property: Cable Connected, Fiber Optics, Underground Power Lines, Underground Utilities, Wired Internet Available
Community & HOA
Community
- Security: Carbon Monoxide Detector(s), Security System, Smoke Detector(s)
- Subdivision: Maple Trace
HOA
- Has HOA: Yes
- HOA fee: $385 annually
- HOA name: Guardian Property Services
- HOA phone: 828-388-7177
Location
- Region: Weaverville
- Elevation: 2000 Feet
Financial & listing details
- Price per square foot: $245/sqft
- Tax assessed value: $402,800
- Annual tax amount: $3,732
- Date on market: 11/7/2025
- Cumulative days on market: 290 days
- Listing terms: Cash,Conventional,VA Loan
- Road surface type: Concrete, Paved
Estimated market value
$581,600
$553,000 - $611,000
$2,835/mo
Price history
| Date | Event | Price |
|---|---|---|
| 8/13/2026 | Price change | $589,900-0.8%$245/sqft |
Source:  Canopy MLS as distributed by MLS GRID #4318464 Report a problem Canopy MLS as distributed by MLS GRID #4318464 Report a problem | ||
| 6/10/2026 | Price change | $594,900-2.5%$248/sqft |
Source: Canopy MLS as distributed by MLS GRID #4318464 Report a problem | ||
| 4/24/2026 | Price change | $609,900-3%$254/sqft |
Source: Canopy MLS as distributed by MLS GRID #4318464 Report a problem | ||
| 2/7/2026 | Price change | $629,000-3.1%$262/sqft |
Source: Canopy MLS as distributed by MLS GRID #4318464 Report a problem | ||
| 11/29/2025 | Price change | $649,000-3.1%$270/sqft |
Source: Canopy MLS as distributed by MLS GRID #4318464 Report a problem | ||
| 11/7/2025 | Listed for sale | $669,900+16.1%$279/sqft |
Source: Canopy MLS as distributed by MLS GRID #4318464 Report a problem | ||
| 11/30/2023 | Sold | $577,000-2.2%$240/sqft |
Source: Canopy MLS as distributed by MLS GRID #4049727 Report a problem | ||
| 9/28/2023 | Listed for sale | $590,000+1.7%$246/sqft |
Source: Canopy MLS as distributed by MLS GRID #4049727 Report a problem | ||
| 9/14/2023 | Listing removed | -- |
Source: Canopy MLS as distributed by MLS GRID #4049727 Report a problem | ||
| 9/11/2023 | Listed for sale | $580,000$241/sqft |
Source: Canopy MLS as distributed by MLS GRID #4049727 Report a problem | ||
Public tax history
| Year | Property taxes | Tax assessment |
|---|---|---|
| 2025 | $3,732 +38.7% | $402,800 |
| 2024 | $2,692 +8.6% | $402,800 +5.4% |
| 2023 | $2,479 +1.6% | $382,200 |
| 2022 | $2,441 | $382,200 |
| 2021 | $2,441 +18.6% | $382,200 +26.1% |
| 2020 | $2,058 | $303,100 |
Find assessor info on the county website
Monthly payment
Est. payment
Payment breakdown
Explore the cost of this home by adjusting the details. Changes won't be saved.Climate risks
Neighborhood: 28787
Getting around
1 / 100
Car-DependentNearby schools
GreatSchools rating
- NAWeaverville PrimaryGrades: PK-1Distance: 2.1 mi
- 9/10North Buncombe MiddleGrades: 7-8Distance: 2.8 mi
- 6/10North Buncombe HighGrades: PK,9-12Distance: 4.2 mi
Schools provided by the listing agent
- Elementary: Weaverville/N. Windy Ridge
- Middle: North Buncombe
- High: North Buncombe
Source: Canopy MLS as distributed by MLS GRID. This data may not be complete. We recommend contacting the local school district to confirm school assignments for this home.
- $392,6003 bd2 ba1.2k sqft502 Rosebud Orchid Way, Weaverville, NC 28787Off Market
- $500,0003 bd2 ba1.7k sqft508 Rosebud Orchid Way, Weaverville, NC 28787Sold
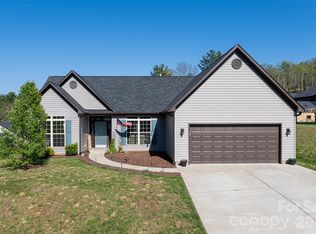
- $417,4003 bd2 ba1.5k sqft125 Water Leaf Dr, Weaverville, NC 28787Off Market
- $455,0003 bd2 ba1.6k sqft123 Water Leaf Dr, Weaverville, NC 28787Sold

- $442,6003 bd2 ba1.4k sqft510 Rosebud Orchid Way, Weaverville, NC 28787Off Market
- $465,7003 bd2 ba1.7k sqft127 Water Leaf Dr, Weaverville, NC 28787Off Market
- $335,5003 bd2 ba938 sqft503 Rosebud Orchid Way, Weaverville, NC 28787Off Market
- $452,7003 bd3 ba1.8k sqft507 Rosebud Orchid Way, Weaverville, NC 28787Off Market
A local agent can set up tours, give advice and negotiate with sellers.
Similar homes
- $595,0004 bd3 ba2.3k sqft9 Partridge Berry Ln, Weaverville, NC 28787For Sale

 MLS ID #4375602, Luda Cooper, Premier Sotheby’s International Realty. Canopy MLS as distributed by MLS GRID
 - $544,0004 bd4 ba2k sqft5 Declan Dr, Weaverville, NC 28787For Sale
 MLS ID #4367979, Shannon Watkins, Unique: A Real Estate Collective. Canopy MLS as distributed by MLS GRID
 - $425,0003 bd3 ba1.3k sqft115 Water Leaf Dr, Weaverville, NC 28787For Sale
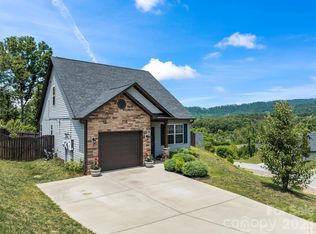 MLS ID #4389207, Jeanne Lambert, LOVE Land and Home Inc.. Canopy MLS as distributed by MLS GRID
 - $699,0003 bd4 ba3k sqft65 Buckle Rdg, Weaverville, NC 28787For Sale
 MLS ID #4383758, Jennifer Guttenberg, WEICHERT, Realtors - Unlimited. Canopy MLS as distributed by MLS GRID
 - $599,0003 bd2 ba1.4k sqft7 Addison Fisher Way, Asheville, NC 28805For SaleMLS ID #4414192, Craig Severance, Mosaic Community Lifestyle Realty. Canopy MLS as distributed by MLS GRID
- $575,0004 bd2 ba2.2k sqft21 Old Pinner Pl, Arden, NC 28704For SaleMLS ID #4407827, Clarissa Marshall, EXP Realty LLC. Canopy MLS as distributed by MLS GRID
- $389,0003 bd3 ba2k sqft25 Union Chapel Rd, Weaverville, NC 28787For SaleMLS ID #4346426, Alessa LeSar, Keller Williams Professionals. Canopy MLS as distributed by MLS GRID
- $649,0003 bd3 ba2.7k sqft1048 Jenkins Valley Rd, Alexander, NC 28701For SaleMLS ID #4371154, Andrea Ochoa, Collective Realty LLC. Canopy MLS as distributed by MLS GRID
- $575,0004 bd3 ba1.9k sqft28 Greenbriar Rd, Black Mountain, NC 28711For SaleMLS ID #4408381, Shayne Hollifield, Noble & Company Realty. Canopy MLS as distributed by MLS GRID
- $624,9003 bd2 ba1.6k sqft15 Craftsman View Dr, Asheville, NC 28804For SaleMLS ID #4398453, Ashley Payne, Keller Williams Professionals. Canopy MLS as distributed by MLS GRID
- $570,0004 bd4 ba1.9k sqft14 3rd St, Asheville, NC 28803For SaleMLS ID #4398696, Jamie Christensen, Mooresville Realty LLC. Canopy MLS as distributed by MLS GRID
- $765,0003 bd3 ba2.4k sqft6 Bungalow Way, Asheville, NC 28804For SaleMLS ID #4409610, Laura Middleton, Keller Williams Professionals. Canopy MLS as distributed by MLS GRID
- $620,0004 bd3 ba2.3k sqft212 Riva Ridge Dr, Fairview, NC 28730For SaleMLS ID #4390923, John Duncan, Seller Solutions. Canopy MLS as distributed by MLS GRID
- $512,0004 bd5 ba1.9k sqft8 Apple Ln, Asheville, NC 28804For SaleMLS ID #4354022, Ian Clark, Keller Williams Mtn Partners, LLC. Canopy MLS as distributed by MLS GRID
- $579,0003 bd2 ba1.7k sqft8 Vedder Way, Swannanoa, NC 28778For SaleMLS ID #4408516, Matt Leicht, Nexus Realty LLC. Canopy MLS as distributed by MLS GRID
- $379,9003 bd2 ba1.3k sqft92 Wheeler Rd, Weaverville, NC 28787New ConstructionMLS ID #4363875, Jennifer Ritchie Eller, Trillium Real Estate LLC. Canopy MLS as distributed by MLS GRID
- $749,0004 bd3 ba2.7k sqft13 Rolling View Dr, Asheville, NC 28805For SaleMLS ID #4378047, Jessica Jackson, Town and Mountain Realty. Canopy MLS as distributed by MLS GRID
- $619,9003 bd3 ba2.6k sqft26 Crestwood Dr, Arden, NC 28704For SaleMLS ID #4400337, Heather Leslie, Asheville Realty Group. Canopy MLS as distributed by MLS GRID
- $550,0003 bd2 ba1.7k sqft25 Linn Garden Ln, Swannanoa, NC 28778For SaleMLS ID #4382392, Amy Wilson, Homespun Investment Realty Inc. Canopy MLS as distributed by MLS GRID
- $589,0003 bd2 ba1.5k sqft932 Morlin Acres Dr, Marshall, NC 28753For SaleMLS ID #4412278, Michele Carver, Southern Sky Realty. Canopy MLS as distributed by MLS GRID
