
Clean mountain lines and expansive views define this inviting Candler home, ideally situated on a quiet cul-de-sac just 10 minutes to I-40, shopping, and dining, and only 20 minutes to downtown Asheville. The main level features a bright, open floorplan anchored by a striking A-frame wall of windows that captures beautiful long-range mountain views and fills the space with natural light. A stunning stone fireplace adds warmth and character to the living area, while the kitchen offers both style and function with a large island and breakfast bar, stainless steel appliances, and granite countertops. Hardwood floors run throughout the main living spaces, enhancing the home’s cohesive feel.
Three bedrooms and two bathrooms are conveniently located on the main level, offering comfortable everyday living with a thoughtful layout. The spacious primary suite serves as a private retreat, featuring a large ensuite bathroom with a soaking tub, separate shower, water closet, and dual walk-in closets outfitted with custom shelving for exceptional organization. The two additional bedrooms are generously sized and also include walk-in closets with custom shelving, providing ample storage for family members or guests. A well-appointed hall bathroom serves these bedrooms and guests alike.
The finished basement significantly expands the home's living space and versatility, featuring a large family room complete with a wet bar/kitchenette—perfect for entertaining, hosting game days, or accommodating extended guests. A bonus room offers flexibility for a home office, fitness room, hobby space, or guest accommodations, while a full bathroom adds convenience. The oversized laundry room provides abundant storage and workspace, making it easy to keep household essentials organized.
Outdoor spaces shine with a peaceful screened porch and a wraparound sun deck designed to take full advantage of the sweeping mountain views. The .83-acre lot includes a spacious, shaded backyard with plenty of green space to relax or play. This property offers the perfect blend of comfort, versatility, and scenic mountain living.
Under contract-show
$550,000
44 Deer Meadows Dr, Candler, NC 28715
3beds
2,646sqft
Single Family Residence
Built in 2005
0.83 Acres Lot
$532,900 Zestimate®
$208/sqft
$25/mo HOA
What's special
Separate showerClean mountain linesGranite countertopsQuiet cul-de-sacPeaceful screened porchExpansive viewsSpacious primary suite
- 120 days |
- 83 |
- 5 |
Zillow last checked:
Listing updated:
Listed by:
Katie Prendergast katie@fireflyrealty.com,
Keller Williams Professionals
Source: Canopy MLS as distributed by MLS GRID,MLS#: 4373513
Facts & features
Interior
Bedrooms & bathrooms
- Bedrooms: 3
- Bathrooms: 4
- Full bathrooms: 4
- Main level bedrooms: 3
Primary bedroom
- Level: Main
Bedroom s
- Level: Main
Bedroom s
- Level: Main
Bathroom full
- Level: Main
Bathroom full
- Level: Main
Bonus room
- Level: Basement
Dining area
- Level: Main
Family room
- Level: Basement
Kitchen
- Level: Main
Laundry
- Level: Basement
Living room
- Level: Main
Heating
- Heat Pump
Cooling
- Central Air
Appliances
- Included: Dishwasher, Electric Cooktop, Microwave, Oven, Refrigerator
- Laundry: In Basement, Laundry Room
Features
- Breakfast Bar, Built-in Features, Kitchen Island, Open Floorplan, Storage, Walk-In Closet(s)
- Flooring: Carpet, Wood
- Basement: Partially Finished
- Fireplace features: Gas Log, Living Room
Interior area
- Total structure area: 1,665
- Total interior livable area: 2,646 sqft
- Finished area above ground: 1,665
- Finished area below ground: 981
Video & virtual tour
Property
Parking
- Total spaces: 5
- Parking features: Driveway, Attached Garage
- Attached garage spaces: 1
- Uncovered spaces: 4
Accessibility
- Accessibility features: Two or More Access Exits
Features
- Levels: One
- Stories: 1
- Patio & porch: Deck, Rear Porch, Screened, Wrap Around
- Has view: Yes
- View description: Long Range, Mountain(s), Year Round
Lot
- Size: 0.83 Acres
- Features: Cul-De-Sac, Sloped, Wooded, Views
Details
- Parcel number: 869686411600000
- Zoning: OU
- Special conditions: Standard
Construction
Type & style
- Home type: SingleFamily
- Architectural style: Contemporary
- Property subtype: Single Family Residence
Materials
- Vinyl
Condition
- New construction: No
- Year built: 2005
Utilities & green energy
- Sewer: Septic Installed
- Water: City
Community & HOA
Community
- Security: Security System
- Subdivision: Morgan Farm
HOA
- Has HOA: Yes
- HOA fee: $300 annually
- HOA name: Morgan Farms HOA
Location
- Region: Candler
Financial & listing details
- Price per square foot: $208/sqft
- Tax assessed value: $286,600
- Annual tax amount: $2,157
- Date on market: 4/28/2026
- Cumulative days on market: 76 days
- Listing terms: Cash,Conventional
- Road surface type: Concrete, Paved
Estimated market value
$532,900
$506,000 - $560,000
$3,292/mo
Price history
| Date | Event | Price |
|---|---|---|
| 6/11/2026 | Listed for sale | $550,000+108.3%$208/sqft |
Source:  Canopy MLS as distributed by MLS GRID #4373513 Report a problem Canopy MLS as distributed by MLS GRID #4373513 Report a problem | ||
| 6/9/2006 | Sold | $264,000+643.7%$100/sqft |
Source: Public Record Report a problem | ||
| 4/12/2005 | Sold | $35,500$13/sqft |
Source: Public Record Report a problem | ||
Public tax history
| Year | Property taxes | Tax assessment |
|---|---|---|
| 2025 | $2,157 +6.4% | $286,600 |
| 2024 | $2,028 +2.8% | $286,600 |
| 2023 | $1,972 +5.3% | $286,600 |
| 2022 | $1,873 | $286,600 |
| 2021 | $1,873 +4.2% | $286,600 +10.7% |
| 2020 | $1,797 +3% | $259,000 |
| 2019 | $1,746 | $259,000 |
| 2018 | $1,746 | $259,000 +16.6% |
| 2017 | $1,746 +1.5% | $222,200 |
| 2016 | $1,720 +6.2% | $222,200 |
| 2015 | $1,620 | $222,200 |
| 2014 | $1,620 | $222,200 |
| 2013 | -- | $222,200 -16.7% |
| 2012 | -- | $266,900 +8.1% |
| 2011 | -- | $246,900 |
| 2010 | -- | $246,900 |
| 2009 | -- | $246,900 |
| 2007 | -- | $246,900 |
Find assessor info on the county website
Monthly payment
Est. payment
Payment breakdown
Explore the cost of this home by adjusting the details. Changes won't be saved.Climate risks
Neighborhood: 28715
Getting around
1 / 100
Car-DependentNearby schools
GreatSchools rating
- 5/10Hominy Valley ElementaryGrades: K-4Distance: 2.4 mi
- 6/10Enka MiddleGrades: 7-8Distance: 2.9 mi
- 5/10Enka HighGrades: 9-12Distance: 2.1 mi
Schools provided by the listing agent
- Elementary: Hominy Valley/Enka
- Middle: Enka
- High: Enka
Source: Canopy MLS as distributed by MLS GRID. This data may not be complete. We recommend contacting the local school district to confirm school assignments for this home.
- $458,5003 bd2 ba1.6k sqft48 Deer Meadows Dr, Candler, NC 28715Off Market
- $448,0003 bd2 ba1.5k sqft32 Muster Ground Hill Rd, Candler, NC 28715Off Market
- $461,8003 bd3 ba2k sqft38 Deer Meadows Dr, Candler, NC 28715Off Market
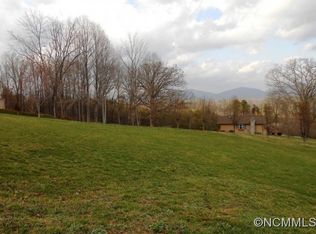
- $476,6003 bd2 ba1.6k sqft43 Deer Meadows Dr, Candler, NC 28715Off Market
- $440,4003 bd3 ba1.5k sqft47 Deer Meadows Dr, Candler, NC 28715Off Market
- $467,0003 bd2 ba1.5k sqft34 Deer Meadows Dr, Candler, NC 28715Off Market
- $489,4003 bd2 ba2k sqft35 Deer Meadows Dr, Candler, NC 28715Off Market
- $271,9002 bd1 ba884 sqft30 Muster Ground Hill Rd, Candler, NC 28715Off Market
A local agent can set up tours, give advice and negotiate with sellers.
Similar homes
- $590,0003 bd3 ba2.9k sqft4 Amaretto Dr, Candler, NC 28715For Sale
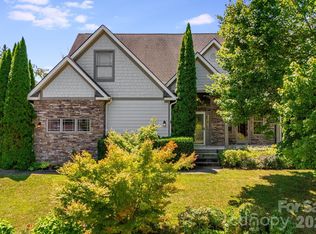
 MLS ID #4364871, Josie Ha, Carolina Living Associates LLC. Canopy MLS as distributed by MLS GRID
 - $735,0003 bd2 ba2.5k sqft5 Kari Cir, Candler, NC 28715For Sale
 MLS ID #4412820, Adam Brooks, EXP Realty LLC. Canopy MLS as distributed by MLS GRID
 - $544,9004 bd3 ba2.9k sqft130 Crestview St, Canton, NC 28716For Sale
 MLS ID #4345646, Jake Mossman, Keller Williams Professionals. Canopy MLS as distributed by MLS GRID
 - $749,0003 bd3 ba2.5k sqft36 Copper Mill Ct, Candler, NC 28715For Sale
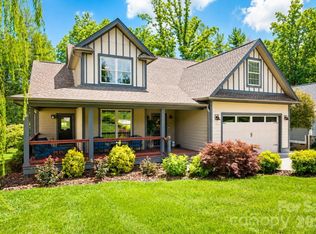 MLS ID #4396335, Cami Silver, Patton Allen Real Estate LLC. Canopy MLS as distributed by MLS GRID
 - $550,0003 bd4 ba2.4k sqft154 Presidential Dr, Waynesville, NC 28786For SaleMLS ID #4415483, Mark Zaffrann, Howard Hanna Beverly-Hanks Waynesville. Canopy MLS as distributed by MLS GRID
- $535,0004 bd3 ba2.7k sqft207 Christina Ct, Asheville, NC 28806For SaleMLS ID #4412150, Barbara Fiedler, Asheville Realty Group. Canopy MLS as distributed by MLS GRID
- $589,0003 bd3 ba1.5k sqft11 Tahchee Trl, Fletcher, NC 28732For SaleMLS ID #4415640, Ann Roth, Nest Realty Asheville. Canopy MLS as distributed by MLS GRID
- $565,0003 bd2 ba1.5k sqft155 Old Starnes Cove Rd, Asheville, NC 28806For SaleMLS ID #4376505, Chase Brugh, Mountains to Sea Realty LLC. Canopy MLS as distributed by MLS GRID
- $499,0003 bd2 ba1.9k sqft329 Dix Creek 2 Rd, Leicester, NC 28748For SaleMLS ID #4398549, Timothy Reid Johnson, Tryon Horse & Home LLC. Canopy MLS as distributed by MLS GRID
- $495,0004 bd3 ba2.4k sqft506 Fox Hollow Ln, Mills River, NC 28759For SaleMLS ID #4418026, Thomas Shoupe, Opendoor Brokerage LLC. Canopy MLS as distributed by MLS GRID
- $575,0003 bd3 ba2.6k sqft6 Arrowhead Ln, Weaverville, NC 28787For SaleMLS ID #4409470, Matthew Jernigan, NextHome Partners. Canopy MLS as distributed by MLS GRID
- $550,0003 bd3 ba2.1k sqft204 Windsor Forest Cir, Fletcher, NC 28732For SaleMLS ID #4396269, Troy Winterrowd, Unique: A Real Estate Collective. Canopy MLS as distributed by MLS GRID
- $549,9003 bd3 ba1.7k sqft88 Mayflower Ct, Waynesville, NC 28785For SaleMLS ID #4400885, C.J. Short, Charles Johnathan Real Estate Group LLC. Canopy MLS as distributed by MLS GRID
- $550,0003 bd3 ba1.8k sqft109 Lovers Loop Rd, Asheville, NC 28803For SaleMLS ID #4380982, Alyssa Augustine, Mosaic Community Lifestyle Realty. Canopy MLS as distributed by MLS GRID
- $525,0003 bd2 ba2k sqft25 Arnie Dr, Etowah, NC 28729For SaleMLS ID #4408275, Tania Reid, Keller Williams Mtn Partners, LLC. Canopy MLS as distributed by MLS GRID
- $479,9993 bd3 ba2.1k sqft11 Aquarian Way, Leicester, NC 28748For SaleMLS ID #4399952, Athena Cermak, Keller Williams Professionals. Canopy MLS as distributed by MLS GRID
- $549,0003 bd2 ba2.4k sqft1541 Glenheath Dr, Hendersonville, NC 28791For SaleMLS ID #4391545, Jesse Shepherd, Premier Sotheby’s International Realty. Canopy MLS as distributed by MLS GRID
- $545,0003 bd3 ba2k sqft297 Triple Creek Dr, Clyde, NC 28721For SaleMLS ID #4409138, Ron Breese, Keller Williams Great Smokies. Canopy MLS as distributed by MLS GRID
- $549,0003 bd3 ba1.7k sqft31 Surrey Run, Asheville, NC 28803For SaleMLS ID #4387615, Melissa Rulli, Coldwell Banker Advantage. Canopy MLS as distributed by MLS GRID
- $574,9004 bd4 ba3.6k sqft409 Tall Timbers Ln, Waynesville, NC 28785For SaleMLS ID #4388661, Naomi Brown-Rasmussen, Housewell.Com Realty of North Carolina LLC. Canopy MLS as distributed by MLS GRID
