HUGE PRICE REDUCTION! Beautifully maintained 3-bedroom, 2.5-bath home in a desirable neighborhood in Candler, filled with natural light and thoughtfully designed living spaces. Enjoy a bright, open layout with no carpet throughout and a stunning vaulted ceiling in the living room with a cozy fireplace, complemented by a beautifully crafted oak staircase.
The main-level primary suite offers convenience and privacy, featuring an ensuite bathroom with dual vanities, a soaking tub, separate shower, and a spacious walk-in closet. The kitchen is well-appointed with granite countertops, an island, and a sunlit breakfast area—perfect for both everyday living and entertaining. The dining room captures serene views of the backyard and patio, creating an inviting atmosphere for gatherings.
Upstairs, you’ll find two additional bedrooms, a full bathroom, a versatile bonus room currently used as a fourth bedroom, and a loft space ideal for a home office or flex area.
Offering timeless finishes, flexible living spaces, and exceptional attention to detail—this home is a must-see!
Active
Price cut: $29.9K (8/3)
$590,000
4 Amaretto Dr, Candler, NC 28715
3beds
2,992sqft
Single Family Residence
Built in 2005
0.6 Acres Lot
$580,100 Zestimate®
$197/sqft
$-- HOA
What's special
Timeless finishesCozy fireplaceFilled with natural lightVersatile bonus roomBackyard and patioSeparate showerFlexible living spaces
- 144 days |
- 802 |
- 54 |
Zillow last checked:
Listing updated:
Listed by:
Josie Ha ha.cltrealtor@gmail.com,
Carolina Living Associates LLC
Source: Canopy MLS as distributed by MLS GRID,MLS#: 4364871
Facts & features
Interior
Bedrooms & bathrooms
- Bedrooms: 3
- Bathrooms: 3
- Full bathrooms: 2
- 1/2 bathrooms: 1
- Main level bedrooms: 1
Primary bedroom
- Level: Main
Bedroom s
- Level: Upper
Bedroom s
- Level: Upper
Bathroom full
- Level: Main
Bathroom full
- Level: Upper
Bonus room
- Level: Upper
Dining room
- Level: Main
Kitchen
- Level: Main
Laundry
- Level: Main
Living room
- Level: Main
Loft
- Level: Upper
Heating
- Heat Pump
Cooling
- Central Air, Heat Pump
Appliances
- Included: Bar Fridge, Dishwasher, Disposal, Electric Oven, Electric Range, Refrigerator, Washer
- Laundry: Laundry Room
Features
- Has basement: No
Interior area
- Total structure area: 2,992
- Total interior livable area: 2,992 sqft
- Finished area above ground: 2,992
- Finished area below ground: 0
Property
Parking
- Total spaces: 2
- Parking features: Attached Garage, Garage on Main Level
- Attached garage spaces: 2
Features
- Levels: One and One Half
- Stories: 1.5
Lot
- Size: 0.6 Acres
Details
- Parcel number: 960758963100000
- Zoning: R-1
- Special conditions: Standard
Construction
Type & style
- Home type: SingleFamily
- Property subtype: Single Family Residence
Materials
- Hardboard Siding, Stone Veneer
- Foundation: Slab
Condition
- New construction: No
- Year built: 2005
Utilities & green energy
- Sewer: Septic Installed
- Water: Public
Community & HOA
Community
- Subdivision: Cross Creek
HOA
- Has HOA: Yes
Location
- Region: Candler
Financial & listing details
- Price per square foot: $197/sqft
- Tax assessed value: $492,400
- Annual tax amount: $3,356
- Date on market: 4/2/2026
- Cumulative days on market: 144 days
- Road surface type: Asphalt, Paved
Estimated market value
$580,100
$551,000 - $609,000
$3,070/mo
Price history
| Date | Event | Price |
|---|---|---|
| 8/3/2026 | Price change | $590,000-4.8%$197/sqft |
Source:  Canopy MLS as distributed by MLS GRID #4364871 Report a problem Canopy MLS as distributed by MLS GRID #4364871 Report a problem | ||
| 7/10/2026 | Price change | $619,900-3.9%$207/sqft |
Source: Canopy MLS as distributed by MLS GRID #4364871 Report a problem | ||
| 5/26/2026 | Price change | $645,000-3%$216/sqft |
Source: Canopy MLS as distributed by MLS GRID #4364871 Report a problem | ||
| 4/23/2026 | Price change | $665,000-2.2%$222/sqft |
Source: Canopy MLS as distributed by MLS GRID #4364871 Report a problem | ||
| 4/2/2026 | Listed for sale | $679,900+7.1%$227/sqft |
Source: Canopy MLS as distributed by MLS GRID #4364871 Report a problem | ||
| 6/22/2023 | Sold | $635,000-4.5%$212/sqft |
Source: Canopy MLS as distributed by MLS GRID #4015429 Report a problem | ||
| 4/1/2023 | Listed for sale | $665,000-7.6%$222/sqft |
Source: Canopy MLS as distributed by MLS GRID #CAR4015429 Report a problem | ||
| 6/23/2022 | Listing removed | -- |
Source: Canopy MLS as distributed by MLS GRID #3858319 Report a problem | ||
| 6/11/2022 | Price change | $720,000-4%$241/sqft |
Source: Canopy MLS as distributed by MLS GRID #3858319 Report a problem | ||
| 5/13/2022 | Listed for sale | $750,000+117.4%$251/sqft |
Source: Canopy MLS as distributed by MLS GRID #3858319 Report a problem | ||
| 12/8/2006 | Sold | $345,000$115/sqft |
Source: Public Record Report a problem | ||
Public tax history
| Year | Property taxes | Tax assessment |
|---|---|---|
| 2025 | $3,356 +6.9% | $492,400 |
| 2024 | $3,140 +17.7% | $492,400 +3.3% |
| 2023 | $2,667 +4.2% | $476,500 |
| 2022 | $2,559 | $476,500 |
| 2021 | $2,559 +16.1% | $476,500 +21.4% |
| 2020 | $2,203 | $392,500 |
| 2019 | $2,203 | $392,500 |
| 2018 | $2,203 +2.4% | $392,500 +25.2% |
| 2017 | $2,151 -12.9% | $313,400 |
| 2016 | $2,469 +13.5% | $313,400 |
| 2015 | $2,175 | $313,400 |
| 2014 | $2,175 | $313,400 |
| 2013 | -- | $313,400 -15.6% |
| 2012 | -- | $371,400 |
| 2011 | -- | $371,400 |
| 2010 | -- | $371,400 |
| 2009 | -- | $371,400 |
| 2007 | -- | $371,400 |
Find assessor info on the county website
Monthly payment
Est. payment
Payment breakdown
Explore the cost of this home by adjusting the details. Changes won't be saved.Climate risks
Neighborhood: 28715
Getting around
1 / 100
Car-DependentNearby schools
GreatSchools rating
- 8/10Sand Hill-Venable ElementaryGrades: PK-4Distance: 2.2 mi
- 6/10Enka MiddleGrades: 7-8Distance: 1 mi
- 5/10Enka HighGrades: 9-12Distance: 2.2 mi
Schools provided by the listing agent
- Elementary: Sand Hill-Venable/Enka
- Middle: Enka
- High: Enka
Source: Canopy MLS as distributed by MLS GRID. This data may not be complete. We recommend contacting the local school district to confirm school assignments for this home.
- $1,9502 bd2 ba1.1k sqft6 Cross Field Dr UNIT 6, Candler, NC 28715For Rent

- $717,3003 bd2 ba1.1k sqft6 Cross Field Dr, Candler, NC 28715Off Market
- $424,4003 bd2 ba1.6k sqft254 Liberty Rd, Candler, NC 28715Off Market
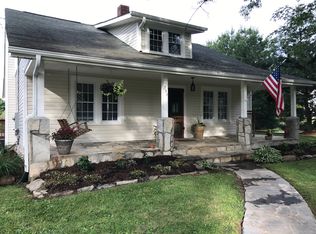
- $578,1003 bd2 ba2.2k sqft12 Amaretto Dr, Candler, NC 28715Off Market
- $524,5003 bd2 ba2k sqft15 Amaretto Dr, Candler, NC 28715Off Market
- $508,7003 bd2 ba2.2k sqft258 Liberty Rd, Candler, NC 28715Off Market
- $327,9003 bd1 ba1.3k sqft248 Liberty Rd, Candler, NC 28715Off Market
- $449,8005 bd3 ba1.3k sqft245 Liberty Rd, Candler, NC 28715Off Market
A local agent can set up tours, give advice and negotiate with sellers.
Similar homes
- $625,0003 bd4 ba2.8k sqft20 Good Day Ct, Candler, NC 28715For Sale
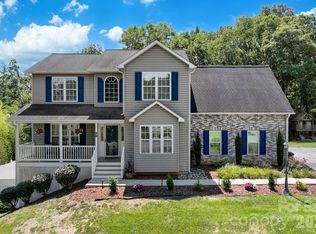
 MLS ID #4406249, Alexander Cobb, Nexus Realty LLC. Canopy MLS as distributed by MLS GRID
 - $749,0003 bd3 ba2.5k sqft36 Copper Mill Ct, Candler, NC 28715For Sale
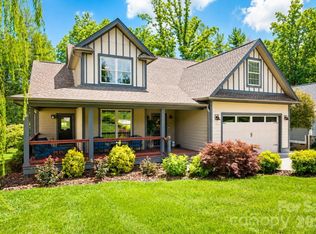 MLS ID #4396335, Cami Silver, Patton Allen Real Estate LLC. Canopy MLS as distributed by MLS GRID
 - $735,0003 bd2 ba2.5k sqft5 Kari Cir, Candler, NC 28715For Sale
 MLS ID #4412820, Adam Brooks, EXP Realty LLC. Canopy MLS as distributed by MLS GRID
 - $535,0004 bd3 ba2.7k sqft207 Christina Ct, Asheville, NC 28806For Sale
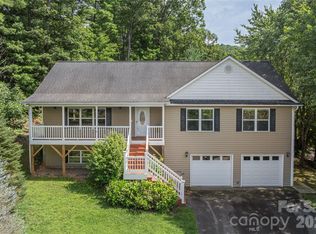 MLS ID #4412150, Barbara Fiedler, Asheville Realty Group. Canopy MLS as distributed by MLS GRID
 - $824,9003 bd3 ba2.9k sqft289 Fennel Dun Cir, Biltmore Lake, NC 28715For SaleMLS ID #4388138, Katie Myers, Realty ONE Group Pivot Hendersonville. Canopy MLS as distributed by MLS GRID
- $599,0003 bd3 ba3.2k sqft267 Eagles Trce, Canton, NC 28716For SaleMLS ID #4358414, Michael Boss, Mountain Time Realty. Canopy MLS as distributed by MLS GRID
- $575,0003 bd3 ba2.6k sqft6 Arrowhead Ln, Weaverville, NC 28787For SaleMLS ID #4409470, Matthew Jernigan, NextHome Partners. Canopy MLS as distributed by MLS GRID
- $614,9993 bd3 ba1.9k sqft6 Oak Springs Dr, Arden, NC 28704For SaleMLS ID #4414524, Nathan Smith, Heartwood Realty LLC. Canopy MLS as distributed by MLS GRID
- $589,9004 bd3 ba2k sqft11 Peppermill Dr, Asheville, NC 28804For SaleMLS ID #4386908, Bob Gilkeson, RE/MAX Executive. Canopy MLS as distributed by MLS GRID
- $634,0004 bd3 ba3k sqft39 Pacifico Dr, Asheville, NC 28806For SaleMLS ID #4298660, Jana Osada, Keller Williams Elite Realty. Canopy MLS as distributed by MLS GRID
- $575,0004 bd2 ba2.2k sqft21 Old Pinner Pl, Arden, NC 28704For SaleMLS ID #4407827, Clarissa Marshall, EXP Realty LLC. Canopy MLS as distributed by MLS GRID
- $659,0003 bd3 ba2.7k sqft79 Bear Creek Hills Dr, Leicester, NC 28748For SaleMLS ID #4338614, Clarissa Marshall, EXP Realty LLC. Canopy MLS as distributed by MLS GRID
- $689,0004 bd3 ba2.3k sqft832 Sand Hill Rd, Asheville, NC 28806For SaleMLS ID #4363244, Paul Harkrider, Appalachian Realty Associates. Canopy MLS as distributed by MLS GRID
- $620,0004 bd3 ba2.3k sqft212 Riva Ridge Dr, Fairview, NC 28730For SaleMLS ID #4390923, John Duncan, Seller Solutions. Canopy MLS as distributed by MLS GRID
- $575,0003 bd3 ba1.9k sqft231 Kimberly Ann Dr, Hendersonville, NC 28792For SaleMLS ID #4413448, Terri Eisenhauer, RE/MAX Results. Canopy MLS as distributed by MLS GRID
- $574,9004 bd4 ba3.6k sqft409 Tall Timbers Ln, Waynesville, NC 28785For SaleMLS ID #4388661, Naomi Brown-Rasmussen, Housewell.Com Realty of North Carolina LLC. Canopy MLS as distributed by MLS GRID
- $500,0003 bd3 ba2.1k sqft11 Aquarian Way, Leicester, NC 28748For SaleMLS ID #4399952, Athena Cermak, Keller Williams Professionals. Canopy MLS as distributed by MLS GRID
- $610,0004 bd3 ba2.3k sqft36 Poplar Creek Dr, Asheville, NC 28805For SaleMLS ID #4394162, Marie Reed, Keller Williams Professionals. Canopy MLS as distributed by MLS GRID
- $550,0003 bd4 ba2.4k sqft154 Presidential Dr, Waynesville, NC 28786For SaleMLS ID #4415483, Mark Zaffrann, Howard Hanna Beverly-Hanks Waynesville. Canopy MLS as distributed by MLS GRID
- $585,0003 bd3 ba1.9k sqft102 Forest Lake Dr, Asheville, NC 28803For SaleMLS ID #4387352, Rhonda Turpin, GreyBeard Realty. Canopy MLS as distributed by MLS GRID
