This inviting 3BD/2BA home offers comfortable one-level living in a desirable cul-de-sac setting, and a convenient location. Whether you're a first-time buyer, looking to simplify, or searching for a welcoming home in Western North Carolina, this property offers a wonderful opportunity to make it your own. Step inside to discover a functional floor plan featuring a comfortable living area, dining space, and a well-appointed kitchen with amply counter and cabinet space, bar seating, stainless steel appliances, and a pantry for added storage. Vinyl plank flooring extends throughout the main living areas, offering a stylish and easy-care finish. The laundry/mudroom provides added convenience, while the primary bedroom features a walk-in closet. Tile flooring in the bathrooms adds a touch of durability and charm. Outdoor living is a highlight, with a covered front deck, back deck, and side deck offering plenty of space to relax, entertain, or enjoy the peaceful surroundings. The property includes yard space and a two-car carport for convenient covered parking. Located at the end of a cul-de-sac, this home offers a welcoming setting while being conveniently situated in Clyde, NC. With its practical layout, desirable features, and inviting outdoor spaces, this is a wonderful starter home and an opportunity to enjoy the beauty and lifestyle of Western North Carolina.
Active
$415,000
111 Natures Trl, Clyde, NC 28721
3beds
1,428sqft
Single Family Residence
Built in 2005
0.96 Acres Lot
$402,700 Zestimate®
$291/sqft
$23/mo HOA
What's special
Comfortable one-level livingSide deckBack deckCovered front deckWell-appointed kitchenDesirable cul-de-sac settingWelcoming setting
- 4 days
- 204
- 14
Likely to sell faster than
Zillow last checked:
Listing updated:
Listed by:
Ron Breese ron@ronbreese.com,
Keller Williams Great Smokies,
Landen Stevenson,
Keller Williams Great Smokies
Source: Canopy MLS as distributed by MLS GRID,MLS#: 4424133
Facts & features
Interior
Bedrooms & bathrooms
- Bedrooms: 3
- Bathrooms: 2
- Full bathrooms: 2
- Main level bedrooms: 3
Primary bedroom
- Level: Main
Bedroom s
- Level: Main
Bedroom s
- Level: Main
Bathroom full
- Level: Main
Bathroom full
- Level: Main
Dining area
- Level: Main
Kitchen
- Level: Main
Laundry
- Level: Main
Living room
- Level: Main
Heating
- Heat Pump
Cooling
- Heat Pump
Appliances
- Included: Dishwasher, Electric Oven, Electric Range, Microwave, Refrigerator, Washer/Dryer
- Laundry: Laundry Room, Main Level
Features
- Pantry, Walk-In Closet(s)
- Flooring: Tile, Vinyl
- Has basement: No
Interior area
- Total structure area: 1,428
- Total interior livable area: 1,428 sqft
- Finished area above ground: 1,428
- Finished area below ground: 0
Video & virtual tour
Property
Parking
- Total spaces: 2
- Parking features: Attached Carport, Driveway
- Carport spaces: 2
- Has uncovered spaces: Yes
Features
- Levels: One
- Stories: 1
- Patio & porch: Covered, Deck, Front Porch, Rear Porch, Side Porch
Lot
- Size: 0.96 Acres
- Features: Cul-De-Sac, Green Area
Details
- Parcel number: 8636689096
- Zoning: CR-1
- Special conditions: Standard
Construction
Type & style
- Home type: SingleFamily
- Architectural style: Ranch,Traditional
- Property subtype: Single Family Residence
Materials
- Vinyl
- Foundation: Crawl Space
Condition
- New construction: No
- Year built: 2005
Utilities & green energy
- Sewer: Septic Installed
- Water: City
Community & HOA
Community
- Subdivision: Whispering Oaks
HOA
- Has HOA: Yes
- HOA fee: $280 annually
- HOA name: Myra Glover
Location
- Region: Clyde
- Elevation: 2500 Feet
Financial & listing details
- Price per square foot: $291/sqft
- Tax assessed value: $196,000
- Annual tax amount: $1,433
- Date on market: 9/12/2026
- Cumulative days on market: 4 days
- Listing terms: Cash,Conventional
- Road surface type: Gravel, Paved
Estimated market value
$402,700
$383,000 - $423,000
$1,943/mo
Price history
| Date | Event | Price |
|---|---|---|
| 9/12/2026 | Listed for sale | $415,000+207.6%$291/sqft |
Source:  Canopy MLS as distributed by MLS GRID #4424133 Report a problem Canopy MLS as distributed by MLS GRID #4424133 Report a problem | ||
| 4/16/2011 | Listing removed | $134,900$94/sqft |
Source: East Coast REO #480395 Report a problem | ||
| 1/31/2011 | Price change | $134,900-47.4%$94/sqft |
Source: Fannie Mae #480395 Report a problem | ||
| 1/26/2011 | Listed for sale | -- |
Source: foreclosure.com Report a problem | ||
| 10/6/2010 | Sold | $256,482+968.7%$180/sqft |
Source: Public Record Report a problem | ||
| 3/17/2005 | Sold | $24,000$17/sqft |
Source: Public Record Report a problem | ||
Public tax history
| Year | Property taxes | Tax assessment |
|---|---|---|
| 2025 | $1,433 +1.4% | $196,000 |
| 2024 | $1,413 | $196,000 |
| 2023 | $1,413 +2.1% | $196,000 |
| 2022 | $1,384 | $196,000 |
| 2021 | $1,384 +15.6% | $196,000 +27.4% |
| 2020 | $1,197 -0.4% | $153,800 |
| 2019 | $1,202 | $153,800 |
| 2018 | $1,202 | $153,800 |
| 2017 | $1,202 +1.5% | $153,800 -1.1% |
| 2016 | $1,184 | $155,500 |
| 2015 | $1,184 +10.3% | $155,500 |
| 2014 | $1,074 +6.3% | $155,500 -0.1% |
| 2010 | $1,010 +3.2% | $155,600 |
| 2008 | $978 | $155,600 |
| 2007 | -- | $155,600 |
Find assessor info on the county website
Monthly payment
Est. payment
Payment breakdown
Explore the cost of this home by adjusting the details. Changes won't be saved.Climate risks
Neighborhood: 28721
Nearby schools
Schools provided by the listing agent
- Elementary: Clyde
- Middle: Canton
- High: Pisgah
Source: Canopy MLS as distributed by MLS GRID. This data may not be complete. We recommend contacting the local school district to confirm school assignments for this home.
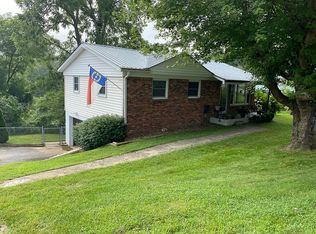
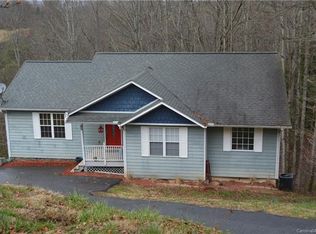
Similar homes
- $--3 bd2 ba1.6k sqft5202 Old Clyde Rd, Clyde, NC 28721Auction
 Auction.com 2
 - $--3 bd2 ba960 sqft20 Essex Pl, Clyde, NC 28721Auction
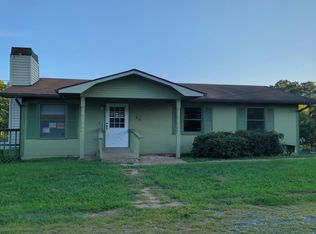 Auction.com 2
 - $329,5403 bd2 ba1.5k sqft78 Travis St, Clyde, NC 28721For Sale

 MLS ID #4404246, Zen Katana, Zen Mountain Realty. Canopy MLS as distributed by MLS GRID
 - $398,5003 bd2 ba1.9k sqft90 Blueberry Hill Dr, Clyde, NC 28721For Sale
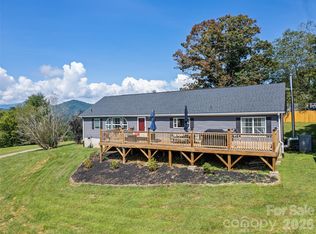 MLS ID #4420715, Linda Reynolds, Unique: A Real Estate Collective. Canopy MLS as distributed by MLS GRID
 - $319,0002 bd2 ba956 sqft2117 Old Clyde Rd, Clyde, NC 28721For SaleMLS ID #4418140, Andy Rogers, Keller Williams Professionals. Canopy MLS as distributed by MLS GRID
- $489,9003 bd3 ba1.7k sqft747 Osborne Rd, Clyde, NC 28721For SaleMLS ID #4381805, Jim Brinkley, Lantern Realty & Development. Canopy MLS as distributed by MLS GRID
- $374,9003 bd2 ba1.7k sqft46 Janie Dr, Clyde, NC 28721For SaleMLS ID #4417543, Matthew Wells, Keller Williams Great Smokies. Canopy MLS as distributed by MLS GRID
- $389,0003 bd2 ba1.3k sqft373 Barefoot Rdg, Clyde, NC 28721New ConstructionMLS ID #4378418, Brian K. Noland, Howard Hanna Beverly-Hanks Waynesville. Canopy MLS as distributed by MLS GRID
- $385,9003 bd3 ba1.6k sqft346 Wendy Way, Clyde, NC 28721For SaleMLS ID #4289495, David Willett, RE/MAX Executive. Canopy MLS as distributed by MLS GRID
- $300,0002 bd2 ba1.2k sqft78 London Ln, Clyde, NC 28721For SaleMLS ID #4423352, Brooke Parrott, Howard Hanna Beverly-Hanks Waynesville. Canopy MLS as distributed by MLS GRID
- $395,0003 bd3 ba1.5k sqft16 Madelyn Dr, Clyde, NC 28721For SaleMLS ID #4423396, Kristen Rhinehart, Keller Williams Great Smokies. Canopy MLS as distributed by MLS GRID
- $449,0002 bd2 ba1.3k sqft145 Hiaway Trl, Clyde, NC 28721For SaleMLS ID #4401337, Michelle McElroy, Howard Hanna Beverly-Hanks Waynesville. Canopy MLS as distributed by MLS GRID
- $489,0003 bd3 ba1.9k sqft133 Shadow Oak Ln, Clyde, NC 28721For SaleMLS ID #4408116, Brian K. Noland, Howard Hanna Beverly-Hanks Waynesville. Canopy MLS as distributed by MLS GRID
- $398,5003 bd3 ba1.4k sqft486 Oxford Rd, Lake Junaluska, NC 28745For SaleMLS ID #4408511, Amy Sugg, RE/MAX Executive. Canopy MLS as distributed by MLS GRID
- $470,0002 bd1 ba1.4k sqft367 Robinson Rd, Clyde, NC 28721For SaleMLS ID #4419008, Meredith Fisher, Howard Hanna Beverly-Hanks. Canopy MLS as distributed by MLS GRID
- $399,0005 bd2 ba1k sqft1114 Old Clyde Rd, Clyde, NC 28721For SaleMLS ID #4391148, Natalie Allen, Mountain Farm Realty. Canopy MLS as distributed by MLS GRID
- $445,0003 bd2 ba1.8k sqft62 W Haywood Dr, Canton, NC 28716For SaleMLS ID #4410341, Ron Breese, Keller Williams Great Smokies. Canopy MLS as distributed by MLS GRID
- $363,0003 bd3 ba1.5k sqft101 Towne Pl, Clyde, NC 28721For SaleMLS ID #4385048, Andy Ball, Town and Mountain Realty. Canopy MLS as distributed by MLS GRID
- $395,0003 bd2 ba1.3k sqft339 Indian Hills Loop, Waynesville, NC 28786For SaleMLS ID #4417472, Jennifer Spillane, Coldwell Banker Advantage. Canopy MLS as distributed by MLS GRID
- $260,0002 bd2 ba1k sqft177 Forest Dr #11, Clyde, NC 28721For SaleMLS ID #4424243, Stan Holden, Keller Williams Great Smokies. Canopy MLS as distributed by MLS GRID
