This inviting brick-and-vinyl ranch offers comfortable one-level living with a full unfinished basement
and attached garage, giving you extra storage, workshop space, or future finishing potential as needs
change. The three-bedroom, one-bath home features a practical open floor plan that flows from the kitchen
through the dining area into a spacious great room, creating an easy gathering space for family and
guests. The kitchen includes a convenient breakfast bar and pantry, making meal prep and casual dining
simple day to day. Thoughtful updates include energy-efficient vinyl windows, a durable metal roof, gutter
guards, a newer water heater, and added insulation for improved year-round comfort and lower maintenance.
Step outside to the large double covered rear deck overlooking a fully fenced backyard, ideal for morning
coffee, outdoor dining, pets, and play while staying protected from the weather. The fenced rear yard
offers a private setting for kids and pets without extra upkeep. City water and sewer add everyday
convenience and reliability. Whether you are looking for a manageable first home, a downsizing option.
Active
$318,000
483 Thompson St, Canton, NC 28716
3beds
960sqft
Single Family Residence
Built in 1968
0.85 Acres Lot
$308,100 Zestimate®
$331/sqft
$-- HOA
What's special
Comfortable one-level livingBrick-and-vinyl ranchThree-bedroom one-bath homeFully fenced backyardAttached garageEnergy-efficient vinyl windowsDurable metal roof
- 26 days
- 526
- 65
Likely to sell faster than
Zillow last checked:
Listing updated:
Listed by:
Brian K. Noland brian.noland@allentate.com,
Howard Hanna Beverly-Hanks Waynesville
Source: Canopy MLS as distributed by MLS GRID,MLS#: 4424582
Facts & features
Interior
Bedrooms & bathrooms
- Bedrooms: 3
- Bathrooms: 1
- Full bathrooms: 1
- Main level bedrooms: 3
Primary bedroom
- Level: Main
Bedroom s
- Level: Main
Bedroom s
- Level: Main
Bathroom full
- Level: Main
Dining area
- Level: Main
Great room
- Level: Main
Heating
- Forced Air, Oil
Cooling
- None
Appliances
- Included: Electric Oven, Microwave, Refrigerator
- Laundry: In Basement
Features
- Breakfast Bar, Kitchen Island, Open Floorplan, Pantry
- Flooring: Wood
- Doors: Storm Door(s)
- Windows: Insulated Windows
- Basement: Full,Unfinished
Interior area
- Total structure area: 960
- Total interior livable area: 960 sqft
- Finished area above ground: 960
- Finished area below ground: 0
Property
Parking
- Total spaces: 1
- Parking features: Basement, Driveway
- Garage spaces: 1
- Has uncovered spaces: Yes
Features
- Levels: One
- Stories: 1
- Patio & porch: Covered, Front Porch, Wrap Around
- Exterior features: Other - See Remarks
- Fencing: Back Yard
- Has view: Yes
- View description: Year Round
Lot
- Size: 0.85 Acres
- Features: Cleared, Level, Sloped
Details
- Parcel number: 8657953174
- Zoning: RES
- Special conditions: Standard
Construction
Type & style
- Home type: SingleFamily
- Architectural style: Ranch
- Property subtype: Single Family Residence
Materials
- Brick Partial, Vinyl
- Roof: Metal
Condition
- New construction: No
- Year built: 1968
Utilities & green energy
- Sewer: Public Sewer
- Water: City
Community & HOA
Community
- Subdivision: None
Location
- Region: Canton
- Elevation: 2500 Feet
Financial & listing details
- Price per square foot: $331/sqft
- Tax assessed value: $148,400
- Annual tax amount: $964
- Date on market: 9/14/2026
- Cumulative days on market: 27 days
- Listing terms: Cash,Conventional
- Road surface type: Concrete, Paved
Estimated market value
$308,100
$293,000 - $324,000
$1,599/mo
Price history
| Date | Event | Price |
|---|---|---|
| 9/15/2026 | Listed for sale | $318,000+736.8%$331/sqft |
Source:  Canopy MLS as distributed by MLS GRID #4424582 Report a problem Canopy MLS as distributed by MLS GRID #4424582 Report a problem | ||
| 11/1/1994 | Sold | $38,000$40/sqft |
Source: Agent Provided Report a problem | ||
Public tax history
| Year | Property taxes | Tax assessment |
|---|---|---|
| 2025 | $964 | $146,400 |
| 2024 | $964 | $146,400 |
| 2023 | $964 +2.3% | $146,400 |
| 2022 | $942 | $146,400 |
| 2021 | $942 +18.4% | $146,400 +34.4% |
| 2020 | $796 -0.6% | $108,900 |
| 2019 | $801 | $108,900 |
| 2018 | $801 | $108,900 |
| 2017 | $801 +4.6% | $108,900 +2.4% |
| 2016 | $766 | $106,300 |
| 2015 | $766 +14.7% | $106,300 |
| 2014 | $667 +15.2% | $106,300 +7.3% |
| 2010 | $579 +3.9% | $99,070 |
| 2008 | $557 | $99,070 |
| 2007 | -- | $99,070 |
Find assessor info on the county website
Monthly payment
Est. payment
Payment breakdown
Explore the cost of this home by adjusting the details. Changes won't be saved.Climate risks
Neighborhood: 28716

Similar homes
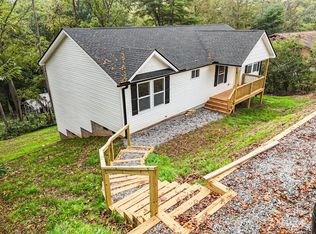
- $274,0003 bd1 ba960 sqft83 Rocky St, Canton, NC 28716For Sale

 MLS ID #4419010, Brian K. Noland, Howard Hanna Beverly-Hanks Waynesville. Canopy MLS as distributed by MLS GRID
 - $299,0003 bd2 ba1.2k sqft26 Cedar St, Canton, NC 28716For Sale
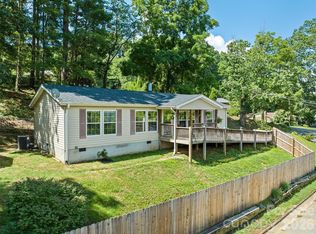 MLS ID #4402720, Susan Hooper, Howard Hanna Beverly-Hanks Waynesville. Canopy MLS as distributed by MLS GRID
 - $275,0003 bd2 ba1.1k sqft10687 Cruso Rd, Canton, NC 28716For Sale
 MLS ID #4423169, Mark Strayer, Coldwell Banker Advantage. Canopy MLS as distributed by MLS GRID
 - $374,9003 bd2 ba1k sqft320 Meadowbrook Dr, Canton, NC 28716For Sale
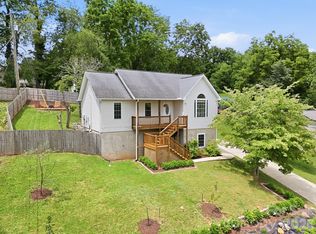 MLS ID #4402508, Lee Smith, Redfin Corporation. Canopy MLS as distributed by MLS GRID
 - $345,0003 bd2 ba1k sqft1019 Mountain Dr, Candler, NC 28715For SaleMLS ID #4412340, Holly Aracich, Mosaic Community Lifestyle Realty. Canopy MLS as distributed by MLS GRID
- $225,0002 bd1 ba1.1k sqft206 Terrell Cove Rd, Canton, NC 28716For SaleMLS ID #4410084, Karen Hollingsed, Howard Hanna Beverly-Hanks Waynesville. Canopy MLS as distributed by MLS GRID
- $265,0002 bd1 ba1.1k sqft380 S Morgan Branch Rd, Candler, NC 28715For SaleMLS ID #4430563, Bonnie Cathey, Howard Hanna Beverly-Hanks Asheville-Downtown. Canopy MLS as distributed by MLS GRID
- $345,0003 bd2 ba1.2k sqft120 Sonoma Rd, Waynesville, NC 28786For SaleMLS ID #4416940, Shannon Revelia, Better Homes and Gardens Real Estate Heritage. Canopy MLS as distributed by MLS GRID
- $328,0003 bd2 ba1.2k sqft115 Knoll Ridge Ln, Waynesville, NC 28785For SaleMLS ID #4420737, A. LaRue Allen, RE/MAX Executive. Canopy MLS as distributed by MLS GRID
- $199,9002 bd1 ba1.1k sqft414 Skyline Dr, Canton, NC 28716For SaleMLS ID #4394964, Sandra Messer, DRG Homes & Land. Canopy MLS as distributed by MLS GRID
- $350,0003 bd2 ba1.3k sqft54 Twilight Ln, Sylva, NC 28779For SaleMLS ID #4430916, Karen Hollingsed, Howard Hanna Beverly-Hanks Waynesville. Canopy MLS as distributed by MLS GRID
- $230,0001 bd1 ba711 sqft142 Substation Rd, Canton, NC 28716For SaleMLS ID #4395997, Scott Elliott, Keller Williams Mtn Partners, LLC. Canopy MLS as distributed by MLS GRID
- $320,0003 bd1 ba1.3k sqft43 Avery St, Waynesville, NC 28786For SaleMLS ID #4420099, Joka Daly, Howard Hanna Beverly-Hanks Waynesville. Canopy MLS as distributed by MLS GRID
- $265,0002 bd1 ba929 sqft6 Bradford Cir, Candler, NC 28715For SaleMLS ID #4413889, Gamma Gankhuyag, Walnut Cove Realty/Allen Tate/Beverly-Hanks. Canopy MLS as distributed by MLS GRID
- $349,9003 bd2 ba1.2k sqft354 Oakdale Rd, Waynesville, NC 28786For SaleMLS ID #4418423, Ron Breese, Keller Williams Great Smokies. Canopy MLS as distributed by MLS GRID
- $329,9002 bd2 ba1.3k sqft33 Wenlock Way, Waynesville, NC 28785For SaleMLS ID #4390311, Benjamin Womack, RE/MAX Executive. Canopy MLS as distributed by MLS GRID
- $415,0003 bd2 ba1.4k sqft111 Natures Trl, Clyde, NC 28721For SaleMLS ID #4424133, Ron Breese, Keller Williams Great Smokies. Canopy MLS as distributed by MLS GRID
- $335,0003 bd1 ba1.1k sqft713 Brown Ave, Waynesville, NC 28786For SaleMLS ID #4410892, Michelle McElroy, Howard Hanna Beverly-Hanks Waynesville. Canopy MLS as distributed by MLS GRID
- $335,0002 bd3 ba1.3k sqft185 Indian Springs Rd, Clyde, NC 28721For SaleMLS ID #4378902, Catherine Proben, Howard Hanna Beverly-Hanks Waynesville. Canopy MLS as distributed by MLS GRID
- $325,0002 bd1 ba876 sqft49 1st St, Asheville, NC 28803For SaleMLS ID #4352652, Rachael Finley, Carolina Mountain Sales. Canopy MLS as distributed by MLS GRID
