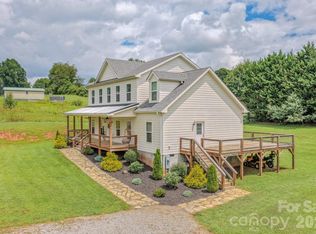
Welcome home to easy one-level living in the heart of Haywood County! Built in 2021, this well-maintained 3-bedroom, 2-bath off-frame modular offers 1,710 square feet with a spacious, open layout designed for comfortable everyday living. The kitchen is the heart of the home, featuring abundant cabinetry, stainless appliances, generous counter space and a large island that flows seamlessly into the dining and living areas—perfect for gathering and entertaining. The split-bedroom floor plan provides added privacy, while the spacious primary suite offers a relaxing retreat with a large bath and excellent closet space. Two additional bedrooms and a second full bath provide plenty of flexibility for guests, home office or hobbies. Outside, enjoy your morning coffee from the covered front porch or unwind on the rear deck while taking in the surrounding mountain scenery. Situated on a level, paved lot at the end of a cul-de-sac with city water and sewer, this home combines low-maintenance living with the beauty of Western North Carolina. Convenient to Clyde, Canton and Waynesville, this move-in-ready home is an opportunity you won't want to miss!
Active
Price cut: $4.9K (10/8)
$365,000
46 Janie Dr, Clyde, NC 28721
3beds
1,710sqft
Modular
Built in 2021
0.23 Acres Lot
$361,300 Zestimate®
$213/sqft
$-- HOA
What's special
Covered front porchExcellent closet spaceGenerous counter spaceStainless appliances
- 48 days
- 453
- 25
Zillow last checked:
Listing updated:
Listed by:
Matthew Wells matthewwells@kw.com,
Keller Williams Great Smokies,
Ron Breese,
Keller Williams Great Smokies
Source: Canopy MLS as distributed by MLS GRID,MLS#: 4417543
Facts & features
Interior
Bedrooms & bathrooms
- Bedrooms: 3
- Bathrooms: 2
- Full bathrooms: 2
- Main level bedrooms: 3
Primary bedroom
- Level: Main
Bedroom s
- Level: Main
Bedroom s
- Level: Main
Bathroom full
- Level: Main
Bathroom full
- Level: Main
Dining area
- Level: Main
Great room
- Level: Main
Kitchen
- Level: Main
Laundry
- Level: Main
Living room
- Level: Main
Heating
- Heat Pump
Cooling
- Heat Pump
Appliances
- Included: Dishwasher, Electric Range, Microwave, Refrigerator, Washer/Dryer
- Laundry: Mud Room
Features
- Flooring: Carpet, Vinyl
- Doors: Insulated Door(s)
- Windows: Insulated Windows
- Has basement: No
Interior area
- Total structure area: 1,710
- Total interior livable area: 1,710 sqft
- Finished area above ground: 1,710
- Finished area below ground: 0
Property
Parking
- Parking features: Driveway
- Has uncovered spaces: Yes
Features
- Levels: One
- Stories: 1
- Patio & porch: Covered, Deck, Front Porch
- Exterior features: Storage
- Has view: Yes
- View description: Mountain(s)
Lot
- Size: 0.23 Acres
- Features: Cul-De-Sac, Level, Paved, Views
Details
- Parcel number: 8647735019
- Zoning: Res
- Special conditions: Standard
Construction
Type & style
- Home type: SingleFamily
- Property subtype: Modular
Materials
- Vinyl
- Foundation: Crawl Space
Condition
- New construction: No
- Year built: 2021
Utilities & green energy
- Sewer: Public Sewer
- Water: City
- Utilities for property: Cable Available, Electricity Connected
Community & HOA
Community
- Subdivision: Greenmoore
Location
- Region: Clyde
- Elevation: 2500 Feet
Financial & listing details
- Price per square foot: $213/sqft
- Tax assessed value: $258,800
- Annual tax amount: $1,841
- Date on market: 8/24/2026
- Cumulative days on market: 48 days
- Listing terms: Cash,Conventional
- Electric utility on property: Yes
- Road surface type: Asphalt, Paved
Estimated market value
$361,300
$343,000 - $379,000
$2,370/mo
Price history
| Date | Event | Price |
|---|---|---|
| 10/8/2026 | Price change | $365,000-1.3%$213/sqft |
Source:  Canopy MLS as distributed by MLS GRID #4417543 Report a problem Canopy MLS as distributed by MLS GRID #4417543 Report a problem | ||
| 9/20/2026 | Price change | $369,900-1.3%$216/sqft |
Source: Canopy MLS as distributed by MLS GRID #4417543 Report a problem | ||
| 9/11/2026 | Price change | $374,900-2.6%$219/sqft |
Source: Canopy MLS as distributed by MLS GRID #4417543 Report a problem | ||
| 9/4/2026 | Price change | $384,900-0.5%$225/sqft |
Source: Canopy MLS as distributed by MLS GRID #4417543 Report a problem | ||
| 8/24/2026 | Listed for sale | $387,000+46%$226/sqft |
Source: Canopy MLS as distributed by MLS GRID #4417543 Report a problem | ||
| 4/22/2021 | Sold | $265,000$155/sqft |
Source: Public Record Report a problem | ||
Public tax history
| Year | Property taxes | Tax assessment |
|---|---|---|
| 2025 | $1,841 | $258,800 |
| 2024 | $1,841 | $258,800 |
| 2023 | $1,841 +1342.5% | $258,800 |
| 2022 | $128 | $258,800 +1187.6% |
| 2021 | $128 +84.5% | $20,100 +99% |
| 2020 | $69 | $10,100 |
| 2019 | $69 | $10,100 |
| 2018 | $69 | $10,100 |
| 2017 | $69 +2.8% | $10,100 |
| 2016 | $67 | $10,100 |
| 2015 | $67 +3.9% | $10,100 |
| 2014 | $65 | $10,100 |
Find assessor info on the county website
Monthly payment
Est. payment
Payment breakdown
Explore the cost of this home by adjusting the details. Changes won't be saved.Climate risks
Neighborhood: 28721
Nearby schools
Schools provided by the listing agent
- Elementary: Clyde
- Middle: Canton
- High: Tuscola
Source: Canopy MLS as distributed by MLS GRID. This data may not be complete. We recommend contacting the local school district to confirm school assignments for this home.
Similar homes
- $375,0003 bd3 ba1.5k sqft16 Madelyn Dr, Clyde, NC 28721For Sale

 MLS ID #4423396, Kristen Rhinehart, Keller Williams Great Smokies. Canopy MLS as distributed by MLS GRID
 - $415,0003 bd2 ba1.4k sqft111 Natures Trl, Clyde, NC 28721For Sale
 MLS ID #4424133, Ron Breese, Keller Williams Great Smokies. Canopy MLS as distributed by MLS GRID
 - $416,0004 bd3 ba2k sqft84 Madelyn Dr, Clyde, NC 28721For Sale By Owner

- $499,9004 bd4 ba2.3k sqft160 Ridge View Dr, Clyde, NC 28721For Sale
 MLS ID #4411209, Barrett Otis, Keller Williams Professionals. Canopy MLS as distributed by MLS GRID
 - $350,0003 bd3 ba1.5k sqft842 Grouse Rd, Clyde, NC 28721For SaleMLS ID #4326443, David Stephens, NextHome Mountain Horizons. Canopy MLS as distributed by MLS GRID
- $375,0003 bd2 ba1.6k sqft12 Stoney Creek Ln, Candler, NC 28715For SaleMLS ID #4431022, Carl Campbell, Campbell & Associates RE. Canopy MLS as distributed by MLS GRID
- $364,9003 bd2 ba1.6k sqft67 Fairlane Dr, Waynesville, NC 28786For SaleMLS ID #4425897, Bruce McGovern, McGovern Property Management, Inc.. Canopy MLS as distributed by MLS GRID
- $374,9003 bd2 ba1k sqft320 Meadowbrook Dr, Canton, NC 28716For SaleMLS ID #4402508, Lee Smith, Redfin Corporation. Canopy MLS as distributed by MLS GRID
- $345,0003 bd2 ba1.2k sqft120 Sonoma Rd, Waynesville, NC 28786For SaleMLS ID #4416940, Shannon Revelia, Better Homes and Gardens Real Estate Heritage. Canopy MLS as distributed by MLS GRID
- $486,5003 bd3 ba2k sqft1110 Queentown Rd, Canton, NC 28716For SaleMLS ID #4432950, Brian K. Noland, Howard Hanna Beverly-Hanks Waynesville. Canopy MLS as distributed by MLS GRID
- $525,0003 bd3 ba2k sqft297 Triple Creek Dr, Clyde, NC 28721For SaleMLS ID #4409138, Ron Breese, Keller Williams Great Smokies. Canopy MLS as distributed by MLS GRID
- $359,9002 bd2 ba1.3k sqft687 Holtzclaw Rd, Canton, NC 28716For SaleMLS ID #4315869, Jordan Stepansky, Keller Williams Great Smokies. Canopy MLS as distributed by MLS GRID
- $379,0003 bd2 ba1.2k sqft227 Cedar Hill Rd, Asheville, NC 28806For SaleMLS ID #4430299, Heather Hines, Landon Key Realty. Canopy MLS as distributed by MLS GRID
- $349,9003 bd2 ba1.2k sqft354 Oakdale Rd, Waynesville, NC 28786For SaleMLS ID #4418423, Ron Breese, Keller Williams Great Smokies. Canopy MLS as distributed by MLS GRID
- $366,0003 bd2 ba1.6k sqft1 Red Clover Dr, Candler, NC 28715For SaleMLS ID #4305641, David Plyler, Lusso Realty. Canopy MLS as distributed by MLS GRID
- $399,0002 bd2 ba2.2k sqft2345 Sugar Camp Rd, Marshall, NC 28753For SaleMLS ID #4411637, Jeanne Lambert, LOVE Land and Home Inc.. Canopy MLS as distributed by MLS GRID
- $349,9953 bd2 ba1.2k sqft21 Carolinda Ln, Waynesville, NC 28786For SaleMLS ID #4369913, Mary Leatherwood, Mountain Dreams Realty of WNC. Canopy MLS as distributed by MLS GRID
- $340,0002 bd2 ba1.2k sqft40 Whipoorwill Way, Waynesville, NC 28786For SaleMLS ID #4370963, Patrick McDowell, Keller Williams Great Smokies. Canopy MLS as distributed by MLS GRID
- $449,9003 bd2 ba1.8k sqft97 Paul Holland Rd, Canton, NC 28716For SaleMLS ID #4382350, Savannah Pope, Coldwell Banker Advantage. Canopy MLS as distributed by MLS GRID
- $399,9003 bd2 ba1.3k sqft108 Split Rail Drive Ext, Asheville, NC 28806For SaleMLS ID #4419482, Joshua Gonyeau, Jason Mitchell Real Estate. Canopy MLS as distributed by MLS GRID
