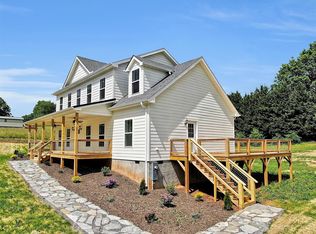
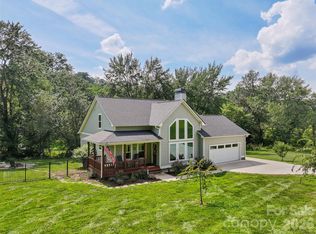
Welcome home to this beautiful two-story mountain retreat. Step inside to discover 9-foot ceilings on the main floor, and gorgeous solid red oak hardwood floors that extend throughout the home, creating a warm and timeless feel. Large windows fill the living spaces with abundant natural light, a large covered porch and another large back and side porch both showcasing spectacular long-range, south-facing mountain views that can be enjoyed year-round. The home offers the perfect blend of comfort, quality craftsmanship, and breathtaking scenery. Featuring four bedrooms and three and half bathrooms, this thoughtfully designed home offers a highly desirable main-level primary suite, laundry room, kitchen overlooking a large living area for comfort and convenience. The second floor has a second primary bedroom and bathroom, two other large bedrooms and bathroom, and an unfinished attic space for storage, or additional future living space.
The spacious floor plan offers plenty of room for family and guests, with well-appointed bedrooms and flexible living spaces across two levels. Whether you’re relaxing with your morning coffee, entertaining friends, or simply taking in the peaceful surroundings, you’ll appreciate the quiet neighborhood and the stunning mountain backdrop.
Ideally located just 10 minutes from Waynesville and only 20 minutes from Asheville, this home offers the perfect balance of tranquility and convenience, with easy access to shopping, dining, outdoor recreation, and all that Western North Carolina has to offer.
Don’t miss this opportunity to own a quality mountain home where exceptional views, natural light, and everyday comfort come together in one remarkable property.
Active
Price cut: $10.1K (9/17)
$499,900
160 Ridge View Dr, Clyde, NC 28721
4beds
2,352sqft
Modular
Built in 2022
0.65 Acres Lot
$495,100 Zestimate®
$213/sqft
$13/mo HOA
What's special
Natural lightLarge covered porchWell-appointed bedroomsStunning mountain backdropThree and half bathroomsLaundry roomExceptional views
- 48 days
- 1,274
- 117
Zillow last checked:
Listing updated:
Listed by:
Barrett Otis barrettotis@kw.com,
Keller Williams Professionals
Source: Canopy MLS as distributed by MLS GRID,MLS#: 4411209
Facts & features
Interior
Bedrooms & bathrooms
- Bedrooms: 4
- Bathrooms: 4
- Full bathrooms: 3
- 1/2 bathrooms: 1
- Main level bedrooms: 1
Primary bedroom
- Level: Main
Bedroom s
- Level: Upper
Bedroom s
- Level: Upper
Bathroom full
- Level: Upper
Bathroom full
- Level: Upper
Bathroom half
- Level: Main
Other
- Level: Upper
Dining room
- Level: Main
Kitchen
- Level: Main
Laundry
- Level: Main
Living room
- Level: Main
Heating
- Heat Pump
Cooling
- Central Air
Appliances
- Included: Dishwasher, Electric Cooktop, Electric Range, Electric Water Heater, Microwave, Refrigerator
- Laundry: Electric Dryer Hookup, Utility Room
Features
- Flooring: Wood
- Has basement: No
Interior area
- Total structure area: 2,352
- Total interior livable area: 2,352 sqft
- Finished area above ground: 2,352
- Finished area below ground: 0
Video & virtual tour
Property
Parking
- Total spaces: 4
- Parking features: Driveway
- Uncovered spaces: 4
Features
- Levels: Two
- Stories: 2
- Patio & porch: Covered, Front Porch, Rear Porch, Side Porch
- Has view: Yes
- View description: Long Range, Mountain(s)
Lot
- Size: 0.65 Acres
- Dimensions: 135' x 215'
- Features: Views
Details
- Parcel number: 8647747236
- Zoning: RES
- Special conditions: Standard
Construction
Type & style
- Home type: SingleFamily
- Property subtype: Modular
Materials
- Hardboard Siding
- Foundation: Crawl Space
Condition
- New construction: No
- Year built: 2022
Utilities & green energy
- Sewer: Septic Installed
- Water: Community Well
- Utilities for property: Underground Power Lines
Community & HOA
Community
- Subdivision: Walnut Ridge
HOA
- Has HOA: Yes
- HOA fee: $150 annually
- HOA name: Walnut Ridge Property Owners Association, INC
Location
- Region: Clyde
- Elevation: 2500 Feet
Financial & listing details
- Price per square foot: $213/sqft
- Tax assessed value: $356,300
- Annual tax amount: $2,475
- Date on market: 8/7/2026
- Cumulative days on market: 48 days
- Listing terms: Cash,Conventional,FHA,VA Loan
- Road surface type: Gravel, Paved
Estimated market value
$495,100
$470,000 - $520,000
$3,195/mo
Price history
| Date | Event | Price |
|---|---|---|
| 9/17/2026 | Price change | $499,900-2%$213/sqft |
Source:  Canopy MLS as distributed by MLS GRID #4411209 Report a problem Canopy MLS as distributed by MLS GRID #4411209 Report a problem | ||
| 9/11/2026 | Price change | $510,000-2.9%$217/sqft |
Source: Canopy MLS as distributed by MLS GRID #4411209 Report a problem | ||
| 9/1/2026 | Price change | $525,000-2.8%$223/sqft |
Source: Canopy MLS as distributed by MLS GRID #4411209 Report a problem | ||
| 8/7/2026 | Listed for sale | $540,000+10.2%$230/sqft |
Source: Canopy MLS as distributed by MLS GRID #4411209 Report a problem | ||
| 2/26/2024 | Sold | $490,000-3.9%$208/sqft |
Source: Carolina Smokies MLS #26030633 Report a problem | ||
| 11/14/2023 | Contingent | $510,000$217/sqft |
Source: Carolina Smokies MLS #26030633 Report a problem | ||
| 8/25/2023 | Price change | $510,000-3.6%$217/sqft |
Source: Carolina Smokies MLS #26030633 Report a problem | ||
| 7/14/2023 | Price change | $529,000-3.6%$225/sqft |
Source: Carolina Smokies MLS #26030633 Report a problem | ||
| 6/27/2023 | Price change | $549,000-4.5%$233/sqft |
Source: Carolina Smokies MLS #26030633 Report a problem | ||
| 5/31/2023 | Listed for sale | $575,000$244/sqft |
Source: Carolina Smokies MLS #26030633 Report a problem | ||
Public tax history
| Year | Property taxes | Tax assessment |
|---|---|---|
| 2025 | $2,475 | $356,300 |
| 2024 | $2,475 | $356,300 |
| 2023 | $2,475 | $356,300 |
| 2022 | -- | -- |
Find assessor info on the county website
Monthly payment
Est. payment
Payment breakdown
Explore the cost of this home by adjusting the details. Changes won't be saved.Climate risks
Neighborhood: 28721
Nearby schools
Schools provided by the listing agent
- Elementary: Clyde
- Middle: Canton
- High: Pisgah
Source: Canopy MLS as distributed by MLS GRID. This data may not be complete. We recommend contacting the local school district to confirm school assignments for this home.
Similar homes
- $515,0004 bd3 ba2.2k sqft274 Charles St, Clyde, NC 28721For Sale
 MLS ID #4376057, Michelle McElroy, Howard Hanna Beverly-Hanks Waynesville. Canopy MLS as distributed by MLS GRID
 - $625,0003 bd3 ba2k sqft31 Baby Bear Cv, Clyde, NC 28721For Sale
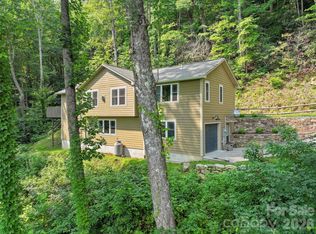
 MLS ID #4415038, Ron Breese, Keller Williams Great Smokies. Canopy MLS as distributed by MLS GRID
 - $535,0003 bd3 ba2k sqft297 Triple Creek Dr, Clyde, NC 28721For Sale
 MLS ID #4409138, Ron Breese, Keller Williams Great Smokies. Canopy MLS as distributed by MLS GRID
 - $499,0003 bd3 ba2k sqft1110 Queentown Rd, Canton, NC 28716For Sale
 MLS ID #4408896, Gena Duncan, Seller Solutions. Canopy MLS as distributed by MLS GRID
 - $459,0002 bd3 ba2.1k sqft4035 Bald Creek Rd, Clyde, NC 28721For SaleMLS ID #4412288, Bailey Vaughn, Nexus Realty LLC. Canopy MLS as distributed by MLS GRID
- $509,9003 bd3 ba2.4k sqft142 Blake Dr, Canton, NC 28716For SaleMLS ID #4392775, Mindy Holmes, Blue Ridge Real Estate. Canopy MLS as distributed by MLS GRID
- $590,0003 bd4 ba2.3k sqft95 Holly Ridge Rd, Waynesville, NC 28786For SaleMLS ID #4423119, Andrea Blalock, Keller Williams Great Smokies. Canopy MLS as distributed by MLS GRID
- $544,9004 bd3 ba2.9k sqft130 Crestview St, Canton, NC 28716For SaleMLS ID #4345646, Jake Mossman, Keller Williams Professionals. Canopy MLS as distributed by MLS GRID
- $525,0004 bd4 ba2.6k sqft15 Kylie Grace Ln, Candler, NC 28715For SaleMLS ID #4368164, Ron Breese, Keller Williams Great Smokies. Canopy MLS as distributed by MLS GRID
- $475,0004 bd2 ba2.7k sqft45 Monte Vista Pl, Candler, NC 28715For SaleMLS ID #4410617, Matt Tavener, Keller Williams Professionals. Canopy MLS as distributed by MLS GRID
- $549,0003 bd3 ba2.9k sqft112 Hy Vu Dr, Canton, NC 28716For SaleMLS ID #4324518, Tom Crook, Asheville Realty Group. Canopy MLS as distributed by MLS GRID
- $459,9003 bd2 ba1.8k sqft97 Paul Holland Rd, Canton, NC 28716For SaleMLS ID #4382350, Savannah Pope, Coldwell Banker Advantage. Canopy MLS as distributed by MLS GRID
- $525,0003 bd3 ba2.6k sqft44 Deer Meadows Dr, Candler, NC 28715For SaleMLS ID #4373513, Katie Prendergast, Keller Williams Professionals. Canopy MLS as distributed by MLS GRID
- $570,0002 bd2 ba2.3k sqft47 Buchanan Ln, Canton, NC 28716For SaleMLS ID #4392413, Phil Ferguson, The Sellers Agency. Canopy MLS as distributed by MLS GRID
- $485,0003 bd2 ba1.8k sqft8 Blaines Way, Candler, NC 28715For SaleMLS ID #4406500, Tracy Dew, Preferred Properties. Canopy MLS as distributed by MLS GRID
- $545,0003 bd3 ba2.1k sqft34 Aster Ridge Dr, Waynesville, NC 28786For SaleMLS ID #4399718, Nancy Bentley, Keller Williams Professionals. Canopy MLS as distributed by MLS GRID
- $624,9003 bd3 ba2.7k sqft14 Chandra Ln, Clyde, NC 28721For SaleMLS ID #4365722, Dwayne Bolt, Better Homes and Gardens Real Estate Heritage. Canopy MLS as distributed by MLS GRID
- $500,0003 bd3 ba1.5k sqft777 High St, Canton, NC 28716For SaleMLS ID #4397764, Chuck Johnson, Keller Williams Elite Realty. Canopy MLS as distributed by MLS GRID
- $524,9003 bd3 ba1.7k sqft88 Mayflower Ct, Waynesville, NC 28785For SaleMLS ID #4400885, C.J. Short, Charles Johnathan Real Estate Group LLC. Canopy MLS as distributed by MLS GRID
- $550,0003 bd4 ba2.4k sqft154 Presidential Dr, Waynesville, NC 28786For SaleMLS ID #4415483, Mark Zaffrann, Howard Hanna Beverly-Hanks Waynesville. Canopy MLS as distributed by MLS GRID
