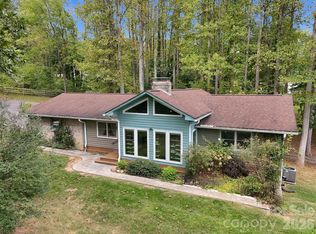
Tucked away at the end of a quiet, no-through road, this charming Candler home offers an inviting blend of privacy, comfort, and natural beauty on more than 1.5 acres. A sweeping front lawn, expansive level fenced backyard, and private wooded surroundings create a picturesque setting with an exceptional sense of peace and tranquility. Inside, hardwood floors, abundant natural light, fresh paint, and new carpeting contribute to the home's warm and welcoming atmosphere. The main level features a spacious living room, separate dining area, and a well-appointed kitchen with generous cabinetry and ample counter space. Three bedrooms and two full baths include a comfortable primary suite with its own private bath. The finished lower level offers additional room to gather or unwind, featuring a spacious second living area anchored by a classic brick fireplace, a half bath, and a versatile mudroom with exterior access. A generous rear deck provides a lovely vantage point overlooking the peaceful wooded landscape, while an attached one-car garage and ample paved parking add convenience. Offering a wonderful sense of seclusion without sacrificing accessibility, this beautiful property is just a convenient drive from Downtown Asheville, shopping, dining, and everyday amenities.
Under contract-show
$399,000
90 Melton Rd, Candler, NC 28715
3beds
1,788sqft
Single Family Residence
Built in 1978
1.59 Acres Lot
$386,300 Zestimate®
$223/sqft
$-- HOA
What's special
Finished lower levelNew carpetingAbundant natural lightQuiet no-through roadHardwood floorsFresh paintGenerous rear deck
- 10 days
- 1,327
- 210
Likely to sell faster than
Zillow last checked:
Listing updated:
Listed by:
Marie Reed Marie@MarieReedTeam.com,
Keller Williams Professionals
Source: Canopy MLS as distributed by MLS GRID,MLS#: 4433941
Facts & features
Interior
Bedrooms & bathrooms
- Bedrooms: 3
- Bathrooms: 3
- Full bathrooms: 2
- 1/2 bathrooms: 1
- Main level bedrooms: 3
Primary bedroom
- Level: Main
Bedroom s
- Level: Main
Bedroom s
- Level: Main
Bathroom full
- Level: Main
Bathroom full
- Level: Main
Dining area
- Level: Main
Family room
- Level: Basement
Kitchen
- Level: Main
Laundry
- Level: Basement
Living room
- Level: Main
Other
- Level: Basement
Recreation room
- Level: Basement
Utility room
- Level: Main
Heating
- Heat Pump
Cooling
- Heat Pump
Appliances
- Included: Dishwasher, Electric Oven, Electric Range, Electric Water Heater, Exhaust Hood, Refrigerator
- Laundry: In Basement
Features
- Flooring: Carpet, Vinyl, Wood
- Basement: Basement Garage Door,Exterior Entry,Interior Entry
- Fireplace features: Family Room
Interior area
- Total structure area: 1,259
- Total interior livable area: 1,788 sqft
- Finished area above ground: 1,259
- Finished area below ground: 529
Video & virtual tour
Property
Parking
- Total spaces: 1
- Parking features: Driveway, Attached Garage
- Attached garage spaces: 1
- Has uncovered spaces: Yes
Features
- Levels: One
- Stories: 1
- Patio & porch: Deck, Front Porch
- Fencing: Fenced
Lot
- Size: 1.59 Acres
- Features: Cul-De-Sac, Private
Details
- Additional structures: Shed(s)
- Parcel number: 961811302800000
- Zoning: R-1
- Special conditions: Standard
- Horse amenities: None
Construction
Type & style
- Home type: SingleFamily
- Architectural style: Traditional
- Property subtype: Single Family Residence
Materials
- Brick Partial, Wood
Condition
- New construction: No
- Year built: 1978
Utilities & green energy
- Sewer: Septic Installed
- Water: City
- Utilities for property: Propane
Community & HOA
Community
- Subdivision: None
Location
- Region: Candler
Financial & listing details
- Price per square foot: $223/sqft
- Tax assessed value: $270,500
- Annual tax amount: $1,844
- Date on market: 10/29/2026
- Cumulative days on market: 11 days
- Listing terms: Cash,Conventional
- Road surface type: Asphalt, Paved
Estimated market value
$386,300
$367,000 - $406,000
$2,361/mo
Price history
| Date | Event | Price |
|---|---|---|
| 10/29/2026 | Listed for sale | $399,000$223/sqft |
Source:  Canopy MLS as distributed by MLS GRID #4433941 Report a problem | ||
| 9/13/2019 | Listing removed | $1,415$1/sqft |
Source: Alpha Real Estate Report a problem | ||
| 9/9/2019 | Listed for rent | $1,415$1/sqft |
Source: Zillow Rental Network Report a problem | ||
Public tax history
| Year | Property taxes | Tax assessment |
|---|---|---|
| 2025 | $1,844 +6.9% | $270,500 |
| 2024 | $1,725 +3.2% | $270,500 |
| 2023 | $1,672 +4.2% | $270,500 |
| 2022 | $1,604 | $270,500 |
| 2021 | -- | $270,500 +32% |
| 2020 | -- | $204,900 |
| 2019 | -- | $204,900 |
| 2018 | -- | $204,900 +22.7% |
| 2017 | -- | $167,000 |
| 2016 | -- | $167,000 |
| 2015 | -- | $167,000 |
Find assessor info on the county website
Monthly payment
Est. payment
Payment breakdown
Explore the cost of this home by adjusting the details. Changes won't be saved.Climate risks
Neighborhood: 28715
Nearby schools
Schools provided by the listing agent
- Elementary: Sand Hill-Venable/Enka
- Middle: Enka
- High: Enka
Source: Canopy MLS as distributed by MLS GRID. This data may not be complete. We recommend contacting the local school district to confirm school assignments for this home.
Similar homes
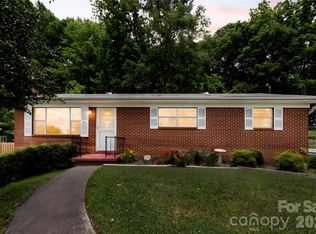
- $549,0003 bd3 ba2.3k sqft14 Cambridge Dr, Candler, NC 28715For Sale
 MLS ID #4431024, Matthew Ledford, Real Broker, LLC. Canopy MLS as distributed by MLS GRID
- $339,0003 bd1 ba1.5k sqft309 Oak Hill Rd, Candler, NC 28715For Sale
 MLS ID #4397401, Caryn Huggins, Southern Roots Real Estate. Canopy MLS as distributed by MLS GRID
- $457,5003 bd2 ba2.2k sqft16 Westwood Dr, Candler, NC 28715For Sale
 MLS ID #4413861, Micheal Farlow, Lantern Realty & Development. Canopy MLS as distributed by MLS GRID
- $350,0002 bd1 ba1k sqft5 Mos Way, Candler, NC 28715For Sale
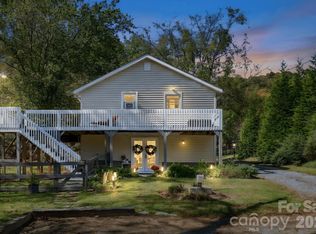 MLS ID #4434514, Mary Cade Mainwaring, Unique: A Real Estate Collective. Canopy MLS as distributed by MLS GRID
- $465,0003 bd2 ba1.9k sqft231 Morgan Rd, Candler, NC 28715For SaleMLS ID #4435832, Landen Stevenson, Keller Williams Great Smokies. Canopy MLS as distributed by MLS GRID
- $389,9003 bd3 ba2k sqft16 Sun Valley Ct, Alexander, NC 28701For SaleMLS ID #4432915, Brandie D. Huffman, Howard Hanna Beverly-Hanks Asheville-Biltmore Park. Canopy MLS as distributed by MLS GRID
- $499,0003 bd3 ba1.8k sqft1 Mountain Heritage Pl, Candler, NC 28715For SaleMLS ID #4378436, Darcy Varney, Howard Hanna Beverly-Hanks Asheville-Downtown. Canopy MLS as distributed by MLS GRID
- $367,0003 bd2 ba973 sqft10 Spring Dr, Asheville, NC 28806For SaleMLS ID #4440914, Greg Damon, Found It Homes LLC. Canopy MLS as distributed by MLS GRID
- $325,0003 bd2 ba995 sqft482 Gorman Bridge Rd, Asheville, NC 28806For SaleMLS ID #4434231, Brent Crowell, Keller Williams Mtn Partners, LLC. Canopy MLS as distributed by MLS GRID
- $595,0003 bd3 ba2.2k sqft42 Timothy Ln, Candler, NC 28715For SaleMLS ID #4419868, Joel York, Raintree Realty and Constructi. Canopy MLS as distributed by MLS GRID
- $435,0003 bd2 ba1.3k sqft31 Arco Rd, Asheville, NC 28805For SaleMLS ID #4439589, Alyssa Augustine, Mosaic Community Lifestyle Realty. Canopy MLS as distributed by MLS GRID
- $395,0003 bd2 ba1.6k sqft6 Gun Flint Trl, Fletcher, NC 28732For SaleMLS ID #4438264, Matt Leicht, Nexus Realty LLC. Canopy MLS as distributed by MLS GRID
- $375,0003 bd1 ba1.2k sqft19 Wilburn Rd, Asheville, NC 28806For SaleMLS ID #4426206, Steven Owens, Keller Williams Biltmore Village. Canopy MLS as distributed by MLS GRID
- $375,0003 bd2 ba1.1k sqft76 Selwyn Rd, Asheville, NC 28806For SaleMLS ID #4411517, Andy Rogers, Keller Williams Professionals. Canopy MLS as distributed by MLS GRID
- $449,9002 bd2 ba1.3k sqft845 Sand Hill Rd, Asheville, NC 28806For SaleMLS ID #4407954, Micheal Farlow, Lantern Realty & Development. Canopy MLS as distributed by MLS GRID
- $350,0003 bd3 ba2k sqft45 Shelby Rd, Asheville, NC 28806For SaleMLS ID #4421176, Jason Morgan, Morgan + Marley Real Estate Advisors. Canopy MLS as distributed by MLS GRID
- $435,0004 bd2 ba1.8k sqftnone, Asheville, NC 28806For SaleMLS ID #4414758, Alexandra Schrank, RE/MAX Executive. Canopy MLS as distributed by MLS GRID
- $370,0003 bd2 ba1.2k sqft19 Oakcrest Pl, Asheville, NC 28806For SaleMLS ID #4408201, Katerina Leeger, Town and Mountain Realty. Canopy MLS as distributed by MLS GRID
- $529,0003 bd3 ba2.1k sqft208 Ball Gap Rd, Arden, NC 28704For SaleMLS ID #4439174, Lisa Udolkin, Realty of America. Canopy MLS as distributed by MLS GRID
- $375,0003 bd1 ba1.2k sqft203 Pennsylvania Ave, Asheville, NC 28806For SaleMLS ID #4417867, Anna Krauss, Looking Glass Realty AVL LLC. Canopy MLS as distributed by MLS GRID
