Spacious home perfectly located in a quiet neighborhood just five minutes from Taylor's Wave and the upcoming Woodfin Greenway project, and only ten minutes from downtown Asheville. A gently sloped one-acre lot with mature landscaping welcomes you to 45 Shelby Road, where inside you'll find abundant natural light, 3 bedrooms, 3 full baths, and an oversized living area. The large primary suite features a unique layout with two full baths connected by a huge closet, while in the living space the open floor plan flows seamlessly to the sunroom, which meets a covered deck and overlooks the sparkling pool. The backyard is fenced for your furry friends, and is also home to a 6.27kW solar power array that offsets nearly all energy expenses. With low county taxes, and recent updates including fresh paint throughout, a new membrane roof on the sunroom, and new flooring throughout most of the house, this home is ready for it's next chapter.
Active
Price cut: $10K (9/25)
$365,000
45 Shelby Rd, Asheville, NC 28806
3beds
2,050sqft
Manufactured Home
Built in 1999
1.03 Acres Lot
$357,400 Zestimate®
$178/sqft
$-- HOA
What's special
Overlooks the sparkling poolAbundant natural lightCovered deckFresh paint throughoutOpen floor planMature landscapingGently sloped one-acre lot
- 23 days
- 1,172
- 102
Likely to sell faster than
Zillow last checked:
Listing updated:
Listed by:
Jason Morgan brokerjasonmorgan@gmail.com,
Morgan + Marley Real Estate Advisors
Source: Canopy MLS as distributed by MLS GRID,MLS#: 4421176
Facts & features
Interior
Bedrooms & bathrooms
- Bedrooms: 3
- Bathrooms: 3
- Full bathrooms: 3
- Main level bedrooms: 3
Primary bedroom
- Level: Main
Bedroom s
- Level: Main
Bedroom s
- Level: Main
Kitchen
- Level: Main
Heating
- Heat Pump
Cooling
- Heat Pump
Appliances
- Included: Dishwasher, Disposal, Electric Oven, Electric Range, Microwave, Refrigerator
- Laundry: Mud Room, Main Level
Features
- Windows: Skylight(s)
- Has basement: No
- Fireplace features: Gas
Interior area
- Total structure area: 2,050
- Total interior livable area: 2,050 sqft
- Finished area above ground: 2,050
- Finished area below ground: 0
Property
Parking
- Total spaces: 2
- Parking features: Detached Carport, Driveway
- Carport spaces: 2
- Has uncovered spaces: Yes
Features
- Levels: One
- Stories: 1
- Patio & porch: Covered, Deck, Front Porch, Rear Porch
- Pool features: Above Ground
Lot
- Size: 1.03 Acres
Details
- Parcel number: 962976821400000
- Zoning: None
- Special conditions: Standard
Construction
Type & style
- Home type: MobileManufactured
- Property subtype: Manufactured Home
Materials
- Vinyl
- Foundation: Crawl Space
Condition
- New construction: No
- Year built: 1999
Utilities & green energy
- Sewer: Septic Installed
- Water: Well
Green energy
- Energy generation: Solar
Community & HOA
Community
- Subdivision: None
Location
- Region: Asheville
Financial & listing details
- Price per square foot: $178/sqft
- Tax assessed value: $224,000
- Annual tax amount: $1,560
- Date on market: 9/4/2026
- Cumulative days on market: 23 days
- Listing terms: Cash,Conventional,FHA,VA Loan
- Road surface type: Gravel, Paved
Estimated market value
$357,400
$340,000 - $375,000
Not available
Price history
| Date | Event | Price |
|---|---|---|
| 9/25/2026 | Price change | $365,000-2.7%$178/sqft |
Source:  Canopy MLS as distributed by MLS GRID #4421176 Report a problem Canopy MLS as distributed by MLS GRID #4421176 Report a problem | ||
| 9/14/2026 | Price change | $375,000-6.3%$183/sqft |
Source: Canopy MLS as distributed by MLS GRID #4421176 Report a problem | ||
| 9/4/2026 | Listed for sale | $400,000+2566.7%$195/sqft |
Source: Canopy MLS as distributed by MLS GRID #4421176 Report a problem | ||
| 3/8/1999 | Sold | $15,000$7/sqft |
Source: Public Record Report a problem | ||
Public tax history
| Year | Property taxes | Tax assessment |
|---|---|---|
| 2025 | $1,560 +6.7% | $224,000 |
| 2024 | $1,462 +3.1% | $224,000 |
| 2023 | $1,418 +1.6% | $224,000 |
| 2022 | $1,396 | $224,000 |
| 2021 | $1,396 +23.7% | $224,000 +32.8% |
| 2020 | $1,129 | $168,700 |
| 2019 | $1,129 | $168,700 |
| 2018 | $1,129 +1.5% | $168,700 +8.8% |
| 2017 | $1,112 | $155,100 |
| 2016 | $1,112 -1% | $155,100 |
| 2015 | $1,123 +2.8% | $155,100 |
| 2014 | $1,092 | $155,100 |
| 2013 | -- | $155,100 -0.4% |
| 2012 | -- | $155,700 |
| 2011 | -- | $155,700 |
| 2010 | -- | $155,700 |
| 2009 | -- | $155,700 +21.7% |
| 2007 | -- | $127,900 |
| 2006 | -- | $127,900 -1.6% |
| 2005 | -- | $130,000 |
| 2004 | -- | $130,000 |
| 2003 | -- | $130,000 |
| 2002 | -- | $130,000 +49.1% |
| 2001 | -- | $87,200 |
| 2000 | -- | $87,200 |
Find assessor info on the county website
Monthly payment
Climate risks
Neighborhood: 28806
Nearby schools
Schools provided by the listing agent
- Elementary: Emma/Eblen
- Middle: Clyde A Erwin
- High: Clyde A Erwin
Source: Canopy MLS as distributed by MLS GRID. This data may not be complete. We recommend contacting the local school district to confirm school assignments for this home.

Similar homes
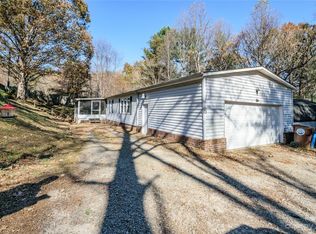
- $370,0003 bd2 ba1.9k sqft25 Sienna Dr, Asheville, NC 28806For Sale

 MLS ID #4388158, Ron Comeens, Coldwell Banker Advantage. Canopy MLS as distributed by MLS GRID
 - $389,0003 bd1 ba1.2k sqft19 Wilburn Rd, Asheville, NC 28806For Sale
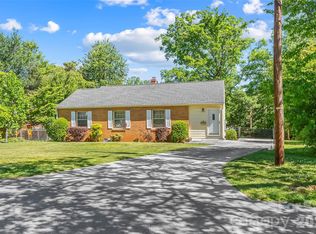 MLS ID #4426206, Steven Owens, Keller Williams Biltmore Village. Canopy MLS as distributed by MLS GRID
 - $284,0003 bd2 ba1.2k sqft405 Gray Ct, Asheville, NC 28806For Sale
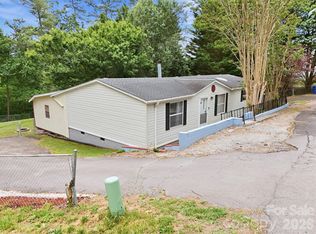 MLS ID #4382773, Jonathan Gonzalez, NextHome Partners. Canopy MLS as distributed by MLS GRID
 - $345,0003 bd3 ba1.6k sqftCrowell Farms, Asheville, NC 28806For Sale
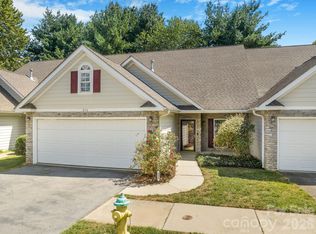 MLS ID #4420183, Jessica Jackson, Town and Mountain Realty. Canopy MLS as distributed by MLS GRID
 - $375,0003 bd2 ba1.2k sqft19 Oakcrest Pl, Asheville, NC 28806For SaleMLS ID #4408201, Katerina Leeger, Town and Mountain Realty. Canopy MLS as distributed by MLS GRID
- $375,0003 bd2 ba1.1k sqft76 Selwyn Rd, Asheville, NC 28806For SaleMLS ID #4411517, Andy Rogers, Keller Williams Professionals. Canopy MLS as distributed by MLS GRID
- $399,0003 bd2 ba1.5k sqft17 Berry Hill Rd, Asheville, NC 28806For SaleMLS ID #4408731, Joel Smith, EXP Realty LLC. Canopy MLS as distributed by MLS GRID
- $405,0003 bd3 ba1.8k sqft11 Maple Ridge Ln, Asheville, NC 28806For SaleMLS ID #4420980, John Fisher, CENTURY 21 Mountain Lifestyles. Canopy MLS as distributed by MLS GRID
- $530,0003 bd4 ba2.3k sqft18 Friendly Way, Asheville, NC 28806For SaleMLS ID #4423504, Leanne Brunton, EXP Realty LLC. Canopy MLS as distributed by MLS GRID
- $379,0003 bd2 ba1.1k sqft48 Carrier St, Asheville, NC 28806For SaleMLS ID #4413452, Allyson Nanney, Patton Allen Real Estate LLC. Canopy MLS as distributed by MLS GRID
- $340,0003 bd2 ba1.1k sqft218 Appalachian Way, Asheville, NC 28806For SaleMLS ID #4372519, Rachel Rambo, Landon Key Realty. Canopy MLS as distributed by MLS GRID
- $445,0004 bd2 ba1.8k sqftnone, Asheville, NC 28806For SaleMLS ID #4414758, Alexandra Schrank, RE/MAX Executive. Canopy MLS as distributed by MLS GRID
- $375,0003 bd2 ba1.8k sqft376 School Rd E, Asheville, NC 28803For SaleMLS ID #4421506, Jackie Dirscherl, Mosaic Community Lifestyle Realty. Canopy MLS as distributed by MLS GRID
- $359,9003 bd2 ba1.5k sqft25 Inglescott Way, Alexander, NC 28701For SaleMLS ID #4389101, Toby Davis, RE/MAX Results. Canopy MLS as distributed by MLS GRID
- $324,9993 bd2 ba1.8k sqft77 Star Flower Rd, Alexander, NC 28701For SaleMLS ID #4393354, Rich Simpson, National Land Realty. Canopy MLS as distributed by MLS GRID
- $385,0003 bd3 ba2.1k sqft253 Tipton Hill Rd, Leicester, NC 28748For SaleMLS ID #4423393, Alexandra Schrank, RE/MAX Executive. Canopy MLS as distributed by MLS GRID
- $439,5003 bd2 ba1.2k sqft312 Westover Dr, Asheville, NC 28801For SaleMLS ID #4390851, Jon Corbin, Nest Realty Asheville. Canopy MLS as distributed by MLS GRID
- $398,0003 bd2 ba1.5k sqft48 & 49 Cedar Mountain Rd, Asheville, NC 28803For SaleMLS ID #4418594, Cory Wall, EXP Realty LLC. Canopy MLS as distributed by MLS GRID
- $300,0003 bd2 ba1.8k sqft18 Henry White Ln, Leicester, NC 28748For SaleMLS ID #4419769, Matthew Mubarak, WNC Real Estate Partners. Canopy MLS as distributed by MLS GRID
- $515,0004 bd3 ba2.7k sqft207 Christina Ct, Asheville, NC 28806For SaleMLS ID #4412150, Barbara Fiedler, Asheville Realty Group. Canopy MLS as distributed by MLS GRID
