One-level living, second living quarters/MIL potential, a fenced backyard, and unforgettable Blue Ridge Mountain views come together at this peaceful Tipton Hill Road retreat. With no HOA, this move-in-ready home features three bedrooms and two full baths on the main level, new LVP flooring, natural light, and comfortable living spaces designed to take in the surrounding mountain scenery.
The finished basement expands the possibilities with space for guests, multigenerational living, recreation, home office, or potential income use, subject to buyer verification. Take in layered Blue Ridge Mountain views, unforgettable sunrises, beautiful sunsets, and evening moonrises that create an ever-changing backdrop throughout the seasons.
Located on a favorite scenic setting for walkers, cyclists, runners, and outdoor enthusiasts, this home offers the quiet feel of a mountain retreat while remaining within an easy drive of downtown Asheville, Weaverville, shopping, dining, breweries, healthcare, the Blue Ridge Parkway, hiking trails, waterfalls, and countless WNC adventures. Whether you are searching for a primary residence, second home, multigenerational setup, or investment opportunity, this property delivers views, flexibility, outdoor living, and peaceful mountain appeal.
Active
$385,000
253 Tipton Hill Rd, Leicester, NC 28748
3beds
2,133sqft
Single Family Residence
Built in 2001
0.55 Acres Lot
$378,300 Zestimate®
$180/sqft
$-- HOA
What's special
Finished basementNatural lightOne-level livingFenced backyardThree bedroomsNew lvp flooring
- 28 days
- 1,696
- 221
Likely to sell faster than
Zillow last checked:
Listing updated:
Listed by:
Alexandra Schrank brokeralexandra@gmail.com,
RE/MAX Executive
Source: Canopy MLS as distributed by MLS GRID,MLS#: 4423393
Facts & features
Interior
Bedrooms & bathrooms
- Bedrooms: 3
- Bathrooms: 3
- Full bathrooms: 3
- Main level bedrooms: 3
Primary bedroom
- Level: Main
- Area: 154.74 Square Feet
- Dimensions: 14' 2" X 10' 11"
Bedroom s
- Level: Main
- Area: 114.58 Square Feet
- Dimensions: 10' 7" X 10' 10"
Bedroom s
- Level: Main
- Area: 107.04 Square Feet
- Dimensions: 13' 8" X 7' 10"
Bathroom full
- Level: Main
- Area: 49.85 Square Feet
- Dimensions: 8' 1" X 6' 2"
Bathroom full
- Level: Main
- Area: 44.73 Square Feet
- Dimensions: 10' 4" X 4' 4"
Bathroom full
- Level: Basement
- Area: 69.6 Square Feet
- Dimensions: 9' 10" X 7' 1"
Dining area
- Level: Main
- Area: 116.21 Square Feet
- Dimensions: 10' 4" X 11' 3"
Kitchen
- Level: Main
- Area: 106.47 Square Feet
- Dimensions: 9' 9" X 10' 11"
Kitchen
- Level: Basement
- Area: 85.92 Square Feet
- Dimensions: 11' 7" X 7' 5"
Living room
- Level: Main
- Area: 221.15 Square Feet
- Dimensions: 20' 5" X 10' 10"
Office
- Level: Basement
- Area: 167 Square Feet
- Dimensions: 15' 5" X 10' 10"
Recreation room
- Level: Basement
- Area: 613.9 Square Feet
- Dimensions: 27' 1" X 22' 8"
Utility room
- Level: Basement
- Area: 410.73 Square Feet
- Dimensions: 17' 11" X 22' 11"
Heating
- Electric, Forced Air, Heat Pump
Cooling
- Central Air
Appliances
- Included: Dishwasher, Electric Cooktop, Electric Oven, Refrigerator
- Laundry: In Basement
Features
- Total Primary Heated Living Area: 1259
- Basement: Apartment
- Fireplace features: Propane
Interior area
- Total structure area: 1,259
- Total interior livable area: 2,133 sqft
- Finished area above ground: 1,259
- Finished area below ground: 0
Video & virtual tour
Property
Parking
- Total spaces: 1
- Parking features: Driveway, Garage on Main Level
- Garage spaces: 1
- Has uncovered spaces: Yes
Features
- Levels: One
- Stories: 1
- Patio & porch: Covered, Deck
- Has view: Yes
- View description: Long Range, Mountain(s), Year Round
Lot
- Size: 0.55 Acres
- Features: Cleared, Level, Sloped
Living quarters
- Secondary living space: 874 sqft
Details
- Parcel number: 971238038100000
- Zoning: OU
- Special conditions: Standard
Construction
Type & style
- Home type: SingleFamily
- Property subtype: Single Family Residence
Materials
- Vinyl
Condition
- New construction: No
- Year built: 2001
Utilities & green energy
- Sewer: Septic Installed
- Water: Well
Community & HOA
Community
- Subdivision: BRETON RIDGE
Location
- Region: Leicester
- Elevation: 2000 Feet
Financial & listing details
- Price per square foot: $180/sqft
- Tax assessed value: $229,400
- Annual tax amount: $1,908
- Date on market: 9/14/2026
- Cumulative days on market: 28 days
- Listing terms: Cash,Conventional
- Road surface type: Concrete
Estimated market value
$378,300
$359,000 - $397,000
$2,579/mo
Price history
| Date | Event | Price |
|---|---|---|
| 9/14/2026 | Listed for sale | $385,000+1.3%$180/sqft |
Source:  Canopy MLS as distributed by MLS GRID #4423393 Report a problem Canopy MLS as distributed by MLS GRID #4423393 Report a problem | ||
| 5/5/2025 | Sold | $380,000-3.8%$178/sqft |
Source: Canopy MLS as distributed by MLS GRID #4235672 Report a problem | ||
| 3/26/2025 | Listed for sale | $395,000+75.6%$185/sqft |
Source: Canopy MLS as distributed by MLS GRID #4235672 Report a problem | ||
| 7/28/2008 | Sold | $225,000-4.3%$105/sqft |
Source: Public Record Report a problem | ||
| 5/4/2008 | Listed for sale | $235,000$110/sqft |
Source: Homes.com #411474 Report a problem | ||
Public tax history
| Year | Property taxes | Tax assessment |
|---|---|---|
| 2025 | $1,908 +109.2% | $246,700 |
| 2024 | $912 +2.7% | $246,700 |
| 2023 | $888 +9.1% | $246,700 |
| 2022 | $814 | $246,700 |
| 2021 | $814 +9.8% | $246,700 +16.3% |
| 2020 | $742 | $212,200 |
| 2019 | $742 | $212,200 |
| 2018 | $742 +2.9% | $212,200 +10% |
| 2017 | $720 | $192,900 |
| 2016 | $720 +0.4% | $192,900 |
| 2015 | $718 | $192,900 |
| 2014 | $718 | $192,900 |
| 2013 | -- | $192,900 +2.9% |
| 2012 | -- | $187,400 |
| 2011 | -- | $187,400 |
| 2010 | -- | $187,400 +0.5% |
| 2009 | -- | $186,500 |
Find assessor info on the county website
Monthly payment
Est. payment
Payment breakdown
Explore the cost of this home by adjusting the details. Changes won't be saved.Climate risks
Neighborhood: 28748
Nearby schools
Schools provided by the listing agent
- Elementary: North Windy Ridge
- Middle: North Windy Ridge
- High: North Buncombe
Source: Canopy MLS as distributed by MLS GRID. This data may not be complete. We recommend contacting the local school district to confirm school assignments for this home.

Similar homes
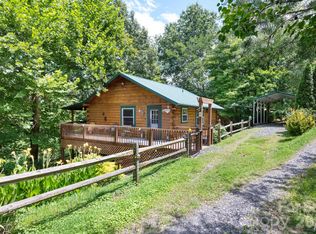
- $479,9993 bd3 ba2.1k sqft11 Aquarian Way, Leicester, NC 28748For Sale
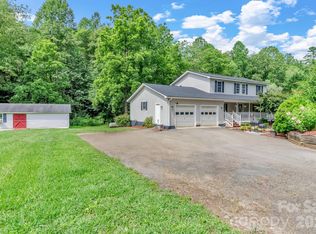
 MLS ID #4399952, Athena Cermak, Keller Williams Professionals. Canopy MLS as distributed by MLS GRID
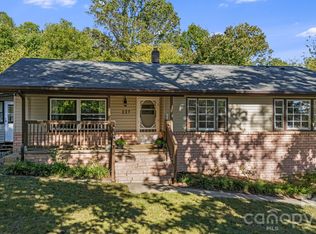
 - $465,0003 bd3 ba3k sqft22 Webb Hill Rd, Leicester, NC 28748For Sale
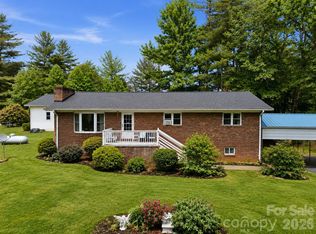 MLS ID #4386790, Anthony Ferreri, Bluefield Realty Group. Canopy MLS as distributed by MLS GRID
 - $489,0002 bd2 ba1.6k sqft8 Blue Sky Dr, Leicester, NC 28748For Sale
 MLS ID #4359937, Vanessa Byrd, Mosaic Community Lifestyle Realty. Canopy MLS as distributed by MLS GRID
 - $379,0003 bd2 ba1.2k sqft227 Cedar Hill Rd, Asheville, NC 28806For Sale
 MLS ID #4430299, Heather Hines, Landon Key Realty. Canopy MLS as distributed by MLS GRID
 - $385,0003 bd3 ba2.1k sqft26 Brigman Rd, Weaverville, NC 28787For SaleMLS ID #4371036, Holly Aracich, Mosaic Community Lifestyle Realty. Canopy MLS as distributed by MLS GRID
- $399,0002 bd2 ba2.2k sqft2345 Sugar Camp Rd, Marshall, NC 28753For SaleMLS ID #4411637, Jeanne Lambert, LOVE Land and Home Inc.. Canopy MLS as distributed by MLS GRID
- $375,0003 bd2 ba1.6k sqft12 Stoney Creek Ln, Candler, NC 28715For SaleMLS ID #4431022, Carl Campbell, Campbell & Associates RE. Canopy MLS as distributed by MLS GRID
- $450,0003 bd2 ba1.8k sqft1798 New Stock Rd, Weaverville, NC 28787For SaleMLS ID #4424383, Rachel Toms, Realty of America. Canopy MLS as distributed by MLS GRID
- $365,0003 bd3 ba2k sqft45 Shelby Rd, Asheville, NC 28806For SaleMLS ID #4421176, Jason Morgan, Morgan + Marley Real Estate Advisors. Canopy MLS as distributed by MLS GRID
- $394,5003 bd2 ba2k sqft32 Fair Dr, Candler, NC 28715For SaleMLS ID #4409961, Byrdie Kent, French Broad Real Estate Co.. Canopy MLS as distributed by MLS GRID
- $399,0003 bd3 ba2.1k sqft17 Captains Dr, Candler, NC 28715For SaleMLS ID #4385874, Cory Wall, EXP Realty LLC. Canopy MLS as distributed by MLS GRID
- $375,0003 bd2 ba1.8k sqft376 School Rd E, Asheville, NC 28803For SaleMLS ID #4421506, Jackie Dirscherl, Mosaic Community Lifestyle Realty. Canopy MLS as distributed by MLS GRID
- $375,0003 bd1 ba1.2k sqft19 Wilburn Rd, Asheville, NC 28806For SaleMLS ID #4426206, Steven Owens, Keller Williams Biltmore Village. Canopy MLS as distributed by MLS GRID
- $394,0003 bd2 ba2.3k sqft46 Trevor Ct, Clyde, NC 28721For SaleMLS ID #4409259, Brian K. Noland, Howard Hanna Beverly-Hanks Waynesville. Canopy MLS as distributed by MLS GRID
- $379,0003 bd2 ba2k sqft82 Hill St, Hot Springs, NC 28743For SaleMLS ID #4400452, Steve DuBose, Mountain Home Properties. Canopy MLS as distributed by MLS GRID
- $390,0003 bd2 ba1.1k sqft11 W Raleigh Rd, Asheville, NC 28803For SaleMLS ID #4398228, Jeremy Jordan, Nest Realty Asheville. Canopy MLS as distributed by MLS GRID
- $375,0003 bd2 ba1.8k sqft2100 Pisgah Hwy, Candler, NC 28715For SaleMLS ID #4407732, Justin Godbey, Howard Hanna Beverly-Hanks Asheville-North. Canopy MLS as distributed by MLS GRID
- $459,0003 bd2 ba1.5k sqft54 Terrace Dr, Weaverville, NC 28787For SaleMLS ID #4418187, Julie Setterlind, Keller Williams Mtn Partners, LLC. Canopy MLS as distributed by MLS GRID
- $375,0003 bd2 ba1.1k sqft76 Selwyn Rd, Asheville, NC 28806For SaleMLS ID #4411517, Andy Rogers, Keller Williams Professionals. Canopy MLS as distributed by MLS GRID
- $375,0003 bd2 ba1.2k sqft19 Oakcrest Pl, Asheville, NC 28806For SaleMLS ID #4408201, Katerina Leeger, Town and Mountain Realty. Canopy MLS as distributed by MLS GRID
