Skip main navigation
Closed
  • $580,000

    10 Benzington Way, Leicester, NC 28748

    3beds
    2,013sqft
    Single Family Residence
    Built in 2006
    0.87 Acres Lot
    $567,600 Zestimate®
    $288/sqft
    $2,408 Estimated rent

    Home value

    $567,600

    $539,000 - $596,000

    $2,408/mo

    Zestimate® history
    Loading
    Loading...

    Owner options

    List your home for rent

    $2,408/mo

    Rent Zestimate®

    Find your next renter with Zillow Rental Manager. Plus, with online applications, you can quickly screen prospective tenants – for free.

    Learn more

    $2,408/mo

    Rent Zestimate®

    Refinance and save

    $3,358/mo

    Est. payment

    Refinancing to a lower rate could help reduce your monthly payments and save thousands over the life of the loan.

    See today's rates

    $3,358/mo

    Est. payment

    Explore your selling options

    Work with a Zillow partner agent

    Leverage their expertise and Zillow's premium Showcase listings to get your home seen by more buyers.

    Get started

    List with your own agent

    Get your home in front of millions of buyers by listing it on Zillow.

    Learn how to do it

    Sell it yourself

    Take full control of how buyers see your home on Zillow by listing For Sale by Owner (FSBO).

    List your home

    What's special

    Trey ceilingsPine floorsCustom doorsModern appliancesBack deckOpen floor planLarge bathroom
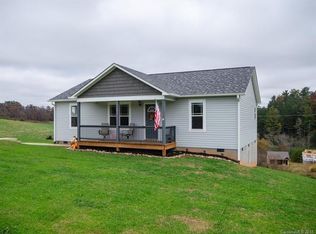
    Walk into this spacious living room with trey ceilings and open floor plan that will be sure to surprise you with its beautiful long-range views and plenty of natural lighting. The appliances in the open kitchen/dining room have modern appliances that are just a few years old. The oversized master bedroom with trey ceilings adjoins a large bathroom with a whirlpool tub and walk in closet. The pine floors and custom doors and trim add to the beauty of this home. The evenings on the back deck or on the covered wrap around front porch with composite flooring is undeniably a huge plus for relaxing or entertaining. The fenced in backyard is a newer addition and some of the land is open outside the fence with a firepit and area for a nice garden. The curb appeal is lovely, and the lower driveway is right off the cul-de-sac so the spaces to park are abundant. Easily, one of the best lots in the neighborhood! The full basement is plumbed for 4th bath and electrical is installed.

    Zillow last checked:

    Listing updated:

    Listing Provided by:

    Tina Floyd tina.floyd@kw.com,

    Keller Williams - Black Mtn.

    Bought with:

    Tammy Israel

    NC Visions LLC

    Source: Canopy MLS as distributed by MLS GRID,MLS#: 4046005MLS Logo

    Facts & features

    Interior

    Bedrooms & bathrooms
    • Bedrooms: 3
    • Bathrooms: 3
    • Full bathrooms: 3
    • Main level bedrooms: 1
    Primary bedroom
    • Features: Ceiling Fan(s), Tray Ceiling(s), Walk-In Closet(s)
    • Level: Main
    • Area: 251.52 Square Feet
    • Dimensions: 16' 7" X 15' 2"
    Primary bedroom
    • Level: Main
    Heating
    • Heat Pump, Zoned
    Cooling
    • Ceiling Fan(s), Electric
    Appliances
    • Included: Dishwasher, Disposal, Dryer, Electric Cooktop, Electric Oven, Electric Range, Electric Water Heater, Exhaust Fan, Exhaust Hood, Microwave, Refrigerator, Self Cleaning Oven, Washer/Dryer
    • Laundry: Electric Dryer Hookup, In Hall
    Features
    • Kitchen Island, Open Floorplan, Tray Ceiling(s)(s), Walk-In Closet(s)
    • Flooring: Carpet, Tile, Wood
    • Doors: Insulated Door(s), Storm Door(s)
    • Windows: Insulated Windows, Window Treatments
    • Basement: Basement Garage Door,Exterior Entry,Partially Finished,Storage Space,Walk-Out Access,Walk-Up Access
    • Fireplace features: Fire Pit
    Interior area
    • Total structure area: 2,013
    • Total interior livable area: 2,013 sqft
    • Finished area above ground: 2,013
    • Finished area below ground: 0

    Property

    Parking
    • Parking features: Circular Driveway, Driveway, Attached Garage, Garage Door Opener, Garage Faces Side
    • Has attached garage: Yes
    • Has uncovered spaces: Yes
    • Details: Circular Driveway in front of home and Lower driveway on the side of home at the garage.
    Accessibility
    • Accessibility features: Two or More Access Exits
    Features
    • Levels: One and One Half
    • Stories: 1
    • Patio & porch: Covered, Deck, Front Porch, Wrap Around
    • Exterior features: Fire Pit
    • Fencing: Back Yard,Fenced,Partial
    • Has view: Yes
    • View description: Long Range, Mountain(s), Year Round
    Lot
    • Size: 0.87 Acres
    • Features: Cul-De-Sac, Paved, Wooded, Views
    Details
    • Parcel number: 971238320700000
    • Zoning: OU
    • Special conditions: Standard

    Construction

    Type & style
    • Home type: SingleFamily
    • Architectural style: Arts and Crafts
    • Property subtype: Single Family Residence
    Materials
    • Hardboard Siding
    Condition
    • New construction: No
    • Year built: 2006

    Utilities & green energy

    • Sewer: Septic Installed
    • Water: Well
    • Utilities for property: Electricity Connected

    Community & neighborhood

    Security
    • Security features: Smoke Detector(s)
    Location
    • Region: Leicester
    • Subdivision: Breton Ridge

    Other

    Other facts
    • Listing terms: Cash,Conventional,FHA,USDA Loan
    • Road surface type: Concrete, Paved

    Price history

    DateEventPrice
    4/10/2024Sold$580,000-3.1%$288/sqft
    Source: Canopy MLS as distributed by MLS GRID #4046005 Report a problem
    1/24/2024Price change$598,500-2.7%$297/sqft
    Source: Canopy MLS as distributed by MLS GRID #4046005 Report a problem
    11/3/2023Price change$615,000-1.4%$306/sqft
    Source: Canopy MLS as distributed by MLS GRID #4046005 Report a problem
    10/11/2023Price change$623,500-0.9%$310/sqft
    Source: Canopy MLS as distributed by MLS GRID #4046005 Report a problem
    9/9/2023Price change$629,000-4%$312/sqft
    Source: Canopy MLS as distributed by MLS GRID #4046005 Report a problem
    8/18/2023Price change$654,900-2.8%$325/sqft
    Source: Canopy MLS as distributed by MLS GRID #4046005 Report a problem
    8/1/2023Price change$674,000-2.3%$335/sqft
    Source: Canopy MLS as distributed by MLS GRID #4046005 Report a problem
    7/12/2023Listed for sale$690,000+220.9%$343/sqft
    Source: Canopy MLS as distributed by MLS GRID #CAR4046005 Report a problem
    2/21/2014Sold$215,000-2.3%$107/sqft
    Source: Canopy MLS as distributed by MLS GRID #NCM539506 Report a problem
    11/8/2013Listed for sale$220,000-6%$109/sqft
    Source: Exit Realty Vistas #539506 Report a problem
    6/29/2013Listing removed$234,000$116/sqft
    Source: Exit Realty Vistas #539506 Report a problem
    4/8/2013Price change$234,000-2.1%$116/sqft
    Source: Steve Owen and Associates #535279 Report a problem
    3/28/2013Listed for sale$239,000+2.1%$119/sqft
    Source: Steve Owen and Associates #535279 Report a problem
    11/1/2012Listing removed$234,000$116/sqft
    Source: Steve Owen and Associates #522396 Report a problem
    9/28/2012Price change$234,000-2.1%$116/sqft
    Source: Steve Owen and Associates #522396 Report a problem
    7/17/2012Listed for sale$239,000+16.6%$119/sqft
    Source: Steve Owen and Associates #522396 Report a problem
    2/5/2010Sold$205,000+25.4%$102/sqft
    Source: Public Record Report a problem
    9/15/2009Sold$163,500$81/sqft
    Source: Public Record Report a problem

    Public tax history

    YearProperty taxesTax assessment
    2025$1,763 -12.7%$272,900
    2024$2,018 +12.1%$272,900 +9.1%
    2023$1,801 +9.1%$250,100
    2022$1,651 $250,100
    2021$1,651 +9.9%$250,100 +16.4%
    2020$1,501 $214,800
    2019$1,501 $214,800
    2018$1,501 +2.9%$214,800 +8.3%
    2017$1,458 $198,400
    2016$1,458 -1.2%$198,400
    2015$1,476 $198,400
    2014$1,476 $198,400
    2013-- $198,400 +0.1%
    2012-- $198,200
    2011-- $198,200 +4.8%
    2010-- $189,100
    2009-- $189,100

    Find assessor info on the county website

    Neighborhood: 28748

    Nearby schools

    GreatSchools rating
    Schools provided by the listing agent
    • Elementary: North Buncombe/N. Windy Ridge
    • Middle: North Buncombe
    • High: North Buncombe

    Source: Canopy MLS as distributed by MLS GRID. This data may not be complete. We recommend contacting the local school district to confirm school assignments for this home.

    Get pre-qualified for a loan
    At Zillow Home Loans, we can pre-qualify you in as little as 5 minutes with no impact to your credit score.

    An equal housing lender. NMLS #10287.

    Sell for more on Zillow
    Get a Zillow Showcase℠ listing at no additional cost and you could sell for .
    $567,600
    2% more
    +$11,352
    With Zillow Showcase(estimated)
    $578,952