Historic Charm Meets Modern Potential in Hot Springs. Nestled in a quiet corner of Hot Springs, this historic 3-bedroom, 2-bath home offers the perfect blend of old-world charm and limitless possibility. Set on a rare and spacious three-lot parcel, you’ll enjoy mountain views, mature trees, and plenty of room to add a garage, workshop, or garden. Inside, discover large rooms, hardwood floors, sunroom, a generous country kitchen, and a relaxing covered front porch perfect for morning coffee. Just two blocks from downtown yet tucked away, you can walk to the shops, restaurants and brewery, etc. Whitewater sports, the Appalachian Trail and hiking, and fly-fishing are also close by. This is your chance to own a piece of history – with room to grow. So much potential here for your escape to this quaint mountain-river town of Hot Springs, NC!
Active
Price cut: $10K (10/7)
$379,000
82 Hill St, Hot Springs, NC 28743
3beds
2,098sqft
Single Family Residence
Built in 1920
0.65 Acres Lot
$-- Zestimate®
$181/sqft
$-- HOA
What's special
- 111 days
- 1,104
- 104
Zillow last checked:
Listing updated:
Listed by:
Steve DuBose sdubose@mountaindream.com,
Mountain Home Properties,
Cynthia DuBose,
Mountain Home Properties
Source: Canopy MLS as distributed by MLS GRID,MLS#: 4400452
Facts & features
Interior
Bedrooms & bathrooms
- Bedrooms: 3
- Bathrooms: 2
- Full bathrooms: 2
- Main level bedrooms: 1
Bedroom s
- Level: Upper
Bedroom s
- Level: Upper
Bathroom full
- Level: Main
Bathroom full
- Level: Upper
Dining area
- Level: Main
Kitchen
- Level: Main
Laundry
- Level: Main
Living room
- Level: Main
Office
- Level: Upper
Sunroom
- Level: Main
Heating
- Central, Forced Air, Oil
Cooling
- None
Appliances
- Included: Electric Range, Electric Water Heater, Refrigerator
- Laundry: Porch
Features
- Pantry
- Flooring: Vinyl, Wood
- Doors: Storm Door(s)
- Windows: Insulated Windows, Storm Window(s)
- Basement: Partial,Sump Pump,Unfinished,Walk-Up Access
- Fireplace features: Fire Pit, Living Room
Interior area
- Total structure area: 2,098
- Total interior livable area: 2,098 sqft
- Finished area above ground: 2,098
- Finished area below ground: 0
Property
Parking
- Total spaces: 2
- Parking features: Driveway
- Uncovered spaces: 2
Features
- Levels: Two
- Stories: 2
- Patio & porch: Covered, Front Porch
- Exterior features: Fire Pit
- Has view: Yes
- View description: Mountain(s)
Lot
- Size: 0.65 Acres
- Features: Orchard(s), Level, Wooded, Views
Details
- Additional structures: Shed(s)
- Parcel number: 8860606985
- Zoning: RES
- Special conditions: Standard
Construction
Type & style
- Home type: SingleFamily
- Architectural style: Other
- Property subtype: Single Family Residence
Materials
- Vinyl
- Foundation: Crawl Space
- Roof: Metal
Condition
- New construction: No
- Year built: 1920
Utilities & green energy
- Sewer: Public Sewer
- Water: City
- Utilities for property: Electricity Connected, Fiber Optics, Wired Internet Available
Community & HOA
Community
- Subdivision: None
Location
- Region: Hot Springs
- Elevation: 1500 Feet
Financial & listing details
- Price per square foot: $181/sqft
- Tax assessed value: $424,522
- Annual tax amount: $1,708
- Date on market: 7/7/2026
- Cumulative days on market: 111 days
- Listing terms: Cash,Conventional
- Electric utility on property: Yes
- Road surface type: Asphalt, Paved
Estimated market value
Not available
Estimated sales range
Not available
Not available
Price history
| Date | Event | Price |
|---|---|---|
| 10/7/2026 | Price change | $379,000-2.6%$181/sqft |
Source:  Canopy MLS as distributed by MLS GRID #4400452 Report a problem Canopy MLS as distributed by MLS GRID #4400452 Report a problem | ||
| 8/12/2026 | Price change | $389,000-2.5%$185/sqft |
Source: Canopy MLS as distributed by MLS GRID #4400452 Report a problem | ||
| 7/7/2026 | Listed for sale | $399,000$190/sqft |
Source: Canopy MLS as distributed by MLS GRID #4400452 Report a problem | ||
Public tax history
| Year | Property taxes | Tax assessment |
|---|---|---|
| 2025 | $1,708 | $424,522 |
| 2024 | -- | $424,522 +115.1% |
| 2023 | -- | $197,371 |
| 2022 | -- | $197,371 |
| 2021 | -- | -- |
| 2020 | $1,934 | -- |
| 2019 | -- | $120,016 |
| 2018 | -- | -- |
| 2017 | -- | -- |
| 2016 | -- | -- |
| 2015 | -- | -- |
| 2014 | -- | $120,016 |
| 2013 | -- | $120,016 +5.2% |
| 2011 | -- | $114,100 |
| 2010 | -- | $114,100 |
Find assessor info on the county website
Monthly payment
Est. payment
Payment breakdown
Explore the cost of this home by adjusting the details. Changes won't be saved.Climate risks
Neighborhood: 28743
Nearby schools
Schools provided by the listing agent
- Elementary: Hot Springs
- Middle: Madison
- High: Madison
Source: Canopy MLS as distributed by MLS GRID. This data may not be complete. We recommend contacting the local school district to confirm school assignments for this home.

Similar homes
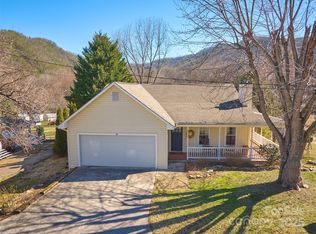
- $350,0003 bd2 ba1.9k sqft59 Ck Cabin Dr, Hot Springs, NC 28743For Sale
 MLS ID #4385915, Stacy Wienke, Properease LLC. Canopy MLS as distributed by MLS GRID
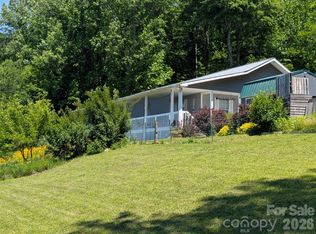
 - $400,0004 bd2 ba1.3k sqft626 Fairview Loop, Hot Springs, NC 28743For Sale
 MLS ID #4302454, Dan Hodges, Mountain Real Estate Rocks. Canopy MLS as distributed by MLS GRID
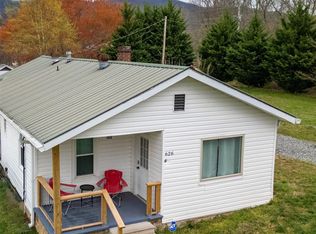
 - $400,0002 bd2 ba2k sqft1206 Caldwell Mountain Rd, Hot Springs, NC 28743For Sale
 MLS ID #4377485, Amanda Mandeville, Move Asheville Realty. Canopy MLS as distributed by MLS GRID
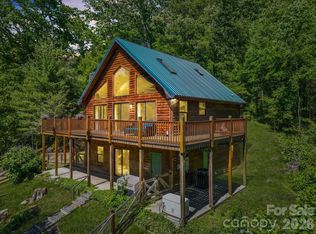
 - $374,9002 bd2 ba1.8k sqft300 Buck Dr, Hot Springs, NC 28743For Sale
 MLS ID #4404873, Rachael Finley, Carolina Mountain Sales. Canopy MLS as distributed by MLS GRID
 - $385,0003 bd3 ba2.1k sqft253 Tipton Hill Rd, Leicester, NC 28748For SaleMLS ID #4423393, Alexandra Schrank, RE/MAX Executive. Canopy MLS as distributed by MLS GRID
- $399,0002 bd2 ba2.2k sqft2345 Sugar Camp Rd, Marshall, NC 28753For SaleMLS ID #4411637, Jeanne Lambert, LOVE Land and Home Inc.. Canopy MLS as distributed by MLS GRID
- $399,0002 bd2 ba1.8k sqft804 Madison Heights Dr, Marshall, NC 28753For SaleMLS ID #4435452, John Fisher, CENTURY 21 Mountain Lifestyles. Canopy MLS as distributed by MLS GRID
- $420,0003 bd2 ba2.1k sqft184 Scarlett Ridge Dr, Marshall, NC 28753For SaleMLS ID #4416325, TJ White, EXP Realty LLC. Canopy MLS as distributed by MLS GRID
- $350,0002 bd1 ba1.3k sqft8525 Us Highway 25/70, Marshall, NC 28753For SaleMLS ID #4412343, Darien Bodenhorst, NextHome Partners. Canopy MLS as distributed by MLS GRID
- $340,0003 bd2 ba1.2k sqft47 Stone Cottage Rd, Mars Hill, NC 28754For SaleMLS ID #4413320, Bruce Anderson, Quinn Anderson Real Estate Solutions LLC. Canopy MLS as distributed by MLS GRID
- $370,0003 bd2 ba1.3k sqft11 Brant Ln, Weaverville, NC 28787For SaleMLS ID #4421295, Claire Chambers, Howard Hanna Beverly-Hanks Asheville-North. Canopy MLS as distributed by MLS GRID
- $350,0003 bd2 ba1.2k sqft216 Pickens Rd, Weaverville, NC 28787For SaleMLS ID #4401446, Andrew Garrard, Weaverville Realty. Canopy MLS as distributed by MLS GRID
- $395,0003 bd2 ba1.2k sqft8 Maltese Ln, Weaverville, NC 28787For SaleMLS ID #4430513, Lisa Zinsmeister, Premier Sotheby’s International Realty. Canopy MLS as distributed by MLS GRID
- $375,0004 bd4 ba2.2k sqft48 Melissa Ln, Leicester, NC 28748For SaleMLS ID #4417154, Rick Sharpe, WEICHERT, Realtors - Unlimited. Canopy MLS as distributed by MLS GRID
- $424,0003 bd2 ba1.5k sqft335 Icenhower Rd, Leicester, NC 28748For SaleMLS ID #4361299, Jordan Liner, Southern Sky Realty. Canopy MLS as distributed by MLS GRID
- $400,0003 bd1 ba1.8k sqft92 Parkway View Rd, Mars Hill, NC 28754For SaleMLS ID #4320568, Ryan Foley, Century 21 Foley Realty. Canopy MLS as distributed by MLS GRID
- $410,0003 bd2 ba1.3k sqft1884 Bear Creek Rd, Leicester, NC 28748For SaleMLS ID #4425462, Tara Thompson, Grey Dog Real Estate. Canopy MLS as distributed by MLS GRID
- $349,0003 bd1 ba1.2k sqft560 Bailey Mountain Rd, Mars Hill, NC 28754For SaleMLS ID #4279232, Caleb Pohlman, WEICHERT, Realtors - Unlimited. Canopy MLS as distributed by MLS GRID
- $384,9002 bd2 ba2k sqft1511 Water Wheel Cv, Clyde, NC 28721For SaleMLS ID #4369164, Andrew Niemeyer, NextHome AVL Realty. Canopy MLS as distributed by MLS GRID
- $415,0003 bd2 ba1.9k sqft18 Buckle Rdg, Weaverville, NC 28787For SaleMLS ID #4409607, Chris Scruggs, We Sell WNC, LLC. Canopy MLS as distributed by MLS GRID
