One level living in the Great Smokies!! Show stopping covered wrap around porch!! 5 minutes to the town of Hot Springs. Convenient state road and hwy access. This 3br/2ba with bonus den/office space is a perfect place to call your new home. Vaulted ceilings in the living room and kitchen with natural wood plank ceilings and walls combine a feeling of cabin coziness with a Scandinavian aesthetic. A large kitchen has been improved with a new convection oven and range hood. Original hardwood cabinets provide immense storage. A new refrigerator and full height pantry round out this functional and well equipped kitchen. Every room has been recently painted and features custom fit blinds installed in the windows and large closets. New lighting, ceiling fans and fixtures in the bathrooms and main space further cement this house as move-in ready.
The incredible porch boasts long range views, awe inspiring sunrises and sunsets, and adds over 1000 sq ft of covered area to enjoy. A screened in space (8’ x 36’)has been added off the kitchen allowing beautiful crosswinds when combined with the screen door in the living room. The fenced area attached to the porch and encompassing the pool space makes this property very kid & pet friendly!
Additional amenities installed on property! Two storage sheds. One large 10’x12’ loft storage shed and one metal 8’x10’ garden shed. The above ground pool conveys and is fully functional and ready to swim. Native drought tolerant plantings and a half wooded lot make yard care a breeze.
Hot Springs NC is perfectly situated near everything the Smokies AND Blue Ridge mountains offer. Rafting, fishing, hiking, and motorcycle routes are all in the neighborhood. A scenic drive to Asheville NC or Gatlinburg TN offers cultural and amusement attractions that will fill your weekends with activity. For a local adventure, head 5 minutes away to "town" for a stop at the Spa, shopping, dining, or a quick day hike on the Appalachian Trail. Come and soak up the peace and quiet and sounds of nature!
Active
Price cut: $35K (7/14)
$350,000
59 Ck Cabin Dr, Hot Springs, NC 28743
3beds
1,920sqft
:
Get pre-qualified$2,034/mo
Single Family Residence
Built in 1998
1.02 Acres Lot
$-- Zestimate®
$182/sqft
$-- HOA
What's special
- 74 days |
- 422 |
- 20 |
Zillow last checked:
Listing updated:
Listed by:
Stacy Wienke brokerstacywienke@gmail.com,
Properease LLC
Source: Canopy MLS as distributed by MLS GRID,MLS#: 4385915
Facts & features
Interior
Bedrooms & bathrooms
- Bedrooms: 3
- Bathrooms: 2
- Full bathrooms: 2
- Main level bedrooms: 3
Primary bedroom
- Features: Ceiling Fan(s), Walk-In Closet(s)
- Level: Main
- Area: 280 Square Feet
- Dimensions: 20' 0" X 14' 0"
Bedroom s
- Level: Main
- Area: 240 Square Feet
- Dimensions: 20' 0" X 12' 0"
Bedroom s
- Features: Ceiling Fan(s)
- Level: Main
- Area: 200 Square Feet
- Dimensions: 20' 0" X 10' 0"
Bathroom full
- Level: Main
- Area: 120 Square Feet
- Dimensions: 20' 0" X 6' 0"
Bathroom full
- Level: Main
- Area: 80 Square Feet
- Dimensions: 10' 0" X 8' 0"
Kitchen
- Level: Main
- Area: 280 Square Feet
- Dimensions: 20' 0" X 14' 0"
Laundry
- Level: Main
- Area: 80 Square Feet
- Dimensions: 10' 0" X 8' 0"
Office
- Level: Main
- Area: 240 Square Feet
- Dimensions: 20' 0" X 12' 0"
Heating
- Heat Pump, Kerosene, Propane
Cooling
- Central Air
Appliances
- Included: Convection Oven, Dishwasher, Dryer, Exhaust Fan, Induction Cooktop, Plumbed For Ice Maker, Refrigerator with Ice Maker, Self Cleaning Oven, Washer, Washer/Dryer
- Laundry: Electric Dryer Hookup, Utility Room, Inside, Laundry Room, Lower Level
Features
- Open Floorplan
- Flooring: Tile, Vinyl, Wood
- Doors: Insulated Door(s)
- Windows: Insulated Windows
- Has basement: No
Interior area
- Total structure area: 1,920
- Total interior livable area: 1,920 sqft
- Finished area above ground: 1,920
- Finished area below ground: 0
Property
Parking
- Parking features: Driveway, Parking Space(s)
- Has uncovered spaces: Yes
Features
- Levels: One
- Stories: 1
- Patio & porch: Porch, Screened, Wrap Around
- Pool features: Above Ground
- Fencing: Front Yard,Partial
- Has view: Yes
- View description: Long Range, Mountain(s), Winter, Year Round
Lot
- Size: 1.02 Acres
- Features: Cleared, Sloped, Wooded, Views
Details
- Additional structures: Shed(s)
- Parcel number: 8850341320
- Zoning: R-A
- Special conditions: Standard
Construction
Type & style
- Home type: SingleFamily
- Architectural style: Cabin,Ranch
- Property subtype: Single Family Residence
Materials
- Fiber Cement
- Foundation: Crawl Space
- Roof: Metal
Condition
- New construction: No
- Year built: 1998
Utilities & green energy
- Sewer: Septic Installed
- Water: Well
- Utilities for property: Electricity Connected, Fiber Optics, Underground Power Lines, Wired Internet Available
Community & HOA
Community
- Subdivision: none
Location
- Region: Hot Springs
- Elevation: 1000 Feet
Financial & listing details
- Price per square foot: $182/sqft
- Tax assessed value: $249,014
- Date on market: 6/1/2026
- Cumulative days on market: 74 days
- Listing terms: Cash,Conventional,FHA
- Electric utility on property: Yes
- Road surface type: Dirt, Gravel
Estimated market value
Not available
Estimated sales range
Not available
Not available
Price history
| Date | Event | Price |
|---|---|---|
| 7/14/2026 | Price change | $350,000-9.1%$182/sqft |
Source:  Canopy MLS as distributed by MLS GRID #4385915 Report a problem Canopy MLS as distributed by MLS GRID #4385915 Report a problem | ||
| 7/1/2026 | Price change | $385,000-9.4%$201/sqft |
Source: Canopy MLS as distributed by MLS GRID #4385915 Report a problem | ||
| 6/1/2026 | Listed for sale | $425,000+113%$221/sqft |
Source: Canopy MLS as distributed by MLS GRID #4385915 Report a problem | ||
| 8/7/2020 | Sold | $199,500$104/sqft |
Source: Canopy MLS as distributed by MLS GRID #3632148 Report a problem | ||
| 7/4/2020 | Pending sale | $199,500$104/sqft |
Source: Mountain Home Properties #3632148 Report a problem | ||
| 6/21/2020 | Listed for sale | $199,500+20.9%$104/sqft |
Source: Mountain Home Properties #3632148 Report a problem | ||
| 4/23/2019 | Listing removed | $164,999$86/sqft |
Source: Mountain Charm Realty #3439552 Report a problem | ||
| 2/19/2019 | Price change | $164,999-2.9%$86/sqft |
Source: Mountain Charm Realty #3439552 Report a problem | ||
| 11/6/2018 | Price change | $169,999-2.9%$89/sqft |
Source: Mountain Charm Realty #3439552 Report a problem | ||
| 10/5/2018 | Listed for sale | $175,000$91/sqft |
Source: Mountain Charm Realty #3439552 Report a problem | ||
Public tax history
| Year | Property taxes | Tax assessment |
|---|---|---|
| 2025 | -- | $249,014 |
| 2024 | -- | $249,014 +33.2% |
| 2023 | -- | $186,915 |
| 2022 | -- | $186,915 |
| 2021 | -- | -- |
| 2020 | $1,065 | -- |
| 2019 | -- | $145,821 |
| 2018 | -- | -- |
| 2017 | -- | -- |
| 2016 | -- | -- |
| 2015 | -- | -- |
| 2014 | -- | $145,821 |
| 2013 | -- | $145,821 -17.1% |
| 2011 | -- | $176,000 |
| 2010 | -- | $176,000 |
Find assessor info on the county website
Monthly payment
Est. payment
Payment breakdown
Explore the cost of this home by adjusting the details. Changes won't be saved.Climate risks
Neighborhood: 28743
Nearby schools
GreatSchools rating
- 5/10Hot Springs Elementary SchoolGrades: K-5Distance: 2.4 mi
- 5/10Madison Middle SchoolGrades: 6-8Distance: 9.8 mi
- 6/10Madison Early College High SchoolGrades: 9-12Distance: 12.5 mi
Schools provided by the listing agent
- Elementary: Hot Springs
- Middle: Madison
- High: Madison
Source: Canopy MLS as distributed by MLS GRID. This data may not be complete. We recommend contacting the local school district to confirm school assignments for this home.
- $497,100-- bd2 ba2.6k sqft479 Upper Shut In Rd, Hot Springs, NC 28743Off Market
- $324,000-- bd2 ba1.3k sqft58 Ck Cabin Dr, Hot Springs, NC 28743Off Market
- $206,000-- bd2 ba1.4k sqft51 Lawson Ln, Hot Springs, NC 28743Off Market
- $213,100-- bd1 ba902 sqft423 Upper Shut In Rd, Hot Springs, NC 28743Off Market
- $307,0003 bd2 ba1.9k sqft529 Upper Shut In Rd, Hot Springs, NC 28743Off Market
- $204,000-- bd1 ba1k sqft419 Upper Shut In Rd, Hot Springs, NC 28743Off Market
- $91,468-- bd1 ba1.9k sqft377 Upper Shut In Rd, Hot Springs, NC 28743Off Market
- $95,054-- bd1 ba1k sqft617 Upper Shut In Rd, Hot Springs, NC 28743Off Market
A local agent can set up tours, give advice and negotiate with sellers.
Similar homes
- $355,0003 bd2 ba1.7k sqft10755 State Highway 209, Hot Springs, NC 28743For Sale

 MLS ID #4400645, Rhonda Allen, Real Mountain Properties, LLC. Canopy MLS as distributed by MLS GRID
 - $350,0004 bd3 ba1.9k sqft108 Plymouth Hl, Greeneville, TN 37743For Sale
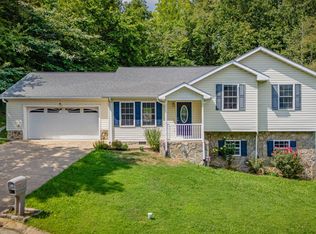
 MLS ID #712553, Logan Shipley, eXp Realty, LLC. Lakeway Area AOR
 - $260,0003 bd2 ba1.7k sqft987 West Rd, Hot Springs, NC 28743For Sale
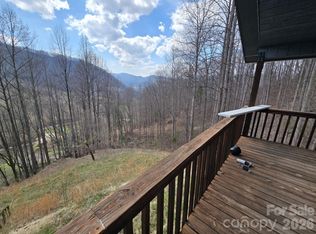 MLS ID #4363967, Tina White, RE/MAX Executive. Canopy MLS as distributed by MLS GRID
 - $349,9003 bd2 ba1.9k sqft1711 Brentwood Dr, Greeneville, TN 37743For Sale
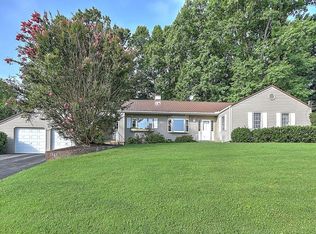 MLS ID #712582, Jamie Kelley, Uptown Real Estate Group . Lakeway Area AOR
 - $300,0003 bd2 ba1.4k sqft131 Pear Tree Way, Del Rio, TN 37727For SaleMLS ID #712508, Christopher Ball, Keller Williams Realty. Lakeway Area AOR
- $289,0003 bd3 ba2k sqft675 Catnip Rd, Del Rio, TN 37727For Sale
 MLS ID #3320271, Lisa Askew. RealTracs MLS as distributed by MLS GRID
 - $329,0003 bd2 ba1.3k sqft128 Barger Hollow Rd, Parrottsville, TN 37843For SaleMLS ID #712419, Lindsey Meadows, Tennessee Life Real Estate Professionals. Lakeway Area AOR
- $339,9003 bd2 ba1.9k sqft970 Sioux Trl, Greeneville, TN 37743For SaleMLS ID #9996505, Miranda Myers. TVRMLS
- $349,9003 bd3 ba2.6k sqft875 Mallard Way, Parrottsville, TN 37843For Sale
 MLS ID #1342551, Felicia Cardwell, Southern Charm Homes. East Tennessee Realtors
 - $335,0003 bd1 ba1.2k sqft8343 Asheville Hwy, Greeneville, TN 37743For SaleMLS ID #1349538, Zach Joyce, Realty Executives Associates. East Tennessee Realtors
- $369,0003 bd2 ba2.5k sqft5675 Jones Bridge Rd, Greeneville, TN 37743For SaleMLS ID #711157, Pamela Greene, The Realty House, Inc. Lakeway Area AOR
- $365,9003 bd2 ba1.3k sqft253 Ramblin Rd, Newport, TN 37821For SaleMLS ID #712345, Donald Fabrikant, Country Living Realty. Lakeway Area AOR
- $325,0002 bd2 ba1k sqft938 Browns Chapel Rd, Parrottsville, TN 37843For SaleMLS ID #9998778, George Francisco. TVRMLS
- $275,0003 bd2 ba1.3k sqft724 Lower Quarry Rd, Newport, TN 37821For SaleMLS ID #712539, Michelle Bingham, Century 21 Legacy. Lakeway Area AOR
- $459,0001 bd1 ba972 sqft288 Rebel Dr, Hot Springs, NC 28743For SaleMLS ID #4377828, Alexandra Schrank, RE/MAX Executive. Canopy MLS as distributed by MLS GRID
- $390,0002 bd2 ba1.2k sqft13660 Asheville Hwy, Greeneville, TN 37743For SaleMLS ID #9998410, Kimberly Leonard. TVRMLS
- $395,0002 bd2 ba1.2k sqft1450 Cabin Way, Del Rio, TN 37727For SaleMLS ID #3320302, Wendy Ball. RealTracs MLS as distributed by MLS GRID
- $399,0003 bd2 ba2.6k sqft2040 Warrensburg Rd, Greeneville, TN 37743For SaleMLS ID #9999093, Vick Dyer. TVRMLS
- $379,9002 bd2 ba1k sqft4919 Hopi Way, Del Rio, TN 37727For SaleMLS ID #712463, Joe Shults, Mason Realty Company. Lakeway Area AOR
- $275,0004 bd2 ba1.9k sqft815 Hartsell Rd, Newport, TN 37821For SaleMLS ID #1349744, Erin H Cooper, Keller Williams West Knoxville. East Tennessee Realtors
