Do you ever seek a lifestyle where you feel immersed in nature? Do you ever want to leave your house and have miles of quiet gravel roads to walk within your own community? How about being 7 miles from Max Patch, one of the most popular hiking trails in WNC? 300 Buck Drive offers all this and is perfect for someone wanting full time living in a remote location, or someone seeking a home as a second residence to retreat from city life and be close to national forest. Located in Deerfield Meadows with low HOA fees, you are free to use your home as a short term rental here. This property is quality built and has been lovingly maintained. The house is being listed as a two bedroom per septic records but has three usable bedrooms to enjoy, including a master on the main level. The house is very spacious and includes an unfinished basement and two car garage for plenty of storage. Buyers will enjoy the two story great room with cozy gas fireplace in the winter and the large deck to enjoy the mountain views in the summer. Every day here is a day of serenity, book an appointment today to check out this wonderful listing.
Active
$380,000
300 Buck Dr, Hot Springs, NC 28743
2beds
1,836sqft
:
Get pre-qualified$2,238/mo
Single Family Residence
Built in 1989
3.43 Acres Lot
$411,600 Zestimate®
$207/sqft
$29/mo HOA
What's special
Unfinished basementCozy gas fireplaceTwo car garageVery spaciousThree usable bedroomsTwo story great room
- 13 hours |
- 105 |
- 12 |
Zillow last checked:
Listing updated:
Listed by:
Rachael Finley rachaelgiesenschlag@gmail.com,
Carolina Mountain Sales
Source: Canopy MLS as distributed by MLS GRID,MLS#: 4404873
Facts & features
Interior
Bedrooms & bathrooms
- Bedrooms: 2
- Bathrooms: 2
- Full bathrooms: 2
- Main level bedrooms: 1
Primary bedroom
- Level: Main
Bedroom s
- Level: Upper
Bedroom s
- Level: Upper
Bathroom full
- Level: Main
Bathroom full
- Level: Upper
Basement
- Level: Basement
Dining area
- Level: Main
Other
- Level: Main
Kitchen
- Level: Main
Laundry
- Level: Main
Heating
- Forced Air, Propane
Cooling
- Central Air
Appliances
- Included: Dishwasher, Electric Water Heater, Gas Range, Microwave, Refrigerator, Washer/Dryer
- Laundry: In Garage
Features
- Flooring: Carpet, Tile, Vinyl
- Basement: Unfinished
- Fireplace features: Gas Log, Gas Unvented, Living Room, Propane
Interior area
- Total structure area: 1,836
- Total interior livable area: 1,836 sqft
- Finished area above ground: 1,836
- Finished area below ground: 0
Property
Parking
- Total spaces: 2
- Parking features: Driveway, Attached Garage, Garage Faces Rear, Garage on Main Level
- Attached garage spaces: 2
- Has uncovered spaces: Yes
Features
- Levels: One and One Half
- Stories: 1.5
- Patio & porch: Covered, Deck, Wrap Around
- Has view: Yes
- View description: Long Range, Mountain(s)
Lot
- Size: 3.43 Acres
Details
- Parcel number: 8736784473
- Zoning: RA
- Special conditions: Standard
Construction
Type & style
- Home type: SingleFamily
- Architectural style: Cabin,Contemporary
- Property subtype: Single Family Residence
Materials
- Rough Sawn
Condition
- New construction: No
- Year built: 1989
Utilities & green energy
- Sewer: Septic Installed
- Water: Well
- Utilities for property: Electricity Connected, Propane
Community & HOA
Community
- Security: Smoke Detector(s)
- Subdivision: Deerfield Meadows
HOA
- Has HOA: Yes
- HOA fee: $350 annually
- HOA name: Deerfield Meadows HOA
- HOA phone: 803-760-5953
Location
- Region: Hot Springs
- Elevation: 3000 Feet
Financial & listing details
- Price per square foot: $207/sqft
- Tax assessed value: $214,801
- Date on market: 7/31/2026
- Listing terms: Cash,Conventional
- Electric utility on property: Yes
- Road surface type: Gravel
Estimated market value
$411,600
$387,000 - $436,000
$1,993/mo
Price history
| Date | Event | Price |
|---|---|---|
| 7/31/2026 | Listed for sale | $380,000+8.6%$207/sqft |
Source:  Canopy MLS as distributed by MLS GRID #4404873 Report a problem Canopy MLS as distributed by MLS GRID #4404873 Report a problem | ||
| 5/23/2022 | Sold | $350,000$191/sqft |
Source: Canopy MLS as distributed by MLS GRID #3845361 Report a problem | ||
| 4/20/2022 | Contingent | $350,000$191/sqft |
Source: Canopy MLS as distributed by MLS GRID #3845361 Report a problem | ||
| 4/8/2022 | Listed for sale | $350,000+52.2%$191/sqft |
Source: Canopy MLS as distributed by MLS GRID #3845361 Report a problem | ||
| 9/16/2019 | Listing removed | $230,000$125/sqft |
Source: Only In the Mountains Realty #3368503 Report a problem | ||
| 8/24/2019 | Listed for sale | $230,000$125/sqft |
Source: Only In the Mountains Realty #3368503 Report a problem | ||
| 8/1/2019 | Pending sale | $230,000$125/sqft |
Source: Only In the Mountains Realty #3368503 Report a problem | ||
| 7/22/2019 | Price change | $230,000-4.6%$125/sqft |
Source: Only In the Mountains Realty #3368503 Report a problem | ||
| 4/16/2019 | Price change | $241,000-3.2%$131/sqft |
Source: Only In the Mountains Realty #3368503 Report a problem | ||
| 8/9/2018 | Listed for sale | $249,000+21.5%$136/sqft |
Source: Only In the Mountains Realty #3368503 Report a problem | ||
| 8/9/2016 | Sold | $205,000$112/sqft |
Source: Canopy MLS as distributed by MLS GRID #NCM581538 Report a problem | ||
Public tax history
| Year | Property taxes | Tax assessment |
|---|---|---|
| 2025 | -- | $404,356 |
| 2024 | -- | $404,356 +88.2% |
| 2023 | -- | $214,801 |
| 2022 | -- | $214,801 |
| 2021 | -- | -- |
| 2020 | $1,160 | -- |
| 2019 | -- | $181,098 |
| 2018 | -- | -- |
| 2017 | -- | -- |
| 2016 | -- | -- |
| 2015 | -- | -- |
| 2014 | -- | $181,097 -0.7% |
| 2011 | -- | $182,300 |
Find assessor info on the county website
Monthly payment
Est. payment
Payment breakdown
Explore the cost of this home by adjusting the details. Changes won't be saved.Climate risks
Neighborhood: 28743
Nearby schools
GreatSchools rating
- 5/10Hot Springs Elementary SchoolGrades: K-5Distance: 8.2 mi
- 5/10Madison Middle SchoolGrades: 6-8Distance: 12 mi
- 6/10Madison Early College High SchoolGrades: 9-12Distance: 13.8 mi
Schools provided by the listing agent
- Elementary: Hot Springs
- Middle: Madison
- High: Madison
Source: Canopy MLS as distributed by MLS GRID. This data may not be complete. We recommend contacting the local school district to confirm school assignments for this home.
- $216,000-- bd1 ba780 sqft270 Deerfield Dr, Hot Springs, NC 28743Off Market
- $19,0001.73 Acres375 Buck Dr, Hot Springs, NC 28743Lot/Land

- $420,500-- bd2 ba1.4k sqft167 Buck Dr, Hot Springs, NC 28743Off Market
- $143,0002 bd2 ba1.8k sqft61 Doe Loop, Hot Springs, NC 28743Sold
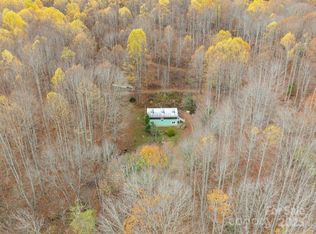
- $343,300-- bd2 ba1.3k sqft450 Buck Dr, Hot Springs, NC 28743Off Market
- $--13 AcresDeerfield Dr. #LOT 51, Hot Springs, NC 28743Off Market
- $331,100-- bd2 ba1k sqft28 Deerfield Dr, Hot Springs, NC 28743Off Market
- $312,200-- bd2 ba1.8k sqft622 Buck Dr, Hot Springs, NC 28743Off Market
A local agent can set up tours, give advice and negotiate with sellers.
Similar homes
- $399,0002 bd2 ba1.1k sqft131 White Oak Way, Hot Springs, NC 28743For Sale

 MLS ID #4403627, Mary Liske, Looking Glass Realty AVL LLC. Canopy MLS as distributed by MLS GRID
 - $425,0002 bd2 ba2k sqft1206 Caldwell Mountain Rd, Hot Springs, NC 28743For Sale
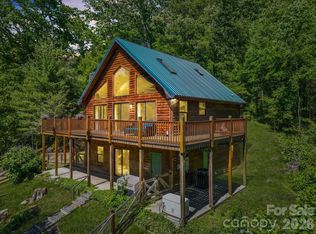 MLS ID #4377485, Amanda Mandeville, Move Asheville Realty. Canopy MLS as distributed by MLS GRID
 - $415,0002 bd2 ba1.1k sqft131 White Oak Way #35/34, Hot Springs, NC 28743For Sale
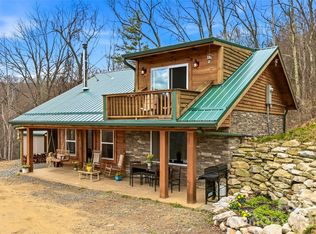 MLS ID #4361899, Mary Liske, Looking Glass Realty AVL LLC. Canopy MLS as distributed by MLS GRID
 - $355,0003 bd2 ba1.7k sqft10755 State Highway 209, Hot Springs, NC 28743For Sale
 MLS ID #4400645, Rhonda Allen, Real Mountain Properties, LLC. Canopy MLS as distributed by MLS GRID
 - $370,0002 bd1 ba1.4k sqft2470 Long Creek Rd, Del Rio, TN 37727For Sale By Owner
- $350,0003 bd2 ba1.9k sqft59 Ck Cabin Dr, Hot Springs, NC 28743For SaleMLS ID #4385915, Stacy Wienke, Properease LLC. Canopy MLS as distributed by MLS GRID
- $394,0003 bd2 ba2.3k sqft46 Trevor Ct, Clyde, NC 28721For SaleMLS ID #4409259, Brian K. Noland, Howard Hanna Beverly-Hanks Waynesville. Canopy MLS as distributed by MLS GRID
- $425,0004 bd2 ba2.1k sqft1145 Woolyshot Branch Rd, Hot Springs, NC 28743For SaleMLS ID #4295648, Krystal Hollis, Patton Allen Real Estate LLC. Canopy MLS as distributed by MLS GRID
- $260,0003 bd2 ba1.7k sqft987 West Rd, Hot Springs, NC 28743For SaleMLS ID #4363967, Tina White, RE/MAX Executive. Canopy MLS as distributed by MLS GRID
- $399,0003 bd2 ba2k sqft82 Hill St, Hot Springs, NC 28743For SaleMLS ID #4400452, Steve DuBose, Mountain Home Properties. Canopy MLS as distributed by MLS GRID
- $495,0003 bd3 ba2.1k sqft485 Miller's Gap Rd, Hot Springs, NC 28743For Sale By Owner
- $400,0004 bd2 ba1.3k sqft626 Fairview Loop, Hot Springs, NC 28743For SaleMLS ID #4302454, Dan Hodges, Mountain Real Estate Rocks. Canopy MLS as distributed by MLS GRID
- $338,0002 bd2 ba1k sqftNone, Hot Springs, NC 28743For SaleMLS ID #4244597, Kim Gentry Justus, Ivester Jackson Blackstream. Canopy MLS as distributed by MLS GRID
- $349,0004 bd2 ba1.9k sqft755 Fairview Loop, Hot Springs, NC 28743For SaleMLS ID #4402205, Becky Hollifield, Hollifield & Company Properties Inc.. Canopy MLS as distributed by MLS GRID
- $390,0002 bd2 ba1.2k sqft13660 Asheville Hwy, Greeneville, TN 37743For SaleMLS ID #9998410, Kimberly Leonard. TVRMLS
- $325,0002 bd2 ba1k sqft938 Browns Chapel Rd, Parrottsville, TN 37843For SaleMLS ID #9998778, George Francisco. TVRMLS
- $498,0003 bd3 ba1.7k sqft410 Crawford Rd, Waynesville, NC 28785For SaleMLS ID #4408505, Janet Frazier, Better Homes and Gardens Real Estate Heritage. Canopy MLS as distributed by MLS GRID
- $389,9002 bd2 ba2k sqft1511 Water Wheel Cv, Clyde, NC 28721For SaleMLS ID #4369164, Andrew Niemeyer, NextHome AVL Realty. Canopy MLS as distributed by MLS GRID
- $545,0003 bd3 ba2k sqft297 Triple Creek Dr, Clyde, NC 28721For SaleMLS ID #4409138, Ron Breese, Keller Williams Great Smokies. Canopy MLS as distributed by MLS GRID
- $215,0002 bd1 ba1.1k sqft1712 Little Creek Rd, Hot Springs, NC 28743For SaleMLS ID #4395039, Galen Walter, LPT Realty, LLC. Canopy MLS as distributed by MLS GRID
