Inviting mountain cabin on 2.82± private acres, just 12 miles from Hot Springs, NC, offering exceptional privacy, natural beauty, and a rustic yet refined appeal. Surrounded by lush forest, this peaceful retreat provides easy access to the Appalachian Trail, hiking, rafting, and endless outdoor recreation. A picturesque waterfall along the road to the cabin enhances the serene mountain setting.
The home showcases quality timber construction and thoughtful craftsmanship, complemented by classic vintage-inspired hardware throughout. Designed to maximize its southeastern exposure, the cabin is filled with abundant natural light through well-placed windows. The living room centers around a cozy wood stove, creating a warm and inviting atmosphere. Two bedrooms on the main level are constructed with concrete block beneath the exterior stonework and interior wood finishes, offering both durability and character, while the upstairs loft provides flexible space with a half bath and private balcony—ideal as a sitting area, game room, or guest retreat—complete with breathtaking long-range year-round mountain views.
Enjoy beautiful sunrises from the covered front porch, along with soft, refracted sunset views in the evening. The setting offers exceptional privacy, with no visible homes in the surrounding views, even at night. A striking creek with dramatic boulders and natural terrain enhances the landscape and creates a scenic boundary between properties. While not formally energy certified, the home has been constructed with efficiency in mind.
Unwind in the quiet tranquility of mountain living, all within easy reach of local dining, shops, and small-town charm.
Ideal as a year-round residence, weekend getaway, or income-producing vacation rental.
Active
$399,000
131 White Oak Way, Hot Springs, NC 28743
2beds
1,110sqft
:
Get pre-qualified$2,406/mo
Single Family Residence
Built in 2021
2.82 Acres Lot
$377,100 Zestimate®
$359/sqft
$63/mo HOA
What's special
Inviting mountain cabinQuality timber constructionClassic vintage-inspired hardware throughoutSurrounded by lush forestThoughtful craftsmanshipRustic yet refined appealExceptional privacy
- 14 days |
- 611 |
- 71 |
Likely to sell faster than
Zillow last checked:
Listing updated:
Listed by:
Mary Liske mliske@lookingglassrealty.com,
Looking Glass Realty AVL LLC,
Jessica VanDyke,
Looking Glass Realty AVL LLC
Source: Canopy MLS as distributed by MLS GRID,MLS#: 4403627
Facts & features
Interior
Bedrooms & bathrooms
- Bedrooms: 2
- Bathrooms: 2
- Full bathrooms: 1
- 1/2 bathrooms: 1
- Main level bedrooms: 2
Primary bedroom
- Features: Open Floorplan, Vaulted Ceiling(s)
- Level: Main
- Area: 0.85 Square Feet
- Dimensions: 0' 11" X 0' 11"
Bedroom s
- Level: Main
Bathroom full
- Level: Main
Bathroom half
- Level: Upper
Bonus room
- Level: Upper
Kitchen
- Level: Main
Living room
- Level: Main
Heating
- Heat Pump
Cooling
- Ductless
Appliances
- Included: Dishwasher, Gas Range, Microwave, Oven, Refrigerator, Washer/Dryer
- Laundry: Laundry Room
Features
- Flooring: Concrete
- Has basement: No
- Fireplace features: Family Room, Wood Burning Stove
Interior area
- Total structure area: 1,110
- Total interior livable area: 1,110 sqft
- Finished area above ground: 1,110
- Finished area below ground: 0
Video & virtual tour
Property
Parking
- Total spaces: 1
- Parking features: Attached Carport, Driveway
- Carport spaces: 1
- Has uncovered spaces: Yes
Features
- Levels: One and One Half
- Stories: 1.5
- Patio & porch: Balcony, Front Porch
- Exterior features: Storage
- Has view: Yes
- View description: Mountain(s), Year Round
- Waterfront features: Creek/Stream
Lot
- Size: 2.82 Acres
- Features: Level, Private, Sloped, Wooded, Views
Details
- Additional structures: Shed(s)
- Parcel number: 8737787178
- Zoning: RA
- Special conditions: Standard
Construction
Type & style
- Home type: SingleFamily
- Architectural style: Cabin
- Property subtype: Single Family Residence
Materials
- Wood
- Foundation: Slab
- Roof: Metal
Condition
- New construction: No
- Year built: 2021
Utilities & green energy
- Sewer: Septic Installed
- Water: Spring
- Utilities for property: Fiber Optics, Propane
Community & HOA
Community
- Security: Carbon Monoxide Detector(s), Smoke Detector(s)
- Subdivision: NONE
HOA
- Has HOA: Yes
- HOA fee: $750 annually
- HOA name: Roaring Fork West Homeowners Association
Location
- Region: Hot Springs
- Elevation: 3000 Feet
Financial & listing details
- Price per square foot: $359/sqft
- Tax assessed value: $209,080
- Date on market: 7/15/2026
- Cumulative days on market: 14 days
- Listing terms: Cash,Conventional,FHA,VA Loan
- Road surface type: Gravel, Dirt
Estimated market value
$377,100
$358,000 - $396,000
$1,769/mo
Price history
| Date | Event | Price |
|---|---|---|
| 7/15/2026 | Listed for sale | $399,000+3890%$359/sqft |
Source:  Canopy MLS as distributed by MLS GRID #4403627 Report a problem Canopy MLS as distributed by MLS GRID #4403627 Report a problem | ||
| 7/31/2018 | Sold | $10,000$9/sqft |
Source: Public Record Report a problem | ||
Public tax history
| Year | Property taxes | Tax assessment |
|---|---|---|
| 2025 | -- | $209,080 |
| 2024 | -- | $209,080 +125.7% |
| 2023 | -- | $92,621 |
| 2022 | -- | -- |
| 2021 | -- | -- |
| 2020 | $151 | -- |
| 2019 | -- | $28,036 |
| 2018 | -- | -- |
| 2017 | -- | -- |
| 2016 | -- | -- |
| 2015 | -- | -- |
| 2014 | -- | $28,036 |
Find assessor info on the county website
Monthly payment
Est. payment
Payment breakdown
Explore the cost of this home by adjusting the details. Changes won't be saved.Climate risks
Neighborhood: 28743
Nearby schools
GreatSchools rating
- 5/10Hot Springs Elementary SchoolGrades: K-5Distance: 6.8 mi
- 5/10Madison Middle SchoolGrades: 6-8Distance: 11.7 mi
- 6/10Madison Early College High SchoolGrades: 9-12Distance: 13.8 mi
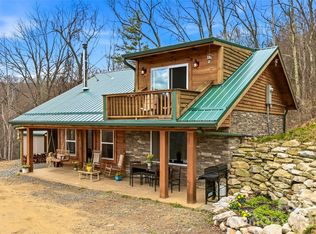
- $415,0002 bd2 ba1.1k sqft131 White Oak Way #35/34, Hot Springs, NC 28743For Sale
- $86,1592 bd3 ba1.1k sqft250 White Oak Way, Hot Springs, NC 28743Off Market

- $282,3002 bd3 ba1.1k sqft250 White Oak Way #36, Hot Springs, NC 28743Off Market
- $354,7002 bd2 ba1.2k sqft460 White Oak Way, Hot Springs, NC 28743Off Market
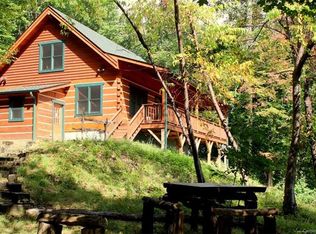
- $270,000-- bd2 ba208 sqft250A White Oak Way, Hot Springs, NC 28743Off Market
- $32,5001.98 Acres445 White Oak Way, Hot Springs, NC 28743Sold
- $51,9006.39 Acres451 White Oak Way, Hot Springs, NC 28743Off Market
- $175,4324 bd2 ba2.2k sqft50 Deer Rock Rd, Hot springs, NC 28743Off Market
A local agent can set up tours, give advice and negotiate with sellers.
Similar homes
- $415,0002 bd2 ba1.1k sqft131 White Oak Way #35/34, Hot Springs, NC 28743For Sale
 MLS ID #4361899, Mary Liske, Looking Glass Realty AVL LLC. Canopy MLS as distributed by MLS GRID
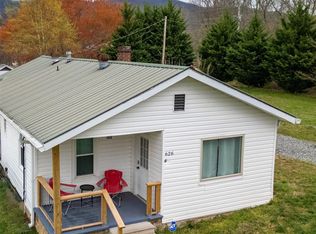
 - $400,0004 bd2 ba1.3k sqft626 Fairview Loop, Hot Springs, NC 28743For Sale
 MLS ID #4302454, Dan Hodges, Mountain Real Estate Rocks. Canopy MLS as distributed by MLS GRID
 - $370,0002 bd1 ba1.4k sqft2470 Long Creek Rd, Del Rio, TN 37727For Sale By Owner

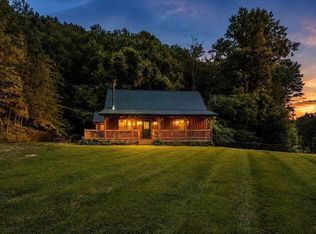
- $390,0002 bd2 ba1.2k sqft13660 Asheville Hwy, Greeneville, TN 37743For Sale
 MLS ID #9998410, Kimberly Leonard. TVRMLS
 - $395,9002 bd3 ba1.4k sqft2410 Perilla Rd, Cosby, TN 37722For Sale
 MLS ID #712334, Shirley Arnold, RE/MAX Between the Lakes - Dandridge. Lakeway Area AOR
 - $459,0001 bd1 ba972 sqft288 Rebel Dr, Hot Springs, NC 28743For SaleMLS ID #4377828, Alexandra Schrank, RE/MAX Executive. Canopy MLS as distributed by MLS GRID
- $379,0003 bd2 ba1.3k sqft253 Ramblin Rd, Newport, TN 37821For SaleMLS ID #712345, Donald Fabrikant, Country Living Realty. Lakeway Area AOR
- $325,0002 bd2 ba1k sqft938 Browns Chapel Rd, Parrottsville, TN 37843For SaleMLS ID #9998778, George Francisco. TVRMLS
- $338,0002 bd2 ba1k sqftNone, Hot Springs, NC 28743For SaleMLS ID #4244597, Kim Gentry Justus, Ivester Jackson Blackstream. Canopy MLS as distributed by MLS GRID
- $215,0002 bd1 ba1.1k sqft1712 Little Creek Rd, Hot Springs, NC 28743For SaleMLS ID #4395039, Galen Walter, LPT Realty, LLC. Canopy MLS as distributed by MLS GRID
- $365,0002 bd1 ba985 sqft90 Davidson Gap Rd, Leicester, NC 28748For SaleMLS ID #4368699, Sandra LoCastro, Mountain Charm Realty. Canopy MLS as distributed by MLS GRID
- $395,0002 bd2 ba1.2k sqft1450 Cabin Way, Del Rio, TN 37727For SaleMLS ID #311752, Wendy D. Ball. GSMAR, GSMMLS
- $500,0002 bd2 ba1.1k sqft171 Jade Dr, Clyde, NC 28721For SaleMLS ID #4404580, Pamela Williams, Keller Williams Great Smokies. Canopy MLS as distributed by MLS GRID
- $399,9004 bd4 ba1.4k sqft271 Majestic View Way, Cosby, TN 37722For Sale
 MLS ID #1340968, Casey Rackley, Cosby Real Estate, Inc. East Tennessee Realtors
 - $335,0003 bd1 ba1.2k sqft8343 Asheville Hwy, Greeneville, TN 37743For SaleMLS ID #1349538, Zach Joyce, Realty Executives Associates. East Tennessee Realtors
- $389,0002 bd1 ba1.1k sqft340 Faithful Rd, Parrottsville, TN 37843For SaleMLS ID #1342661, Melissa Goddard, Goddard Real Estate & Auction. East Tennessee Realtors
- $375,0003 bd2 ba1.3k sqft269 Riviera Dr, Newport, TN 37821For SaleMLS ID #712146, Scottie Cleona Hooper, Keller Williams Properties. Lakeway Area AOR
- $420,0003 bd2 ba1k sqft264 Curry Way, Del Rio, TN 37727For SaleMLS ID #1341465, Abé Baah, Realty Executives Associates. East Tennessee Realtors
- $399,9001 bd2 ba1.3k sqft5987 Hopi Way, Del Rio, TN 37727For SaleMLS ID #1337963, Daniel T. Hopper, Realty Executives Associates. East Tennessee Realtors
- $469,0002 bd2 ba1.3k sqft145 Hiaway Trl, Clyde, NC 28721For SaleMLS ID #4401337, Michelle McElroy, Howard Hanna Beverly-Hanks Waynesville. Canopy MLS as distributed by MLS GRID
