Breathe the sweet mountain air that can only be found at higher elevations! No HOA! Located just outside of Leicester, in the popular Spring Creek Community, this mountain cabin location is the perfect balance between country living, privacy, and access. Much closer to Asheville than Hot Springs but with favorable Madison Country taxes and lightening fast fiber internet! You'll enjoy easy, one level living, and level access from this low maintenance property. Summertime is cool & green at 3600 ft above sea level! What a great escape from the heat this would be as a second home! Things are just more special on the mountain, & this comfortable cabin is sure to inspire if you seek an easy to access, close to Asheville, Blue Ridge Mountain getaway! Your biggest decision will be where to sit on the porch! Flowing stream beside your own private gazebo, and waterfall feature just off the side porch are sure to delight! Open air work space below home, with a bench ready for your next project.
Active
Price cut: $5K (8/26)
$324,000
70 Fox Run, Hot Springs, NC 28743
2beds
1,011sqft
Single Family Residence
Built in 1982
1.08 Acres Lot
$310,600 Zestimate®
$320/sqft
$-- HOA
What's special
Easy one level livingComfortable cabinLevel access
- 543 days
- 617
- 90
Zillow last checked:
Listing updated:
Listed by:
Kim Gentry Justus kimgentryjustus@gmail.com,
Ivester Jackson Blackstream
Source: Canopy MLS as distributed by MLS GRID,MLS#: 4244597
Facts & features
Interior
Bedrooms & bathrooms
- Bedrooms: 2
- Bathrooms: 2
- Full bathrooms: 2
- Main level bedrooms: 2
Primary bedroom
- Level: Main
Bedroom s
- Level: Main
Bathroom full
- Level: Main
Kitchen
- Level: Main
Laundry
- Level: Main
Living room
- Level: Main
Heating
- Central, Forced Air, Heat Pump, Propane, Wood Stove
Cooling
- Ceiling Fan(s), Heat Pump
Appliances
- Included: Electric Water Heater, Filtration System, Microwave, Refrigerator with Ice Maker, Self Cleaning Oven, Washer/Dryer
- Laundry: In Kitchen, Laundry Closet, Main Level
Features
- Kitchen Island
- Flooring: Vinyl, Wood
- Doors: Insulated Door(s), Pocket Doors
- Windows: Insulated Windows, Skylight(s)
- Has basement: No
- Attic: Pull Down Stairs
- Fireplace features: Fire Pit, Outside, Wood Burning, Wood Burning Stove
Interior area
- Total structure area: 1,011
- Total interior livable area: 1,011 sqft
- Finished area above ground: 1,011
- Finished area below ground: 0
Property
Parking
- Parking features: Driveway
- Has uncovered spaces: Yes
Features
- Levels: One
- Stories: 1
- Patio & porch: Covered, Patio, Porch, Screened, Wrap Around
- Exterior features: Fire Pit
- Waterfront features: None, Creek/Stream
Lot
- Size: 1.08 Acres
- Features: Orchard(s), Wooded, Other - See Remarks
Details
- Additional structures: Gazebo
- Parcel number: 8763196335
- Zoning: R-A
- Special conditions: Standard
- Other equipment: Network Ready
- Horse amenities: None
Construction
Type & style
- Home type: SingleFamily
- Architectural style: Cabin,Cottage,Rustic
- Property subtype: Single Family Residence
Materials
- Wood
- Foundation: Pillar/Post/Pier
- Roof: Metal
Condition
- New construction: No
- Year built: 1982
Utilities & green energy
- Sewer: Septic Installed
- Water: Spring, Other - See Remarks
- Utilities for property: Satellite Internet Available
Community & HOA
Community
- Subdivision: None
Location
- Region: Hot Springs
- Elevation: 3500 Feet
Financial & listing details
- Price per square foot: $320/sqft
- Tax assessed value: $154,000
- Annual tax amount: $794
- Date on market: 4/19/2025
- Cumulative days on market: 543 days
- Listing terms: Cash,Conventional
- Road surface type: Gravel
Estimated market value
$310,600
$295,000 - $326,000
$1,765/mo
Price history
| Date | Event | Price |
|---|---|---|
| 8/26/2026 | Price change | $324,000-1.5%$320/sqft |
Source:  Canopy MLS as distributed by MLS GRID #4244597 Report a problem Canopy MLS as distributed by MLS GRID #4244597 Report a problem | ||
| 8/4/2026 | Listed for sale | $329,000-2.7%$325/sqft |
Source: Canopy MLS as distributed by MLS GRID #4244597 Report a problem | ||
| 12/18/2025 | Price change | $338,000-1.7%$334/sqft |
Source: Canopy MLS as distributed by MLS GRID #4244597 Report a problem | ||
| 10/3/2025 | Price change | $344,000-1.4%$340/sqft |
Source: Canopy MLS as distributed by MLS GRID #4244597 Report a problem | ||
| 9/1/2025 | Price change | $349,000-2.8%$345/sqft |
Source: Canopy MLS as distributed by MLS GRID #4244597 Report a problem | ||
| 6/11/2025 | Price change | $359,000-2.7%$355/sqft |
Source: Canopy MLS as distributed by MLS GRID #4244597 Report a problem | ||
| 4/19/2025 | Listed for sale | $369,000+23%$365/sqft |
Source: Canopy MLS as distributed by MLS GRID #4244597 Report a problem | ||
| 10/19/2022 | Sold | $300,000-3.2%$297/sqft |
Source: Canopy MLS as distributed by MLS GRID #3896417 Report a problem | ||
| 8/28/2022 | Contingent | $310,000$307/sqft |
Source: Canopy MLS as distributed by MLS GRID #3896417 Report a problem | ||
| 8/20/2022 | Listed for sale | $310,000+72.2%$307/sqft |
Source: Canopy MLS as distributed by MLS GRID #3896417 Report a problem | ||
| 2/15/2008 | Sold | $180,000$178/sqft |
Source: Public Record Report a problem | ||
Public tax history
| Year | Property taxes | Tax assessment |
|---|---|---|
| 2025 | $794 | $153,592 |
| 2024 | -- | $153,592 +89.7% |
| 2023 | -- | $80,985 |
| 2022 | -- | $80,985 |
| 2021 | -- | -- |
| 2020 | $437 | -- |
| 2019 | -- | $72,749 |
| 2018 | -- | -- |
| 2017 | -- | -- |
| 2016 | -- | -- |
| 2015 | -- | -- |
| 2014 | -- | $72,749 |
| 2013 | -- | $72,749 -3% |
| 2011 | -- | $75,000 |
| 2010 | -- | $75,000 |
Find assessor info on the county website
Monthly payment
Est. payment
Payment breakdown
Explore the cost of this home by adjusting the details. Changes won't be saved.Climate risks
Neighborhood: 28743
Nearby schools
Schools provided by the listing agent
- Elementary: Brush Creek
- Middle: Madison
- High: Madison
Source: Canopy MLS as distributed by MLS GRID. This data may not be complete. We recommend contacting the local school district to confirm school assignments for this home.

Similar homes
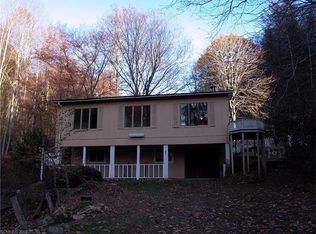
- $349,0002 bd1 ba985 sqft90 Davidson Gap Rd, Leicester, NC 28748For Sale

 MLS ID #4368699, Sandra LoCastro, Mountain Charm Realty. Canopy MLS as distributed by MLS GRID
 - $349,0003 bd1 ba1.3k sqft280 Mingus St, Canton, NC 28716For Sale
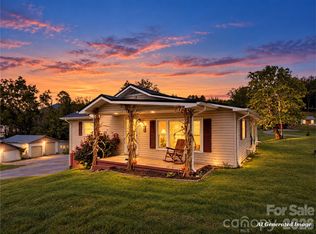 MLS ID #4434335, Nedra Creason, RE/MAX Executive. Canopy MLS as distributed by MLS GRID
 - $329,0002 bd2 ba1.1k sqft19 Mingus St, Canton, NC 28716For Sale
 MLS ID #4362294, Brian K. Noland, Howard Hanna Beverly-Hanks Waynesville. Canopy MLS as distributed by MLS GRID
 - $309,0002 bd3 ba1.3k sqft185 Indian Springs Rd, Clyde, NC 28721For Sale
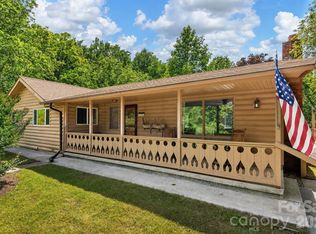 MLS ID #4378902, Catherine Proben, Howard Hanna Beverly-Hanks Waynesville. Canopy MLS as distributed by MLS GRID
 - $400,0004 bd2 ba1.3k sqft626 Fairview Loop, Hot Springs, NC 28743For SaleMLS ID #4302454, Dan Hodges, Mountain Real Estate Rocks. Canopy MLS as distributed by MLS GRID
- $309,0002 bd2 ba956 sqft2117 Old Clyde Rd, Clyde, NC 28721For SaleMLS ID #4418140, Andy Rogers, Keller Williams Professionals. Canopy MLS as distributed by MLS GRID
- $298,0002 bd2 ba1.1k sqft212 Holtzclaw St #14-15, Canton, NC 28716For SaleMLS ID #4361333, Joel York, Raintree Realty and Constructi. Canopy MLS as distributed by MLS GRID
- $250,0002 bd3 ba1.3k sqft838 Hidden Valley Rd, Clyde, NC 28721For SaleMLS ID #4364695, Steven Reinhold, The Appalachian Adventure Company. Canopy MLS as distributed by MLS GRID
- $329,0002 bd2 ba864 sqft154 Cedarwood Dr, Waynesville, NC 28785For SaleMLS ID #4378643, Rick Herdrich, Better Homes and Gardens Real Estate Heritage. Canopy MLS as distributed by MLS GRID
- $345,0003 bd2 ba1k sqft204 Oakdale Rd, Waynesville, NC 28786For SaleMLS ID #4428185, Megan Florence, Dash Carolina. Canopy MLS as distributed by MLS GRID
- $345,0003 bd2 ba1k sqft1019 Mountain Dr, Candler, NC 28715For SaleMLS ID #4412340, Holly Aracich, Mosaic Community Lifestyle Realty. Canopy MLS as distributed by MLS GRID
- $329,9002 bd2 ba1.3k sqft33 Wenlock Way, Waynesville, NC 28785For SaleMLS ID #4390311, Benjamin Womack, RE/MAX Executive. Canopy MLS as distributed by MLS GRID
- $175,0001 bd1 ba1.2k sqft1712 Little Creek Rd, Hot Springs, NC 28743For SaleMLS ID #4421283, Jason Morgan, Morgan + Marley Real Estate Advisors. Canopy MLS as distributed by MLS GRID
- $379,0002 bd1 ba1.3k sqft71 Murphy Hill Rd, Weaverville, NC 28787For SaleMLS ID #4430127, Joe Scott, Keller Williams Professionals. Canopy MLS as distributed by MLS GRID
- $410,0003 bd2 ba1.3k sqft1884 Bear Creek Rd, Leicester, NC 28748For SaleMLS ID #4425462, Tara Thompson, Grey Dog Real Estate. Canopy MLS as distributed by MLS GRID
- $290,0003 bd2 ba1.2k sqft26 Cedar St, Canton, NC 28716For SaleMLS ID #4402720, Susan Hooper, Howard Hanna Beverly-Hanks Waynesville. Canopy MLS as distributed by MLS GRID
- $300,0003 bd2 ba1.5k sqft300 Francis Asbury Rd, Waynesville, NC 28785For SaleMLS ID #4363928, Andrea Blalock, Keller Williams Great Smokies. Canopy MLS as distributed by MLS GRID
- $265,0002 bd1 ba1.1k sqft380 S Morgan Branch Rd, Candler, NC 28715For SaleMLS ID #4430563, Bonnie Cathey, Howard Hanna Beverly-Hanks Asheville-Downtown. Canopy MLS as distributed by MLS GRID
- $335,0003 bd2 ba1.2k sqft120 Sonoma Rd, Waynesville, NC 28786For SaleMLS ID #4416940, Shannon Revelia, Better Homes and Gardens Real Estate Heritage. Canopy MLS as distributed by MLS GRID
- $395,0003 bd2 ba1.2k sqft8 Maltese Ln, Weaverville, NC 28787For SaleMLS ID #4430513, Lisa Zinsmeister, Premier Sotheby’s International Realty. Canopy MLS as distributed by MLS GRID
