Tucked into a peaceful, wooded setting just moments from the tranquil waters at Lake Junaluska, this charming mountain retreat offers filtered views of the mountains through the trees and a true sense of escape. Inside, vaulted ceilings with warm wooden beams and a stately stone fireplace with gas logs create an inviting, cozy feel, while walls of windows fill the home with soft, natural light, creating an atmosphere that feels both airy and nurturing throughout the day. The main level is perfect for relaxing by the fire or enjoying the fresh mountain air on the deck & features two comfortable bedrooms, while the finished basement offers incredible flexibility with its own kitchenette, living area, private driveway access, and covered patio; Ideal as a guest suite, bedroom, office, gym, art studio, or rental space for additional income. Conveniently located just minutes from downtown Waynesville, Great Smoky Mountain National Park, Blue Ridge Parkway, Cataloochee Ski Area & an easy 30-minute drive to Asheville, this home blends peaceful mountain living with everyday accessibility.
Active
Price cut: $15K (10/6)
$300,000
300 Francis Asbury Rd, Waynesville, NC 28785
3beds
1,503sqft
Single Family Residence
Built in 1976
0.41 Acres Lot
$296,900 Zestimate®
$200/sqft
$75/mo HOA
What's special
Private driveway accessCovered patioPeaceful wooded settingTwo comfortable bedrooms
- 90 days
- 3,306
- 317
Zillow last checked:
Listing updated:
Listed by:
Andrea Blalock Andrea.Blalock@KW.com,
Keller Williams Great Smokies
Source: Canopy MLS as distributed by MLS GRID,MLS#: 4363928
Facts & features
Interior
Bedrooms & bathrooms
- Bedrooms: 3
- Bathrooms: 2
- Full bathrooms: 2
- Main level bedrooms: 2
Primary bedroom
- Level: Main
Bedroom s
- Level: Main
Bathroom full
- Level: Main
Bathroom full
- Level: Basement
Bonus room
- Level: Basement
Dining room
- Level: Main
Kitchen
- Level: Main
Laundry
- Level: Basement
Living room
- Level: Main
Recreation room
- Level: Basement
Heating
- Ductless, Electric
Cooling
- Ceiling Fan(s), Ductless, Electric
Appliances
- Included: Electric Oven, Electric Range, Microwave, Refrigerator, Tankless Water Heater
- Laundry: Lower Level
Features
- Kitchen Island
- Flooring: Carpet, Linoleum, Vinyl
- Basement: Finished,Interior Entry
- Fireplace features: Gas Log, Living Room
Interior area
- Total structure area: 924
- Total interior livable area: 1,503 sqft
- Finished area above ground: 924
- Finished area below ground: 579
Property
Parking
- Parking features: Driveway
- Has uncovered spaces: Yes
Features
- Levels: One
- Stories: 1
- Pool features: Community
Lot
- Size: 0.41 Acres
- Features: Private, Sloped, Wooded, Views
Details
- Parcel number: 8617620848
- Zoning: RES
- Special conditions: Undisclosed
Construction
Type & style
- Home type: SingleFamily
- Architectural style: Rustic
- Property subtype: Single Family Residence
Materials
- Wood
Condition
- New construction: No
- Year built: 1976
Utilities & green energy
- Sewer: Public Sewer
- Water: City
Community & HOA
Community
- Features: Fitness Center, Golf, Lake Access, Playground, Recreation Area, Sidewalks, Street Lights, Tennis Court(s), Walking Trails
- Security: Carbon Monoxide Detector(s), Smoke Detector(s)
- Subdivision: Lake Junaluska Assembly
HOA
- Has HOA: Yes
- HOA fee: $900 annually
- HOA name: Lake Junaluska Assembly
- HOA phone: 828-452-5911
Location
- Region: Waynesville
Financial & listing details
- Price per square foot: $200/sqft
- Tax assessed value: $186,800
- Annual tax amount: $1,336
- Date on market: 4/3/2026
- Cumulative days on market: 90 days
- Listing terms: Cash,Conventional
- Road surface type: Gravel, Paved
Estimated market value
$296,900
$282,000 - $312,000
$2,164/mo
Price history
| Date | Event | Price |
|---|---|---|
| 10/6/2026 | Price change | $300,000-4.8%$200/sqft |
Source:  Canopy MLS as distributed by MLS GRID #4363928 Report a problem Canopy MLS as distributed by MLS GRID #4363928 Report a problem | ||
| 8/28/2026 | Listed for sale | $315,000-3.1%$210/sqft |
Source: Canopy MLS as distributed by MLS GRID #4363928 Report a problem | ||
| 6/9/2026 | Listing removed | $325,000$216/sqft |
Source: Canopy MLS as distributed by MLS GRID #4363928 Report a problem | ||
| 4/16/2026 | Price change | $325,000-4.1%$216/sqft |
Source: Canopy MLS as distributed by MLS GRID #4363928 Report a problem | ||
| 4/3/2026 | Listed for sale | $338,900+21%$225/sqft |
Source: Canopy MLS as distributed by MLS GRID #4363928 Report a problem | ||
| 11/10/2022 | Sold | $280,000+1.8%$186/sqft |
Source: Canopy MLS as distributed by MLS GRID #3915004 Report a problem | ||
| 10/22/2022 | Contingent | $275,000$183/sqft |
Source: Canopy MLS as distributed by MLS GRID #3915004 Report a problem | ||
| 10/20/2022 | Listed for sale | $275,000$183/sqft |
Source: Canopy MLS as distributed by MLS GRID #3915004 Report a problem | ||
Public tax history
| Year | Property taxes | Tax assessment |
|---|---|---|
| 2025 | $1,336 | $186,800 |
| 2024 | $1,336 | $186,800 |
| 2023 | $1,336 +11.1% | $186,800 +6.5% |
| 2022 | $1,203 | $175,400 |
| 2021 | $1,203 +9.8% | $175,400 +20.9% |
| 2020 | $1,095 -0.5% | $145,100 |
| 2019 | $1,100 | $145,100 |
| 2018 | $1,100 | $145,100 |
| 2017 | $1,100 -0.3% | $145,100 -12.5% |
| 2016 | $1,103 | $165,900 |
| 2015 | $1,103 +11.4% | $165,900 |
| 2014 | $990 -1.8% | $165,900 -9.1% |
| 2010 | $1,008 +3.7% | $182,470 |
| 2008 | $972 | $182,470 |
| 2007 | -- | $182,470 |
Find assessor info on the county website
Monthly payment
Est. payment
Payment breakdown
Explore the cost of this home by adjusting the details. Changes won't be saved.Climate risks
Neighborhood: 28785
Nearby schools
Schools provided by the listing agent
- Elementary: Junaluska
- Middle: Waynesville
- High: Tuscola
Source: Canopy MLS as distributed by MLS GRID. This data may not be complete. We recommend contacting the local school district to confirm school assignments for this home.
Similar homes
- $329,9002 bd2 ba1.3k sqft33 Wenlock Way, Waynesville, NC 28785For Sale
 MLS ID #4390311, Benjamin Womack, RE/MAX Executive. Canopy MLS as distributed by MLS GRID
 - $345,0003 bd2 ba1k sqft204 Oakdale Rd, Waynesville, NC 28786For Sale
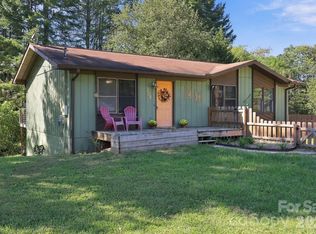 MLS ID #4428185, Megan Florence, Dash Carolina. Canopy MLS as distributed by MLS GRID
 - $385,0003 bd1 ba1.4k sqft831 Qualla Rd, Waynesville, NC 28785For Sale
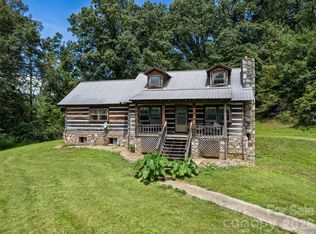 MLS ID #4419397, Ty Boyd, Howard Hanna Beverly-Hanks Waynesville. Canopy MLS as distributed by MLS GRID
 - $329,0002 bd2 ba864 sqft154 Cedarwood Dr, Waynesville, NC 28785For Sale
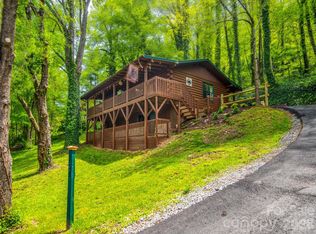 MLS ID #4378643, Rick Herdrich, Better Homes and Gardens Real Estate Heritage. Canopy MLS as distributed by MLS GRID
 - $265,0002 bd1 ba945 sqft1714 Iron Duff Rd, Waynesville, NC 28785For SaleMLS ID #4368978, Julie Lapkoff, Howard Hanna Beverly-Hanks Waynesville. Canopy MLS as distributed by MLS GRID
- $295,0003 bd1 ba1.2k sqft31 Granite Ln, Waynesville, NC 28786For SaleMLS ID #4388905, Pamela Williams, Keller Williams Great Smokies. Canopy MLS as distributed by MLS GRID
- $349,0003 bd2 ba1.6k sqft18 & 44 Sierra Point, Waynesville, NC 28786For SaleMLS ID #4333158, Catherine Proben, Howard Hanna Beverly-Hanks Waynesville. Canopy MLS as distributed by MLS GRID
- $309,0002 bd2 ba956 sqft2117 Old Clyde Rd, Clyde, NC 28721For SaleMLS ID #4418140, Andy Rogers, Keller Williams Professionals. Canopy MLS as distributed by MLS GRID
- $299,9992 bd2 ba877 sqft500 Apple Tree Ct, Waynesville, NC 28786For SaleMLS ID #4353696, Benjamin Womack, RE/MAX Executive. Canopy MLS as distributed by MLS GRID
- $295,0002 bd2 ba1.1k sqft100 Bristol Ln, Maggie Valley, NC 28751For SaleMLS ID #4388389, Sarah Corn, Keller Williams Great Smokies. Canopy MLS as distributed by MLS GRID
- $265,0002 bd2 ba1.1k sqft48 Medford Ave, Waynesville, NC 28786For SaleMLS ID #4378352, Mary Irvin, Premier Sotheby’s International Realty. Canopy MLS as distributed by MLS GRID
- $340,0002 bd2 ba1.2k sqft40 Whipoorwill Way, Waynesville, NC 28786For SaleMLS ID #4370963, Patrick McDowell, Keller Williams Great Smokies. Canopy MLS as distributed by MLS GRID
- $445,0003 bd2 ba1.4k sqft65 Airish Ln, Waynesville, NC 28785For SaleMLS ID #4422647, Sarah Corn, Keller Williams Great Smokies. Canopy MLS as distributed by MLS GRID
- $398,5003 bd3 ba1.4k sqft486 Oxford Rd, Lake Junaluska, NC 28745For SaleMLS ID #4408511, Amy Sugg, RE/MAX Executive. Canopy MLS as distributed by MLS GRID
- $345,0003 bd2 ba1.2k sqft120 Sonoma Rd, Waynesville, NC 28786For SaleMLS ID #4416940, Shannon Revelia, Better Homes and Gardens Real Estate Heritage. Canopy MLS as distributed by MLS GRID
- $444,9002 bd2 ba1.5k sqft45 Ginger Ln, Waynesville, NC 28785For SaleMLS ID #4392741, Steven Owens, Keller Williams Biltmore Village. Canopy MLS as distributed by MLS GRID
- $319,9002 bd2 ba936 sqft550 Lickstone Rd, Waynesville, NC 28786For SaleMLS ID #4418798, Thomas Mallette, Better Homes and Gardens Real Estate Heritage. Canopy MLS as distributed by MLS GRID
- $332,0002 bd2 ba1.1k sqft28 Mull Cove Rd, Maggie Valley, NC 28751For SaleMLS ID #4373936, Rick Herdrich, Better Homes and Gardens Real Estate Heritage. Canopy MLS as distributed by MLS GRID
- $299,0002 bd2 ba1.1k sqft50 Gail Dr, Maggie Valley, NC 28751For SaleMLS ID #4380085, Kimberly Raygoza, Epique Inc.. Canopy MLS as distributed by MLS GRID
