Back on the market with improvements! Welcome to 45 Ginger Lane, a well-maintained mountain cabin offering comfort, flexibility, and a peaceful Smoky Mountain setting. This 2-bedroom, 2-bath home also features a spacious loft currently used as a third sleeping area, providing extra room for guests or larger groups. Outdoor spaces are set up for easy enjoyment, with a covered front porch, a fenced yard, and a dedicated firepit area. The back deck offers plenty of space for gatherings or relaxing in the fresh mountain air. Recent exterior updates include a newly constructed retaining wall behind the home as well as rechinking and sealing of the wood siding, helping preserve both structure and appearance. Inside, the home features an inviting living area with updated lighting, ceiling fans, and a fireplace that anchors the space. A large bonus room adds flexibility for a game room, media space, or additional sleeping options. The finished garage expands usable space year-round, complete with insulation, a mini-split system, and durable concrete flooring—ideal for a workshop, studio, or additional hangout area. The gravel driveway has been recently improved for better access, and furnishings are available for purchase if desired, making this a strong option for a move-in-ready setup. Whether you’re searching for a weekend getaway or a full-time mountain home, 45 Ginger Lane offers a practical layout, recent updates, and a quiet setting to enjoy.
Active
Price cut: $14.1K (8/28)
$444,900
45 Ginger Ln, Waynesville, NC 28785
2beds
1,587sqft
Single Family Residence
Built in 2004
0.95 Acres Lot
$434,300 Zestimate®
$280/sqft
$67/mo HOA
What's special
Fenced yardCovered front porchCeiling fansDedicated firepit area
- 135 days
- 397
- 60
Zillow last checked:
Listing updated:
Listed by:
Steven Owens Steven@AshevillesDreamTeam.com,
Keller Williams Biltmore Village
Source: Canopy MLS as distributed by MLS GRID,MLS#: 4392741
Facts & features
Interior
Bedrooms & bathrooms
- Bedrooms: 2
- Bathrooms: 2
- Full bathrooms: 2
- Main level bedrooms: 1
Primary bedroom
- Level: Upper
Heating
- Heat Pump
Cooling
- Ceiling Fan(s), Central Air
Appliances
- Included: Dishwasher, Double Oven, Dryer, Electric Cooktop, Microwave, Refrigerator, Washer, Washer/Dryer
- Laundry: Mud Room
Features
- Breakfast Bar
- Flooring: Tile, Wood
- Has basement: No
- Fireplace features: Family Room
Interior area
- Total structure area: 1,587
- Total interior livable area: 1,587 sqft
- Finished area above ground: 1,587
- Finished area below ground: 0
Property
Parking
- Total spaces: 1
- Parking features: Driveway, Attached Garage, Garage on Main Level
- Attached garage spaces: 1
- Has uncovered spaces: Yes
Features
- Levels: Two
- Stories: 2
- Exterior features: Fire Pit
- Has spa: Yes
- Spa features: Heated
- Fencing: Back Yard,Wood
Lot
- Size: 0.95 Acres
- Features: Private, Sloped, Wooded
Details
- Parcel number: 8628297756
- Zoning: None
- Special conditions: Standard
Construction
Type & style
- Home type: SingleFamily
- Architectural style: Cabin
- Property subtype: Single Family Residence
Materials
- Wood
- Foundation: Crawl Space
Condition
- New construction: No
- Year built: 2004
Utilities & green energy
- Sewer: Septic Installed
- Water: Shared Well
Community & HOA
Community
- Subdivision: Laurel Woods
HOA
- Has HOA: Yes
- HOA fee: $200 quarterly
- HOA name: Laurel Woods Subdivison- Joe Chmara
Location
- Region: Waynesville
Financial & listing details
- Price per square foot: $280/sqft
- Tax assessed value: $261,700
- Annual tax amount: $1,860
- Date on market: 6/12/2026
- Cumulative days on market: 165 days
- Road surface type: Gravel
Estimated market value
$434,300
$413,000 - $456,000
$2,006/mo
Price history
| Date | Event | Price |
|---|---|---|
| 8/28/2026 | Price change | $444,900-3.1%$280/sqft |
Source:  Canopy MLS as distributed by MLS GRID #4392741 Report a problem Canopy MLS as distributed by MLS GRID #4392741 Report a problem | ||
| 6/12/2026 | Listed for sale | $459,000-1.3%$289/sqft |
Source: Canopy MLS as distributed by MLS GRID #4392741 Report a problem | ||
| 5/20/2026 | Listing removed | $465,000$293/sqft |
Source: Canopy MLS as distributed by MLS GRID #4366227 Report a problem | ||
| 5/1/2026 | Price change | $465,000-2.1%$293/sqft |
Source: Canopy MLS as distributed by MLS GRID #4366227 Report a problem | ||
| 4/20/2026 | Listed for sale | $475,000+3.3%$299/sqft |
Source: Canopy MLS as distributed by MLS GRID #4366227 Report a problem | ||
| 2/16/2026 | Listing removed | $460,000$290/sqft |
Source: Canopy MLS as distributed by MLS GRID #4338602 Report a problem | ||
| 1/22/2026 | Listed for sale | $460,000-3.1%$290/sqft |
Source: Canopy MLS as distributed by MLS GRID #4338602 Report a problem | ||
| 11/12/2025 | Listing removed | $474,900$299/sqft |
Source: Canopy MLS as distributed by MLS GRID #4256297 Report a problem | ||
| 8/1/2025 | Price change | $474,900-3.1%$299/sqft |
Source: Canopy MLS as distributed by MLS GRID #4256297 Report a problem | ||
| 5/13/2025 | Listed for sale | $490,000+22.5%$309/sqft |
Source: Canopy MLS as distributed by MLS GRID #4256297 Report a problem | ||
| 12/13/2021 | Sold | $400,000+14.3%$252/sqft |
Source: Canopy MLS as distributed by MLS GRID #3804215 Report a problem | ||
| 11/10/2021 | Contingent | $349,900$220/sqft |
Source: Carolina Smokies MLS #26021550 Report a problem | ||
| 11/10/2021 | Pending sale | $349,900$220/sqft |
Source: Canopy MLS as distributed by MLS GRID #3804215 Report a problem | ||
| 11/8/2021 | Listed for sale | $349,900+66.6%$220/sqft |
Source: Carolina Smokies MLS #26021550 Report a problem | ||
| 10/13/2011 | Listing removed | $210,000$132/sqft |
Source: RE/MAX MOUNTAIN REALTY #487305 Report a problem | ||
| 9/28/2011 | Price change | $210,000-6.7%$132/sqft |
Source: RE/MAX MOUNTAIN REALTY #487305 Report a problem | ||
| 7/24/2011 | Price change | $225,000-4.3%$142/sqft |
Source: RE/MAX MOUNTAIN REALTY #487305 Report a problem | ||
| 5/15/2011 | Listed for sale | $235,000+30.6%$148/sqft |
Source: REMAX Mountain Realty / South #487305 Report a problem | ||
| 9/18/2009 | Sold | $180,000+16.9%$113/sqft |
Source: Public Record Report a problem | ||
| 7/22/2009 | Sold | $154,000$97/sqft |
Source: Public Record Report a problem | ||
Public tax history
| Year | Property taxes | Tax assessment |
|---|---|---|
| 2025 | $1,860 +3.6% | $261,700 |
| 2024 | $1,795 | $261,700 |
| 2023 | $1,795 +6.8% | $261,700 |
| 2022 | $1,680 | $261,700 +4.9% |
| 2021 | $1,680 +12.8% | $249,400 +23.6% |
| 2020 | $1,490 -0.3% | $201,700 |
| 2019 | $1,495 | $201,700 |
| 2018 | $1,495 | $201,700 |
| 2017 | $1,495 +8.4% | $201,700 +6.4% |
| 2016 | $1,379 | $189,500 |
| 2015 | $1,379 +11.1% | $189,500 |
| 2014 | $1,241 -18.6% | $189,500 -24.6% |
| 2010 | $1,525 +3.2% | $251,210 |
| 2008 | $1,477 | $251,210 |
| 2007 | -- | $251,210 |
Find assessor info on the county website
Monthly payment
Est. payment
Payment breakdown
Explore the cost of this home by adjusting the details. Changes won't be saved.Climate risks
Neighborhood: 28785
Nearby schools
Schools provided by the listing agent
- Elementary: Riverbend
- Middle: Waynesville
- High: Tuscola
Source: Canopy MLS as distributed by MLS GRID. This data may not be complete. We recommend contacting the local school district to confirm school assignments for this home.
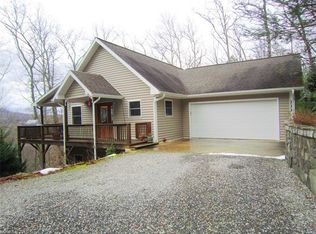
Similar homes
- $389,0001 bd2 ba1.2k sqft612 Whispering Winds Rd, Waynesville, NC 28785For Sale
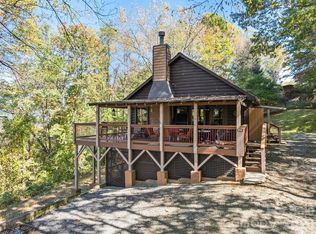
 MLS ID #4432287, D'Ann Ford, Premier Sotheby’s International Realty. Canopy MLS as distributed by MLS GRID
 - $419,0002 bd2 ba1.3k sqft145 Hiaway Trl, Clyde, NC 28721For Sale
 MLS ID #4401337, Michelle McElroy, Howard Hanna Beverly-Hanks Waynesville. Canopy MLS as distributed by MLS GRID
 - $385,0003 bd1 ba1.4k sqft831 Qualla Rd, Waynesville, NC 28785For Sale
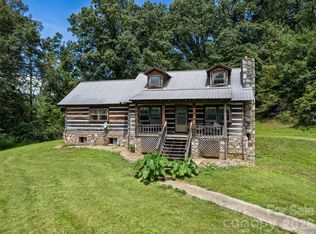 MLS ID #4419397, Ty Boyd, Howard Hanna Beverly-Hanks Waynesville. Canopy MLS as distributed by MLS GRID
 - $349,0003 bd3 ba1.9k sqft99 Cripple Creek Dr, Waynesville, NC 28785For Sale
 MLS ID #4435944, Amanda Hill, Howard Hanna Beverly-Hanks Waynesville. Canopy MLS as distributed by MLS GRID
 - $479,9953 bd3 ba2k sqft215 Hall Top Rd, Waynesville, NC 28786For SaleMLS ID #4411511, Tammy Cox, Howard Hanna Beverly-Hanks Waynesville. Canopy MLS as distributed by MLS GRID
- $470,0002 bd1 ba1.4k sqft367 Robinson Rd, Clyde, NC 28721For SaleMLS ID #4419008, Meredith Fisher, Howard Hanna Beverly-Hanks. Canopy MLS as distributed by MLS GRID
- $620,0003 bd2 ba1.9k sqft970 Campbell Mountain Dr, Waynesville, NC 28785For SaleMLS ID #4436852, Michelle McElroy, Howard Hanna Beverly-Hanks Waynesville. Canopy MLS as distributed by MLS GRID
- $574,9003 bd3 ba1.8k sqft80 Strickland Dr, Waynesville, NC 28785For SaleMLS ID #4408965, Matthew Wells, Keller Williams Great Smokies. Canopy MLS as distributed by MLS GRID
- $300,0003 bd2 ba1.5k sqft300 Francis Asbury Rd, Waynesville, NC 28785For SaleMLS ID #4363928, Andrea Blalock, Keller Williams Great Smokies. Canopy MLS as distributed by MLS GRID
- $329,0002 bd2 ba864 sqft154 Cedarwood Dr, Waynesville, NC 28785For SaleMLS ID #4378643, Rick Herdrich, Better Homes and Gardens Real Estate Heritage. Canopy MLS as distributed by MLS GRID
- $475,0003 bd3 ba1.5k sqft250 Creekside Dr, Maggie Valley, NC 28751For SaleMLS ID #4434388, Darrin Graves, Howard Hanna Beverly-Hanks Waynesville. Canopy MLS as distributed by MLS GRID
- $449,0003 bd3 ba1.8k sqft1618 Walnut Creek Rd, Waynesville, NC 28786For SaleMLS ID #4370470, Todd Dunnuck, Mtn. Land Properties, LLC. Canopy MLS as distributed by MLS GRID
- $449,0002 bd3 ba2.1k sqft4035 Bald Creek Rd, Clyde, NC 28721For SaleMLS ID #4412288, Bailey Vaughn, Nexus Realty LLC. Canopy MLS as distributed by MLS GRID
- $499,0003 bd3 ba2.3k sqft70 Calhoun Ridge Dr, Waynesville, NC 28786For SaleMLS ID #4417199, Pam McCracken, Keller Williams Great Smokies. Canopy MLS as distributed by MLS GRID
- $435,0003 bd2 ba1.6k sqft398 Locust Dr, Maggie Valley, NC 28751For SaleMLS ID #4416894, Lynda Bennett, Better Homes and Gardens Real Estate Heritage. Canopy MLS as distributed by MLS GRID
- $648,0003 bd3 ba1.6k sqft78 Spellbound Rd, Waynesville, NC 28785For SaleMLS ID #4378330, Jana Osada, Keller Williams Elite Realty. Canopy MLS as distributed by MLS GRID
- $439,9003 bd2 ba1.5k sqft64 Turner Br, Maggie Valley, NC 28751For SaleMLS ID #4398264, Jerry Lee Hatley, Jerry Lee Mountain Realty INC. Canopy MLS as distributed by MLS GRID
- $474,9753 bd2 ba1.7k sqft33 Buttercup Pl, Maggie Valley, NC 28751For SaleMLS ID #4389398, Judy Meyers, RE/MAX Executive. Canopy MLS as distributed by MLS GRID
- $445,5712 bd2 ba1.1k sqftSheepback Mountain, Maggie Valley, NC 28751For SaleMLS ID #4249616, Galen Walter, LPT Realty, LLC. Canopy MLS as distributed by MLS GRID
- $389,9002 bd3 ba1.3k sqft200 Linsonwood Rdg, Waynesville, NC 28786For SaleMLS ID #4431585, Susan Hooper, Howard Hanna Beverly-Hanks Waynesville. Canopy MLS as distributed by MLS GRID
