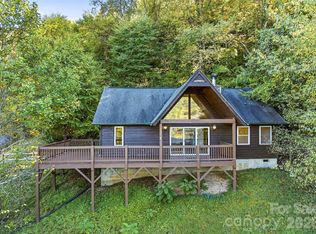
Escape to the beauty and tranquility of the Western North Carolina mountains, where breathtaking views, rustic charm and inviting living spaces come together in this private Waynesville retreat. Surrounded by the natural splendor of the Blue Ridge Mountains, this mountain cabin offers a peaceful sanctuary equally suited for a full-time residence, weekend getaway or investment opportunity. Designed to embrace its picturesque setting, the home features an expansive wraparound deck and generous covered porch, inviting you to savor morning coffee overlooking the mountains, unwind in the fresh mountain air or simply enjoy the ever-changing scenery throughout the seasons. Inside, the spacious great room welcomes you with the warmth and character of a striking stone fireplace, creating a natural gathering place for intimate evenings, entertaining friends or relaxing after a day exploring the mountains. The home's rustic appeal and comfortable atmosphere capture the essence of relaxed mountain living. The generously proportioned primary bedroom offers abundant closet space and additional lockable storage, while ladder-style stairs lead to a charming guest loft, providing flexible bonus space beyond the home's stated square footage due to ceiling-height limitations. The primary bath connects conveniently to the laundry area, complemented by an additional half bath. For those who enjoy hands-on projects, a dedicated workshop platform within the basement/crawlspace offers a practical space for hobbies, tools and creative pursuits. Previously operated as a vacation rental and currently enjoyed as a primary residence, this versatile property presents an appealing opportunity for those seeking a personal mountain escape or potential income-producing retreat, subject to applicable regulations. Whether gathering around the fireplace, enjoying the mountain vistas from the covered porch or exploring the natural beauty and attractions of nearby Waynesville, this inviting cabin offers a wonderful opportunity to experience the timeless appeal of Western North Carolina mountain living.
Active
$389,000
612 Whispering Winds Rd, Waynesville, NC 28785
1beds
1,271sqft
Single Family Residence
Built in 2003
0.42 Acres Lot
$-- Zestimate®
$306/sqft
$-- HOA
What's special
Rustic charmRustic appealExpansive wraparound deckGenerous covered porchAdditional half bathCharming guest loftInviting living spaces
- 14 hours
- 139
- 5
Zillow last checked:
Listing updated:
Listed by:
D'Ann Ford 828-774-0288,
Premier Sotheby’s International Realty
Source: Canopy MLS as distributed by MLS GRID,MLS#: 4432287
Facts & features
Interior
Bedrooms & bathrooms
- Bedrooms: 1
- Bathrooms: 2
- Full bathrooms: 1
- 1/2 bathrooms: 1
- Main level bedrooms: 1
Primary bedroom
- Level: Main
Bathroom full
- Level: Main
Bathroom half
- Level: Main
Kitchen
- Level: Main
Living room
- Level: Main
Heating
- Forced Air, Heat Pump
Cooling
- Heat Pump
Appliances
- Included: Dishwasher, Electric Cooktop, Electric Range, Oven, Refrigerator
- Laundry: In Hall, Main Level
Features
- Flooring: Carpet, Tile, Wood
- Doors: Insulated Door(s), Screen Door(s)
- Has basement: No
- Fireplace features: Living Room, Wood Burning
Interior area
- Total structure area: 1,271
- Total interior livable area: 1,271 sqft
- Finished area above ground: 1,271
- Finished area below ground: 0
Property
Parking
- Parking features: Driveway
- Has uncovered spaces: Yes
Features
- Levels: One
- Stories: 1
- Patio & porch: Covered, Deck
Lot
- Size: 0.42 Acres
- Features: Private, Wooded, Views
Details
- Parcel number: 8607237087
- Zoning: RE-1
- Special conditions: Standard
Construction
Type & style
- Home type: SingleFamily
- Architectural style: Cabin
- Property subtype: Single Family Residence
Materials
- Stucco, Log, Wood
- Foundation: Crawl Space
Condition
- New construction: No
- Year built: 2003
Utilities & green energy
- Sewer: Septic Installed
- Water: Shared Well
- Utilities for property: Cable Available, Electricity Connected, Propane
Community & HOA
Community
- Subdivision: None
Location
- Region: Waynesville
- Elevation: 3000 Feet
Financial & listing details
- Price per square foot: $306/sqft
- Tax assessed value: $167,000
- Annual tax amount: $1,245
- Date on market: 10/19/2026
- Cumulative days on market: 185 days
- Listing terms: Cash,Conventional
- Electric utility on property: Yes
- Road surface type: Gravel
Estimated market value
Not available
Estimated sales range
Not available
$1,659/mo
Price history
| Date | Event | Price |
|---|---|---|
| 10/19/2026 | Listed for sale | $389,000$306/sqft |
Source:  Canopy MLS as distributed by MLS GRID #4432287 Report a problem Canopy MLS as distributed by MLS GRID #4432287 Report a problem | ||
| 9/26/2026 | Listing removed | $389,000$306/sqft |
Source: Canopy MLS as distributed by MLS GRID #4361478 Report a problem | ||
| 7/18/2026 | Price change | $389,000-2.5%$306/sqft |
Source: Canopy MLS as distributed by MLS GRID #4361478 Report a problem | ||
| 3/25/2026 | Listed for sale | $399,000$314/sqft |
Source: Canopy MLS as distributed by MLS GRID #4361478 Report a problem | ||
| 11/29/2025 | Listing removed | $399,000$314/sqft |
Source: Canopy MLS as distributed by MLS GRID #4296622 Report a problem | ||
| 8/28/2025 | Listed for sale | $399,000+136.1%$314/sqft |
Source: Canopy MLS as distributed by MLS GRID #4296622 Report a problem | ||
| 3/28/2019 | Sold | $169,000-0.5%$133/sqft |
Source: Canopy MLS as distributed by MLS GRID #3205228 Report a problem | ||
| 1/23/2019 | Pending sale | $169,900$134/sqft |
Source: Better Homes and Gardens Real Estate Heritage #3205228 Report a problem | ||
| 3/16/2018 | Listed for sale | $169,900+6.3%$134/sqft |
Source: Better Homes and Gardens Real Estate Heritage #3205228 Report a problem | ||
| 7/8/2016 | Listed for sale | $159,900-8.6%$126/sqft |
Source: Realty World - Heritage Realty #3205228 Report a problem | ||
| 2/6/2015 | Price change | $175,000-7.8%$138/sqft |
Source: Realty World - Heritage Realty #562744 Report a problem | ||
| 8/27/2014 | Price change | $189,750-2.9%$149/sqft |
Source: Realty World Heritage Realty #562744 Report a problem | ||
| 5/25/2014 | Listed for sale | $195,500+8.9%$154/sqft |
Source: Realty World Heritage Realty #562744 Report a problem | ||
| 9/26/2007 | Sold | $179,500$141/sqft |
Source: Public Record Report a problem | ||
Public tax history
| Year | Property taxes | Tax assessment |
|---|---|---|
| 2025 | $1,245 +1.5% | $169,400 |
| 2024 | $1,226 | $169,400 |
| 2023 | $1,226 +5.1% | $169,400 |
| 2022 | $1,167 | $169,400 |
| 2021 | $1,167 +16.7% | $169,400 +29.9% |
| 2020 | $1,000 -0.5% | $130,400 |
| 2019 | $1,005 | $130,400 |
| 2018 | $1,005 | $130,400 |
| 2017 | $1,005 -10.8% | $130,400 -15.2% |
| 2016 | $1,126 | $153,700 |
| 2015 | $1,126 +10.8% | $153,700 |
| 2014 | $1,016 +22.3% | $153,700 +13.9% |
| 2010 | $831 +3.5% | $134,900 |
| 2008 | $803 | $134,900 |
| 2007 | -- | $134,900 |
Find assessor info on the county website
Monthly payment
Est. payment
Payment breakdown
Explore the cost of this home by adjusting the details. Changes won't be saved.Climate risks
Neighborhood: 28785
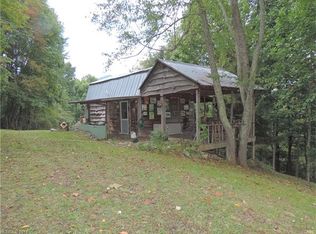
- $17,700-- bd-- ba-- sqftWhispering Winds Rd, Waynesville, NC 28785Off Market
- $179,7001 bd1 ba495 sqft694 Whispering Winds Rd, Waynesville, NC 28785Off Market
- $44,0001.24 acres0 Whispering Winds Rd, Waynesville, NC 28785Lot/Land
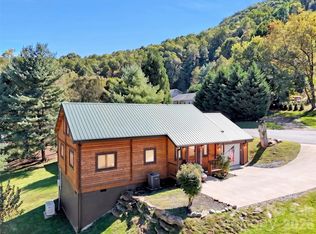
- $26,5002 bd1 ba1.1k sqft568 Whispering Winds Rd, Waynesville, NC 28785Off Market
Similar homes
- $400,0002 bd2 ba1.3k sqft36 Sunflower Ln, Waynesville, NC 28785For Sale By Owner

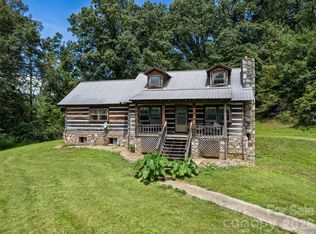
- $389,9002 bd3 ba1.3k sqft200 Linsonwood Rdg, Waynesville, NC 28786For Sale
 MLS ID #4431585, Susan Hooper, Howard Hanna Beverly-Hanks Waynesville. Canopy MLS as distributed by MLS GRID
 - $385,0003 bd1 ba1.4k sqft831 Qualla Rd, Waynesville, NC 28785For Sale
 MLS ID #4419397, Ty Boyd, Howard Hanna Beverly-Hanks Waynesville. Canopy MLS as distributed by MLS GRID
 - $395,0003 bd2 ba1.1k sqft144 Appalachian Trl, Maggie Valley, NC 28751For Sale
 MLS ID #4429734, Jordan Stepansky, Keller Williams Great Smokies. Canopy MLS as distributed by MLS GRID
 - $445,0003 bd2 ba1.4k sqft65 Airish Ln, Waynesville, NC 28785For SaleMLS ID #4422647, Sarah Corn, Keller Williams Great Smokies. Canopy MLS as distributed by MLS GRID
- $499,9003 bd3 ba1.7k sqft88 Mayflower Ct, Waynesville, NC 28785For SaleMLS ID #4400885, C.J. Short, Charles Johnathan Real Estate Group LLC. Canopy MLS as distributed by MLS GRID
- $329,0002 bd2 ba864 sqft154 Cedarwood Dr, Waynesville, NC 28785For SaleMLS ID #4378643, Rick Herdrich, Better Homes and Gardens Real Estate Heritage. Canopy MLS as distributed by MLS GRID
- $329,9002 bd2 ba1.3k sqft33 Wenlock Way, Waynesville, NC 28785For SaleMLS ID #4390311, Benjamin Womack, RE/MAX Executive. Canopy MLS as distributed by MLS GRID
- $444,9002 bd2 ba1.5k sqft45 Ginger Ln, Waynesville, NC 28785For SaleMLS ID #4392741, Steven Owens, Keller Williams Biltmore Village. Canopy MLS as distributed by MLS GRID
- $300,0003 bd2 ba1.5k sqft300 Francis Asbury Rd, Waynesville, NC 28785For SaleMLS ID #4363928, Andrea Blalock, Keller Williams Great Smokies. Canopy MLS as distributed by MLS GRID
- $475,0003 bd3 ba1.5k sqft250 Creekside Dr, Maggie Valley, NC 28751For SaleMLS ID #4434388, Darrin Graves, Howard Hanna Beverly-Hanks Waynesville. Canopy MLS as distributed by MLS GRID
- $340,0002 bd2 ba1.2k sqft40 Whipoorwill Way, Waynesville, NC 28786For SaleMLS ID #4370963, Patrick McDowell, Keller Williams Great Smokies. Canopy MLS as distributed by MLS GRID
- $345,0003 bd2 ba1k sqft204 Oakdale Rd, Waynesville, NC 28786For SaleMLS ID #4428185, Megan Florence, Dash Carolina. Canopy MLS as distributed by MLS GRID
- $474,9753 bd2 ba1.7k sqft33 Buttercup Pl, Maggie Valley, NC 28751For SaleMLS ID #4389398, Judy Meyers, RE/MAX Executive. Canopy MLS as distributed by MLS GRID
- $350,0002 bd2 ba868 sqft52 Steep Ln, Maggie Valley, NC 28751For SaleMLS ID #4397095, Ellis Morris, Keller Williams Great Smokies. Canopy MLS as distributed by MLS GRID
- $574,9003 bd3 ba1.8k sqft80 Strickland Dr, Waynesville, NC 28785For SaleMLS ID #4408965, Matthew Wells, Keller Williams Great Smokies. Canopy MLS as distributed by MLS GRID
- $465,0002 bd2 ba1.4k sqft72 Sanctuary Rd, Maggie Valley, NC 28751For SaleMLS ID #4387632, David Rogers, RE/MAX Executive. Canopy MLS as distributed by MLS GRID
- $419,0002 bd2 ba1.3k sqft145 Hiaway Trl, Clyde, NC 28721For SaleMLS ID #4401337, Michelle McElroy, Howard Hanna Beverly-Hanks Waynesville. Canopy MLS as distributed by MLS GRID
- $439,9003 bd2 ba1.5k sqft64 Turner Br, Maggie Valley, NC 28751For SaleMLS ID #4398264, Jerry Lee Hatley, Jerry Lee Mountain Realty INC. Canopy MLS as distributed by MLS GRID
- $435,0003 bd2 ba1.6k sqft398 Locust Dr, Maggie Valley, NC 28751For SaleMLS ID #4416894, Lynda Bennett, Better Homes and Gardens Real Estate Heritage. Canopy MLS as distributed by MLS GRID
