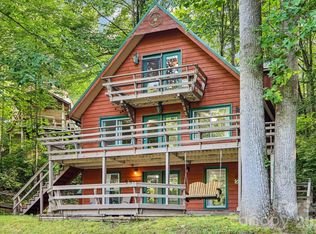
Updated LOG CABIN offering ONE-LEVEL living and exceptional outdoor spaces. Extensive improvements were completed in 2025, creating a move-in-ready mountain retreat with a strong vacation rental history at 398 LOCUST DRIVE, MAGGIE VALLEY, NC
Inside: an inviting Great Room featuring beautiful refinished wood walls, vaulted tongue-and-groove ceilings, a new propane fireplace insert with remote, and 2 remote-controlled ceiling fans. The open-concept design flows into the dining area and spacious kitchen. All interior wood walls were cleaned and refinished with stain and a protective top coat to restore their natural beauty. All flooring was replaced with quality waterproof Cortec Plus 5 interlocking wood-look flooring by Blue Ridge Custom Floors.
The kitchen includes a new dishwasher and countertop microwave. Interior doors and windows were sanded and refinished with new hardware, and most door jambs were replaced.
The primary bedroom includes an ensuite bathroom with double sinks and access to the covered front porch. Two additional bedrooms and a second full bathroom complete the bedroom wing. Both bathrooms were remodeled with larger vanity sinks, new toilets, and additional ceiling lighting above the tubs. Three new barn doors add character, with one in each bedroom.
The laundry area was rebuilt with a privacy wall and received fresh paint. A new top-loading washer is included, and the dryer was serviced in 2025.
The game room provides flexible space for a den, office, recreation room, or sleeping area. It features fresh paint, a refinished interior log wall, and convenient access to the outdoor fire pit. A mini-split is being installed for heat and air conditioning.
Spectrum Cable TV and INTERNET is available.
The EXTERIOR: All exterior log walls were professionally cleaned, repaired where needed, re-stained, and sealed. The front deck was redone, and slatted walls were added to the front and side to enclose the area underneath for storage and added curb appeal. The roof was professionally inspected and cleaned.
At 3220' elevation, OUTDOOR LIVING is a standout feature of this property. The NEW 20' x 20' backyard deck includes a 9' x 12' pergola creating a private, wooded setting for outdoor dining, entertaining, relaxing, and enjoying the mountain air. Two privacy panels add to the relaxing environment. The backyard features a fire pit area, garden beds and boxes, mature trees, a garden shed, and multiple areas for outdoor seating. The peaceful wooded surroundings provide a natural mountain backdrop and a sense of privacy. It is hard to see the neighbors.
Level parking adds convenience and makes this mountain cabin easy to access from STATE-MAINTAINED PAVED ROADS.
With its extensive 2025 improvements, authentic log construction, open floor plan, flexible living spaces, level parking, and impressive outdoor entertaining areas, this property is ideal as a full-time residence, second home, mountain getaway, or vacation rental investment. The home has a history as an Airbnb vacation rental.
Maggie Valley is in the heart of western North Carolina and is easy to access by 5 lane highways. It is known for mountain scenery, hiking, fishing, skiing, motorcycle touring, golf, festivals, and outdoor recreation. Nearby are the Great Smoky Mountain National Park, the elk at Cataloochee Valley, the Blue Ridge Parkway, Cataloochee Ski Area, and countless scenic mountain destinations.
Historic Downtown Waynesville is nearby and offers locally owned restaurants, breweries, galleries, shops, a community college, regional hospital and a community theater. Asheville is also within easy reach for additional dining, shopping, and entertainment options.
Come see this beautifully refreshed Maggie Valley log cabin offering mountain charm and a convenient setting.
Purchased in July 2025, the home is being offered for sale as the owners relocate closer to family in the Asheville area.
Active
$435,000
398 Locust Dr, Maggie Valley, NC 28751
3beds
1,615sqft
Single Family Residence
Built in 1993
0.78 Acres Lot
$420,300 Zestimate®
$269/sqft
$3/mo HOA
What's special
One-level livingVaulted tongue-and-groove ceilingsFlexible living spacesSpacious kitchenOpen floor planLevel parkingMature trees
- 51 days
- 862
- 51
Zillow last checked:
Listing updated:
Listed by:
Lynda Bennett Bennett@MountainHeritage.com,
Better Homes and Gardens Real Estate Heritage
Source: Canopy MLS as distributed by MLS GRID,MLS#: 4416894
Facts & features
Interior
Bedrooms & bathrooms
- Bedrooms: 3
- Bathrooms: 2
- Full bathrooms: 2
- Main level bedrooms: 3
Primary bedroom
- Level: Main
Bedroom s
- Level: Main
Bedroom s
- Level: Main
Bathroom full
- Level: Main
Bathroom full
- Level: Main
Bonus room
- Level: Main
Dining area
- Level: Main
Great room
- Level: Main
Kitchen
- Level: Main
Laundry
- Level: Main
Heating
- Electric, Forced Air
Cooling
- Central Air, Electric
Appliances
- Included: Dishwasher, Electric Range, Refrigerator, Washer/Dryer
- Laundry: Laundry Room
Features
- Open Floorplan, Pantry
- Has basement: No
- Fireplace features: Propane
Interior area
- Total structure area: 1,615
- Total interior livable area: 1,615 sqft
- Finished area above ground: 1,615
- Finished area below ground: 0
Video & virtual tour
Property
Parking
- Parking features: Driveway, Parking Space(s)
- Has uncovered spaces: Yes
- Details: Level parking and turn around area
Features
- Levels: One
- Stories: 1
- Patio & porch: Covered, Patio, Terrace
- Exterior features: Fire Pit
- Has view: Yes
- View description: Winter
Lot
- Size: 0.78 Acres
- Features: Level, Wooded
Details
- Additional structures: Outbuilding
- Parcel number: 7686633093
- Zoning: none
- Special conditions: Standard
Construction
Type & style
- Home type: SingleFamily
- Architectural style: Cabin
- Property subtype: Single Family Residence
Materials
- Log
- Foundation: Crawl Space
- Roof: Composition
Condition
- New construction: No
- Year built: 1993
Utilities & green energy
- Sewer: Septic Installed
- Water: City
- Utilities for property: Cable Available, Wired Internet Available
Community & HOA
Community
- Subdivision: Wild Acres
HOA
- Has HOA: Yes
- HOA fee: $35 annually
Location
- Region: Maggie Valley
- Elevation: 3000 Feet
Financial & listing details
- Price per square foot: $269/sqft
- Tax assessed value: $177,800
- Annual tax amount: $1,315
- Date on market: 8/22/2026
- Cumulative days on market: 51 days
- Listing terms: Cash,Conventional,FHA,VA Loan
- Road surface type: Gravel, Paved
Estimated market value
$420,300
$399,000 - $441,000
$2,095/mo
Price history
| Date | Event | Price |
|---|---|---|
| 8/23/2026 | Listed for sale | $435,000+40.3%$269/sqft |
Source:  Canopy MLS as distributed by MLS GRID #4416894 Report a problem Canopy MLS as distributed by MLS GRID #4416894 Report a problem | ||
| 6/23/2025 | Sold | $310,000-6.1%$192/sqft |
Source: Canopy MLS as distributed by MLS GRID #4243493 Report a problem | ||
| 4/8/2025 | Listed for sale | $330,000$204/sqft |
Source: Canopy MLS as distributed by MLS GRID #4243493 Report a problem | ||
Public tax history
| Year | Property taxes | Tax assessment |
|---|---|---|
| 2025 | $1,315 +134.7% | $177,800 |
| 2024 | $560 | $177,800 |
| 2023 | $560 +5.9% | $177,800 |
| 2022 | $529 | $177,800 |
| 2021 | $529 +1.7% | $177,800 +10.2% |
| 2020 | $520 | $161,300 |
| 2019 | -- | $161,300 |
| 2018 | $1,260 +2.6% | $161,300 |
| 2017 | $1,228 +186.7% | $161,300 +17.9% |
| 2016 | $428 | $136,800 |
| 2015 | $428 +4.1% | $136,800 |
| 2014 | $411 -49.9% | $136,800 +8.3% |
| 2010 | $822 +2.1% | $126,300 |
| 2008 | $805 | $126,300 |
| 2007 | -- | $126,300 |
Find assessor info on the county website
Monthly payment
Est. payment
Payment breakdown
Explore the cost of this home by adjusting the details. Changes won't be saved.Climate risks
Neighborhood: 28751
Nearby schools
Schools provided by the listing agent
- Elementary: Jonathan Valley
- Middle: Waynesville
Source: Canopy MLS as distributed by MLS GRID. This data may not be complete. We recommend contacting the local school district to confirm school assignments for this home.
Similar homes
- $475,0002 bd3 ba1.5k sqft250 Creekside Dr, Maggie Valley, NC 28751For Sale
 MLS ID #4434388, Darrin Graves, Howard Hanna Beverly-Hanks Waynesville. Canopy MLS as distributed by MLS GRID
 - $429,0003 bd2 ba2.1k sqft20 Seminole Dr, Maggie Valley, NC 28751For Sale
 MLS ID #4413858, Bruce McGovern, McGovern Property Management, Inc.. Canopy MLS as distributed by MLS GRID
 - $469,0002 bd2 ba1.8k sqft105 Shirley Dr, Maggie Valley, NC 28751For Sale
 MLS ID #4393746, Candy Wood, Keller Williams Great Smokies. Canopy MLS as distributed by MLS GRID
 - $435,0005 bd4 ba2.1k sqft330 Riddle Cove Rd, Maggie Valley, NC 28751For Sale
 MLS ID #4395479, Craig Messer, Better Homes and Gardens Real Estate Heritage. Canopy MLS as distributed by MLS GRID
 - $455,0003 bd2 ba2.1k sqft290 Dogwood Dr, Maggie Valley, NC 28751For SaleMLS ID #4390974, Katie Hermida, Howard Hanna Beverly-Hanks Waynesville. Canopy MLS as distributed by MLS GRID
- $449,9003 bd2 ba1.5k sqft64 Turner Br, Maggie Valley, NC 28751For SaleMLS ID #4398264, Jerry Lee Hatley, Jerry Lee Mountain Realty INC. Canopy MLS as distributed by MLS GRID
- $445,0002 bd3 ba1.6k sqft30 Hillcrest Rd, Maggie Valley, NC 28751For SaleMLS ID #4411601, Matthew Wells, Keller Williams Great Smokies. Canopy MLS as distributed by MLS GRID
- $350,0002 bd2 ba1.4k sqft662 Locust Dr, Maggie Valley, NC 28751For SaleMLS ID #4366981, Jaci Reynolds, RE/MAX Executive. Canopy MLS as distributed by MLS GRID
- $385,0002 bd3 ba2.1k sqft21 Wild Bird Ln, Maggie Valley, NC 28751For SaleMLS ID #4419423, Craig Messer, Better Homes and Gardens Real Estate Heritage. Canopy MLS as distributed by MLS GRID
- $431,5002 bd2 ba1.1k sqft72 Cottontail Trl, Maggie Valley, NC 28751For SaleMLS ID #4424527, Katie Schomberg, Patton Allen Real Estate LLC. Canopy MLS as distributed by MLS GRID
- $380,0002 bd3 ba2k sqft169 Highview Dr, Maggie Valley, NC 28751For SaleMLS ID #4411083, Will Moody, Looking Glass Realty AVL LLC. Canopy MLS as distributed by MLS GRID
- $465,0002 bd2 ba1.4k sqft72 Sanctuary Rd, Maggie Valley, NC 28751For SaleMLS ID #4387632, David Rogers, RE/MAX Executive. Canopy MLS as distributed by MLS GRID
- $350,0002 bd2 ba1.1k sqft51 Spruce St, Maggie Valley, NC 28751For SaleMLS ID #4378166, Leah Miller, Town and Mountain Realty. Canopy MLS as distributed by MLS GRID
- $600,0004 bd3 ba2.3k sqft352 Lewis Ln, Maggie Valley, NC 28751For SaleMLS ID #4428354, Louis Migacz, 1st Choice Realty. Canopy MLS as distributed by MLS GRID
- $469,0002 bd2 ba1.2k sqft93 Rachels Cir, Maggie Valley, NC 28751For SaleMLS ID #4408080, Pamela Williams, Keller Williams Great Smokies. Canopy MLS as distributed by MLS GRID
- $495,0002 bd2 ba1.5k sqft297 Hidden Cove Rd, Maggie Valley, NC 28751For SaleMLS ID #4379617, Juli Rogers, Keller Williams Great Smokies. Canopy MLS as distributed by MLS GRID
- $429,9002 bd2 ba1k sqft73 Mountain Breeze Dr, Maggie Valley, NC 28751For SaleMLS ID #4413648, Tyler Reeves, Keller Williams Great Smokies. Canopy MLS as distributed by MLS GRID
- $499,9993 bd2 ba1.3k sqft12 Indian Trace Rd, Maggie Valley, NC 28751For SaleMLS ID #4375267, David Miller, Better Homes and Gardens Real Estate Heritage. Canopy MLS as distributed by MLS GRID
- $459,0002 bd2 ba1.2k sqft17 Rachels Cir, Maggie Valley, NC 28751For SaleMLS ID #4392679, Pamela Williams, Keller Williams Great Smokies. Canopy MLS as distributed by MLS GRID
- $445,5712 bd2 ba1.1k sqftSheepback Mountain, Maggie Valley, NC 28751For SaleMLS ID #4249616, Galen Walter, LPT Realty, LLC. Canopy MLS as distributed by MLS GRID
