Nestled in the heart of Maggie Valley, 427 Locust Drive is a beautifully maintained mountain retreat on a private, wooded 1.23-acre lot that offers the ultimate in effortless, one-level living. This pristine, move-in-ready property features a thoughtful, single-story layout accented by warm hardwood floors and a stacked stone fireplace, perfect for cool mountain evenings. The home shines with true pride of ownership, ensuring peace of mind with a newer roof installed in 2022 and newer kitchen appliances. Exceptional outdoor spaces abound, including a secure fenced back yard for pets and multiple covered decks ideal for relaxing, entertaining, and enjoying the crisp mountain air in any weather. Complete with a dedicated workshop outbuilding equipped with electricity for your projects or hobbies, and located just minutes from local dining and recreation, this charming property perfectly pairs everyday convenience with classic Smoky Mountain appeal. For ultimate buyer confidence, this home has been fully pre-inspected.
Under contract-no show
$575,000
427 Locust Dr, Maggie Valley, NC 28751
2beds
1,802sqft
Single Family Residence
Built in 2007
1.23 Acres Lot
$560,900 Zestimate®
$319/sqft
$2/mo HOA
What's special
Stacked stone fireplaceEffortless one-level livingWarm hardwood floorsNewer kitchen appliancesThoughtful single-story layout
- 13 days
- 71
- 0
Likely to sell faster than
Zillow last checked:
Listing updated:
Listed by:
Brent Gamble 828-774-7010,
Howard Hanna Beverly-Hanks Asheville-Downtown,
Lisa Gamble,
Howard Hanna Beverly-Hanks Asheville-Downtown
Source: Canopy MLS as distributed by MLS GRID,MLS#: 4424585
Facts & features
Interior
Bedrooms & bathrooms
- Bedrooms: 2
- Bathrooms: 2
- Full bathrooms: 2
- Main level bedrooms: 2
Primary bedroom
- Level: Main
Bedroom s
- Level: Main
Bathroom full
- Level: Main
Bathroom full
- Level: Main
Dining area
- Level: Main
Kitchen
- Level: Main
Living room
- Level: Main
Office
- Level: Main
Heating
- Forced Air, Propane
Cooling
- Ceiling Fan(s), Central Air, Electric
Appliances
- Included: Dishwasher, Disposal, Exhaust Hood, Gas Oven, Gas Range, Plumbed For Ice Maker, Propane Water Heater, Refrigerator, Tankless Water Heater, Washer/Dryer
- Laundry: Electric Dryer Hookup, Laundry Room, Main Level, Washer Hookup
Features
- Breakfast Bar, Soaking Tub, Open Floorplan, Pantry, Walk-In Closet(s)
- Flooring: Tile, Wood
- Doors: French Doors
- Windows: Skylight(s)
- Has basement: No
- Fireplace features: Gas Log, Gas Unvented, Living Room, Propane
Interior area
- Total structure area: 1,802
- Total interior livable area: 1,802 sqft
- Finished area above ground: 1,802
- Finished area below ground: 0
Property
Parking
- Total spaces: 2
- Parking features: Driveway, Attached Garage, Garage on Main Level
- Attached garage spaces: 2
- Has uncovered spaces: Yes
Features
- Levels: One
- Stories: 1
- Patio & porch: Covered, Deck, Front Porch, Rear Porch
- Fencing: Back Yard,Partial
- On waterfront: Yes
- Waterfront features: None, Creek, Creek/Stream
Lot
- Size: 1.23 Acres
- Features: Wooded
Details
- Additional structures: Workshop
- Parcel number: 7686625738
- Zoning: R-1
- Special conditions: Standard
Construction
Type & style
- Home type: SingleFamily
- Architectural style: Arts and Crafts
- Property subtype: Single Family Residence
Materials
- Fiber Cement, Stone Veneer
- Foundation: Crawl Space
Condition
- New construction: No
- Year built: 2007
Utilities & green energy
- Sewer: Septic Installed
- Water: City
- Utilities for property: Cable Connected, Electricity Connected, Propane, Wired Internet Available
Community & HOA
Community
- Security: Carbon Monoxide Detector(s), Radon Mitigation System, Smoke Detector(s)
- Subdivision: Maggie Valley Leisure Estates
HOA
- Has HOA: Yes
- HOA fee: $20 annually
Location
- Region: Maggie Valley
- Elevation: 3000 Feet
Financial & listing details
- Price per square foot: $319/sqft
- Tax assessed value: $335,500
- Annual tax amount: $2,340
- Date on market: 9/15/2026
- Cumulative days on market: 14 days
- Listing terms: Cash,Conventional,Exchange,VA Loan
- Exclusions: Plug-in chandelier in outbuilding
- Electric utility on property: Yes
- Road surface type: Asphalt, Paved
Estimated market value
$560,900
$533,000 - $589,000
$2,306/mo
Price history
| Date | Event | Price |
|---|---|---|
| 10/8/2026 | Pending sale | $575,000$319/sqft |
Source:  Canopy MLS as distributed by MLS GRID #4424585 Report a problem Canopy MLS as distributed by MLS GRID #4424585 Report a problem | ||
| 9/15/2026 | Listed for sale | $575,000+59.8%$319/sqft |
Source: Canopy MLS as distributed by MLS GRID #4424585 Report a problem | ||
| 1/13/2020 | Sold | $359,900$200/sqft |
Source: Canopy MLS as distributed by MLS GRID #3526237 Report a problem | ||
| 11/21/2019 | Pending sale | $359,900$200/sqft |
Source: Beverly-Hanks Waynesville #3526237 Report a problem | ||
| 10/16/2019 | Price change | $359,900-2.7%$200/sqft |
Source: Beverly-Hanks Waynesville #3526237 Report a problem | ||
| 8/26/2019 | Price change | $369,900-2.6%$205/sqft |
Source: Beverly-Hanks Waynesville #3526237 Report a problem | ||
| 7/6/2019 | Listed for sale | $379,900$211/sqft |
Source: Beverly-Hanks Waynesville #3526237 Report a problem | ||
Public tax history
| Year | Property taxes | Tax assessment |
|---|---|---|
| 2025 | $2,340 +3% | $335,500 |
| 2024 | $2,273 | $335,500 |
| 2023 | $2,273 +5.4% | $335,500 |
| 2022 | $2,155 | $335,500 |
| 2021 | $2,155 +4.3% | $335,500 +13.4% |
| 2020 | $2,067 -0.2% | $295,800 |
| 2019 | $2,072 | $295,800 |
| 2018 | $2,072 | $295,800 |
| 2017 | $2,072 +11.1% | $295,800 +8.9% |
| 2016 | $1,865 | $271,700 |
| 2015 | $1,865 +8.1% | $271,700 |
| 2014 | $1,726 +16.8% | $271,700 +8.8% |
| 2010 | $1,478 +42% | $249,660 |
| 2008 | $1,041 | $249,660 |
Find assessor info on the county website
Monthly payment
Est. payment
Payment breakdown
Explore the cost of this home by adjusting the details. Changes won't be saved.Climate risks
Neighborhood: 28751
Nearby schools
Schools provided by the listing agent
- Elementary: Jonathan Valley
- Middle: Waynesville
- High: Tuscola
Source: Canopy MLS as distributed by MLS GRID. This data may not be complete. We recommend contacting the local school district to confirm school assignments for this home.

Similar homes
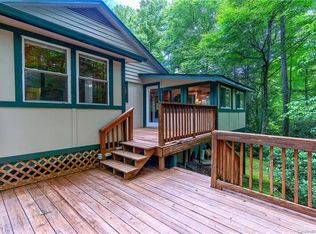
- $515,0002 bd3 ba1.4k sqft643 Timberline Dr, Maggie Valley, NC 28751For Sale
 MLS ID #4428278, Matt Stone, Stone Realty Group. Canopy MLS as distributed by MLS GRID
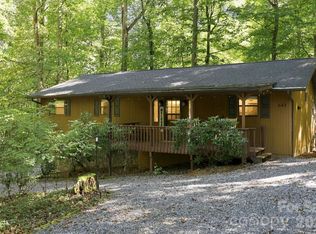
 - $600,0004 bd3 ba2.3k sqft352 Lewis Ln, Maggie Valley, NC 28751For Sale
 MLS ID #4428354, Louis Migacz, 1st Choice Realty. Canopy MLS as distributed by MLS GRID
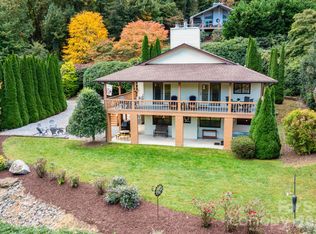
 - $579,0003 bd3 ba2k sqft36 Nicholas Ln, Maggie Valley, NC 28751For Sale
 MLS ID #4422932, Rick Herdrich, Better Homes and Gardens Real Estate Heritage. Canopy MLS as distributed by MLS GRID
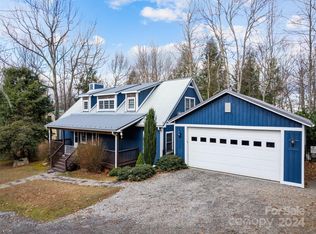
 - $559,0004 bd3 ba2.5k sqft12 Belisle Ln, Maggie Valley, NC 28751For Sale
 MLS ID #4202717, George Boghossian, Coldwell Banker Advantage. Canopy MLS as distributed by MLS GRID
 - $599,0003 bd3 ba2.3k sqft39 Maplewood Dr, Maggie Valley, NC 28751For SaleMLS ID #4406805, Brian K. Noland, Howard Hanna Beverly-Hanks Waynesville. Canopy MLS as distributed by MLS GRID
- $670,0002 bd3 ba1.6k sqft332 Gadohi Trl, Maggie Valley, NC 28751For SaleMLS ID #4414080, Julie Lapkoff, Howard Hanna Beverly-Hanks Waynesville. Canopy MLS as distributed by MLS GRID
- $625,0002 bd3 ba1.8k sqft245 Greenview Dr, Maggie Valley, NC 28751For SaleMLS ID #4397878, Reese Morgani, Keller Williams Professionals. Canopy MLS as distributed by MLS GRID
- $469,0002 bd2 ba1.8k sqft105 Shirley Dr, Maggie Valley, NC 28751For SaleMLS ID #4393746, Candy Wood, Keller Williams Great Smokies. Canopy MLS as distributed by MLS GRID
- $484,0003 bd2 ba1.2k sqft545 Twinbrook Ln, Maggie Valley, NC 28751For SaleMLS ID #4418953, Holly Fletcher, Keller Williams Great Smokies. Canopy MLS as distributed by MLS GRID
- $519,9002 bd2 ba1.4k sqft30 Edgewater Ln, Maggie Valley, NC 28751For SaleMLS ID #4340785, Kim Greene, Better Homes and Gardens Real Estate Heritage. Canopy MLS as distributed by MLS GRID
- $429,0003 bd2 ba2.1k sqft20 Seminole Dr, Maggie Valley, NC 28751For SaleMLS ID #4413858, Bruce McGovern, McGovern Property Management, Inc.. Canopy MLS as distributed by MLS GRID
- $474,9753 bd2 ba1.7k sqft33 Buttercup Pl, Maggie Valley, NC 28751For SaleMLS ID #4389398, Judy Meyers, RE/MAX Executive. Canopy MLS as distributed by MLS GRID
- $380,0002 bd3 ba2k sqft169 Highview Dr, Maggie Valley, NC 28751For SaleMLS ID #4411083, Will Moody, Looking Glass Realty AVL LLC. Canopy MLS as distributed by MLS GRID
- $350,0002 bd2 ba1.4k sqft662 Locust Dr, Maggie Valley, NC 28751For SaleMLS ID #4366981, Jaci Reynolds, RE/MAX Executive. Canopy MLS as distributed by MLS GRID
- $455,0003 bd2 ba2.1k sqft290 Dogwood Dr, Maggie Valley, NC 28751For SaleMLS ID #4390974, Katie Hermida, Howard Hanna Beverly-Hanks Waynesville. Canopy MLS as distributed by MLS GRID
- $445,0002 bd3 ba1.6k sqft30 Hillcrest Rd, Maggie Valley, NC 28751For SaleMLS ID #4411601, Matthew Wells, Keller Williams Great Smokies. Canopy MLS as distributed by MLS GRID
- $499,9993 bd2 ba1.3k sqft12 Indian Trace Rd, Maggie Valley, NC 28751For SaleMLS ID #4375267, David Miller, Better Homes and Gardens Real Estate Heritage. Canopy MLS as distributed by MLS GRID
- $725,0003 bd3 ba1.7k sqft100 Moonshine Holler Dr, Maggie Valley, NC 28751For SaleMLS ID #4412066, Jen Canino, Patton Allen Real Estate LLC. Canopy MLS as distributed by MLS GRID
- $449,9003 bd2 ba1.5k sqft64 Turner Br, Maggie Valley, NC 28751For SaleMLS ID #4398264, Jerry Lee Hatley, Jerry Lee Mountain Realty INC. Canopy MLS as distributed by MLS GRID
- $465,0002 bd2 ba1.4k sqft72 Sanctuary Rd, Maggie Valley, NC 28751For SaleMLS ID #4387632, David Rogers, RE/MAX Executive. Canopy MLS as distributed by MLS GRID
