Located in the heart of Maggie Valley, this meticulously maintained 3-bedroom, 2-bath home offers approximately 1,280 square feet of comfortable one-level living and is the perfect blend of modern finishes and mountain charm. Built in 2023, the home features an inviting open floor plan with luxury vinyl plank flooring and a beautiful native rock gas fireplace creating a warm and welcoming focal point in the living area. The spacious kitchen is designed for both everyday living and entertaining with granite countertops, stainless steel appliances, abundant cabinetry, and plenty of workspace. Just off the kitchen, a spacious combination laundry room and pantry provides excellent storage and added convenience. The well-designed one-level floor plan makes this home ideal for year-round living or an easy mountain getaway. Best of all, the home is offered completely turnkey with all furnishings and professionally selected mountain décor, allowing you to arrive, unpack, and immediately begin enjoying your Maggie Valley retreat. Enjoy easy year-round access in a convenient location close to everything Western North Carolina has to offer. Spend winter days at Cataloochee Ski Area, enjoy entertainment and dining at Harrah's Cherokee Casino Resort, explore the Blue Ridge Parkway and Great Smoky Mountains National Park, or take a short drive to downtown Waynesville for shopping, restaurants, breweries, and local events. Hiking, fishing, golf, waterfalls, scenic drives, and endless outdoor recreation are all within easy reach. Asheville Regional Airport is approximately 45 minutes away, making this mountain home easily accessible for weekend getaways and extended stays. Whether you're searching for a full-time residence or your own furnished mountain retreat, 545 Twinbrook Lane offers an exceptional opportunity to enjoy the beauty, convenience, and year-round lifestyle of Maggie Valley. Just bring your suitcase and start enjoying the mountains!
Active
Price cut: $5K (10/9)
$484,000
545 Twinbrook Ln, Maggie Valley, NC 28751
3beds
1,280sqft
Single Family Residence
Built in 2023
0.39 Acres Lot
$475,400 Zestimate®
$378/sqft
$100/mo HOA
What's special
Plenty of workspaceSpacious kitchenGranite countertopsLuxury vinyl plank flooringInviting open floor planAbundant cabinetryStainless steel appliances
- 42 days
- 968
- 77
Zillow last checked:
Listing updated:
Listed by:
Holly Fletcher holly@hollyfletchernc.com,
Keller Williams Great Smokies
Source: Canopy MLS as distributed by MLS GRID,MLS#: 4418953
Facts & features
Interior
Bedrooms & bathrooms
- Bedrooms: 3
- Bathrooms: 2
- Full bathrooms: 2
- Main level bedrooms: 3
Primary bedroom
- Features: Ceiling Fan(s), En Suite Bathroom
- Level: Main
Bedroom s
- Level: Main
Living room
- Features: Breakfast Bar, Vaulted Ceiling(s)
Heating
- Heat Pump
Cooling
- Ceiling Fan(s), Heat Pump
Appliances
- Included: Dishwasher, Electric Cooktop, Electric Oven, Electric Range, Electric Water Heater, Microwave, Refrigerator, Washer/Dryer
- Laundry: Laundry Room, Main Level
Features
- Flooring: Carpet, Laminate
- Doors: Insulated Door(s)
- Windows: Storm Window(s), Window Treatments
- Has basement: No
- Fireplace features: Gas Log, Great Room, Propane
Interior area
- Total structure area: 1,280
- Total interior livable area: 1,280 sqft
- Finished area above ground: 1,280
- Finished area below ground: 0
Property
Parking
- Parking features: Driveway
- Has uncovered spaces: Yes
- Details: Enough room for more than two cars.
Accessibility
- Accessibility features: Two or More Access Exits
Features
- Levels: One
- Stories: 1
- Patio & porch: Covered, Front Porch
- Exterior features: Fire Pit, Lawn Maintenance, Other - See Remarks
- Pool features: Community
- Spa features: Community
- Has view: Yes
- View description: Mountain(s)
- Waterfront features: None, Creek, Creek/Stream
Lot
- Size: 0.39 Acres
- Features: Cleared, Level, Paved
Details
- Parcel number: 7686634584
- Zoning: MC-1
- Special conditions: Standard
Construction
Type & style
- Home type: SingleFamily
- Architectural style: Bungalow,Cabin
- Property subtype: Single Family Residence
Materials
- Hardboard Siding
- Foundation: Crawl Space
Condition
- New construction: No
- Year built: 2023
Utilities & green energy
- Sewer: Public Sewer
- Water: City
- Utilities for property: Electricity Connected, Propane, Underground Power Lines, Wired Internet Available
Community & HOA
Community
- Features: Clubhouse, Playground
- Subdivision: Twinbrooks Resort
HOA
- Has HOA: Yes
- HOA fee: $1,200 annually
- HOA name: Twinbrook Subdivision
- HOA phone: 941-544-2183
Location
- Region: Maggie Valley
Financial & listing details
- Price per square foot: $378/sqft
- Tax assessed value: $226,100
- Annual tax amount: $1,629
- Date on market: 9/8/2026
- Cumulative days on market: 43 days
- Listing terms: Cash,Conventional,FHA,USDA Loan,VA Loan
- Electric utility on property: Yes
- Road surface type: Concrete, Paved
Estimated market value
$475,400
$452,000 - $499,000
$2,140/mo
Price history
| Date | Event | Price |
|---|---|---|
| 10/9/2026 | Price change | $484,000-1%$378/sqft |
Source:  Canopy MLS as distributed by MLS GRID #4418953 Report a problem Canopy MLS as distributed by MLS GRID #4418953 Report a problem | ||
| 9/8/2026 | Listed for sale | $489,000+878%$382/sqft |
Source: Canopy MLS as distributed by MLS GRID #4418953 Report a problem | ||
| 11/9/2022 | Sold | $50,000$39/sqft |
Source: Public Record Report a problem | ||
Public tax history
| Year | Property taxes | Tax assessment |
|---|---|---|
| 2025 | $1,629 +2.9% | $226,100 |
| 2024 | $1,583 +513% | $226,100 +451.5% |
| 2023 | $258 +5.9% | $41,000 |
| 2022 | $244 | $41,000 |
| 2021 | $244 +2.5% | $41,000 +11.1% |
| 2020 | $238 | $36,900 |
| 2019 | $238 | $36,900 |
| 2018 | $238 | $36,900 |
| 2017 | $238 -25.8% | $36,900 -27.9% |
| 2016 | $321 | $51,200 |
| 2015 | $321 +4.1% | $51,200 |
| 2014 | $308 | $51,200 |
Find assessor info on the county website
Monthly payment
Est. payment
Payment breakdown
Explore the cost of this home by adjusting the details. Changes won't be saved.Climate risks
Neighborhood: 28751
Nearby schools
Schools provided by the listing agent
- Elementary: Jonathan Valley
- Middle: Waynesville
- High: Tuscola
Source: Canopy MLS as distributed by MLS GRID. This data may not be complete. We recommend contacting the local school district to confirm school assignments for this home.
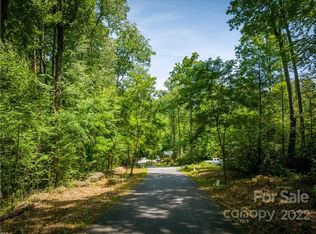

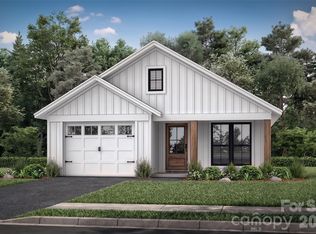
Similar homes
- $515,0002 bd3 ba1.4k sqft643 Timberline Dr, Maggie Valley, NC 28751For Sale
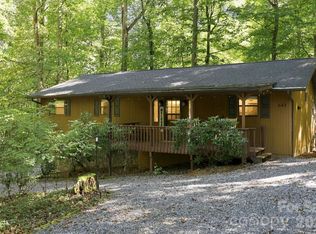
 MLS ID #4428278, Matt Stone, Stone Realty Group. Canopy MLS as distributed by MLS GRID
 - $465,0003 bd2 ba1.5k sqft30 Sleeping Bear Rdg, Maggie Valley, NC 28751For Sale
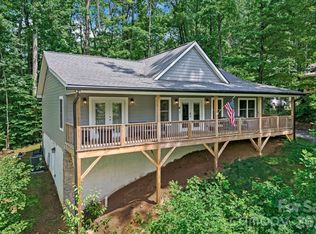 MLS ID #4393573, Marie Reed, Keller Williams Professionals. Canopy MLS as distributed by MLS GRID
 - $469,0002 bd2 ba1.8k sqft105 Shirley Dr, Maggie Valley, NC 28751For Sale
 MLS ID #4393746, Candy Wood, Keller Williams Great Smokies. Canopy MLS as distributed by MLS GRID
 - $474,9753 bd2 ba1.7k sqft33 Buttercup Pl, Maggie Valley, NC 28751For Sale
 MLS ID #4389398, Judy Meyers, RE/MAX Executive. Canopy MLS as distributed by MLS GRID
 - $499,0003 bd1 ba840 sqft261 Yonah Dr, Maggie Valley, NC 28751For SaleMLS ID #4407577, Jared Prast, Howard Hanna Beverly-Hanks Asheville-Biltmore Park. Canopy MLS as distributed by MLS GRID
- $445,0002 bd3 ba1.6k sqft30 Hillcrest Rd, Maggie Valley, NC 28751For SaleMLS ID #4411601, Matthew Wells, Keller Williams Great Smokies. Canopy MLS as distributed by MLS GRID
- $349,9002 bd2 ba1.1k sqft33 Fernbrook Rd, Maggie Valley, NC 28751For SaleMLS ID #4355332, Megan Richards, Better Homes and Gardens Real Estate Heritage. Canopy MLS as distributed by MLS GRID
- $445,0003 bd2 ba1.4k sqft65 Airish Ln, Waynesville, NC 28785For SaleMLS ID #4422647, Sarah Corn, Keller Williams Great Smokies. Canopy MLS as distributed by MLS GRID
- $330,0002 bd2 ba1.3k sqft36 Dogwood Dr, Maggie Valley, NC 28751For SaleMLS ID #4373028, Holly Aracich, Mosaic Community Lifestyle Realty. Canopy MLS as distributed by MLS GRID
- $510,0003 bd2 ba1.9k sqft207 Little Horse Rd, Waynesville, NC 28786For SaleMLS ID #4414527, Courtney Clark, Keller Williams Great Smokies. Canopy MLS as distributed by MLS GRID
- $429,9002 bd2 ba1k sqft73 Mountain Breeze Dr, Maggie Valley, NC 28751For SaleMLS ID #4413648, Tyler Reeves, Keller Williams Great Smokies. Canopy MLS as distributed by MLS GRID
- $725,0003 bd3 ba1.7k sqft100 Moonshine Holler Dr, Maggie Valley, NC 28751For SaleMLS ID #4412066, Jen Canino, Patton Allen Real Estate LLC. Canopy MLS as distributed by MLS GRID
- $500,0003 bd3 ba1.8k sqft93 Streamside Dr, Waynesville, NC 28785For SaleMLS ID #4369004, Matthew Johnson, Keller Williams Great Smokies. Canopy MLS as distributed by MLS GRID
- $295,0002 bd2 ba1.1k sqft100 Bristol Ln, Maggie Valley, NC 28751For SaleMLS ID #4388389, Sarah Corn, Keller Williams Great Smokies. Canopy MLS as distributed by MLS GRID
- $625,0002 bd3 ba1.8k sqft245 Greenview Dr, Maggie Valley, NC 28751For SaleMLS ID #4397878, Reese Morgani, Keller Williams Professionals. Canopy MLS as distributed by MLS GRID
- $475,0003 bd2 ba1.6k sqft85 Guy Way, Canton, NC 28716For SaleMLS ID #4435676, Shannon Revelia, Better Homes and Gardens Real Estate Heritage. Canopy MLS as distributed by MLS GRID
- $519,0003 bd2 ba1.4k sqft28 Froggy Bottom Trl, Canton, NC 28716For SaleMLS ID #4429892, Lynda Bennett, Better Homes and Gardens Real Estate Heritage. Canopy MLS as distributed by MLS GRID
- $349,0002 bd2 ba1.1k sqft152 Trails End Ln, Maggie Valley, NC 28751For SaleMLS ID #4380988, Jason Revelia, Better Homes and Gardens Real Estate Heritage. Canopy MLS as distributed by MLS GRID
- $424,9002 bd2 ba1.3k sqft103 Glenview Ln APT 5048, Maggie Valley, NC 28751For SaleMLS ID #4369182, Catherine Proben, Howard Hanna Beverly-Hanks Waynesville. Canopy MLS as distributed by MLS GRID
- $435,0003 bd3 ba1.7k sqft747 Osborne Rd, Clyde, NC 28721For SaleMLS ID #4381805, Jim Brinkley, Lantern Realty & Development. Canopy MLS as distributed by MLS GRID
