
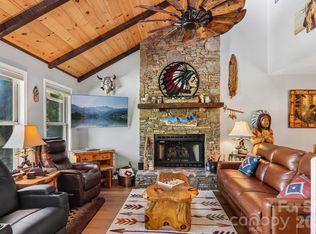
Welcome to 643 Timberline Dr., a fully furnished 2-bedroom, 2.5-bathroom getaway with a proven Airbnb track record and 5-Star super host status. Ideally located for a relaxing mountain escape, this property offers easy, level access with no steep entrance from the main road. This home features a large, circular driveway plus a spacious two-car garage allowing ample parking. Whether you're looking for a turnkey short-term rental investment, a second home, or the perfect family retreat, this property is ready to enjoy from day one. Don't miss this exceptional opportunity located only 20 minutes to the Cherokee Casino and Cataloochee Ski Resort as well as 40 minutes from Asheville.
Please schedule all showings on Showing Time to avoid any guest disturbances as this is an active Airbnb.
Active
$515,000
643 Timberline Dr, Maggie Valley, NC 28751
2beds
1,428sqft
Single Family Residence
Built in 1985
0.5 Acres Lot
$-- Zestimate®
$361/sqft
$2/mo HOA
What's special
Large circular drivewaySpacious two-car garage
- 4 days
- 218
- 9
Likely to sell faster than
Zillow last checked:
Listing updated:
Listed by:
Matt Stone matt@mattstoneteam.com,
Stone Realty Group,
Sara DeCamps,
Stone Realty Group
Source: Canopy MLS as distributed by MLS GRID,MLS#: 4428278
Facts & features
Interior
Bedrooms & bathrooms
- Bedrooms: 2
- Bathrooms: 3
- Full bathrooms: 2
- 1/2 bathrooms: 1
- Main level bedrooms: 2
Primary bedroom
- Level: Main
Bedroom s
- Level: Main
Bathroom full
- Level: Main
Bathroom full
- Level: Main
Bathroom half
- Level: Main
Dining room
- Level: Main
Kitchen
- Level: Main
Laundry
- Level: Main
Living room
- Level: Main
Heating
- Electric, Heat Pump
Cooling
- Central Air
Appliances
- Included: Dishwasher, Disposal, Dryer, Electric Cooktop, Electric Water Heater, Exhaust Fan, Ice Maker, Microwave, Refrigerator
- Laundry: Laundry Room
Features
- Basement: Basement Garage Door
- Fireplace features: Other - See Remarks
Interior area
- Total structure area: 1,428
- Total interior livable area: 1,428 sqft
- Finished area above ground: 1,428
- Finished area below ground: 0
Property
Parking
- Total spaces: 2
- Parking features: Driveway, Attached Garage
- Attached garage spaces: 2
- Has uncovered spaces: Yes
Features
- Levels: One
- Stories: 1
- Patio & porch: Deck
Lot
- Size: 0.5 Acres
Details
- Parcel number: 7686629847
- Zoning: Res
- Special conditions: Standard
Construction
Type & style
- Home type: SingleFamily
- Property subtype: Single Family Residence
Materials
- Wood
- Foundation: Crawl Space
Condition
- New construction: No
- Year built: 1985
Utilities & green energy
- Sewer: Septic Installed
- Water: Community Well
Community & HOA
Community
- Subdivision: Wild Acres
HOA
- Has HOA: Yes
- HOA fee: $20 annually
- HOA name: Wild Acres Property Owner's Association
Location
- Region: Maggie Valley
Financial & listing details
- Price per square foot: $361/sqft
- Tax assessed value: $228,600
- Annual tax amount: $1,645
- Date on market: 10/9/2026
- Cumulative days on market: 4 days
- Road surface type: Gravel, Paved
Estimated market value
Not available
Estimated sales range
Not available
Not available
Price history
| Date | Event | Price |
|---|---|---|
| 10/9/2026 | Listed for sale | $515,000+25.6%$361/sqft |
Source:  Canopy MLS as distributed by MLS GRID #4428278 Report a problem Canopy MLS as distributed by MLS GRID #4428278 Report a problem | ||
| 12/5/2022 | Sold | $410,000-3.5%$287/sqft |
Source: Canopy MLS as distributed by MLS GRID #3902916 Report a problem | ||
| 10/3/2022 | Contingent | $425,000$298/sqft |
Source: Canopy MLS as distributed by MLS GRID #3902916 Report a problem | ||
| 9/8/2022 | Listed for sale | $425,000+150%$298/sqft |
Source: Canopy MLS as distributed by MLS GRID #3902916 Report a problem | ||
| 3/24/2021 | Listing removed | -- |
Source: Owner Report a problem | ||
| 5/6/2014 | Listing removed | $900$1/sqft |
Source: Owner Report a problem | ||
| 5/5/2014 | Listed for rent | $900$1/sqft |
Source: Owner Report a problem | ||
| 12/9/2005 | Sold | $170,000$119/sqft |
Source: Public Record Report a problem | ||
Public tax history
| Year | Property taxes | Tax assessment |
|---|---|---|
| 2025 | $1,645 +2.9% | $228,600 |
| 2024 | $1,599 | $228,600 |
| 2023 | $1,599 +16.2% | $228,600 +11.7% |
| 2022 | $1,376 | $204,600 |
| 2021 | $1,376 +11.8% | $204,600 +23.1% |
| 2020 | $1,231 -0.4% | $166,200 |
| 2019 | $1,236 | $166,200 |
| 2018 | $1,236 | $166,200 |
| 2017 | $1,236 +2.2% | $166,200 -0.4% |
| 2016 | $1,209 | $166,900 |
| 2015 | $1,209 +10.3% | $166,900 |
| 2014 | $1,096 +6.9% | $166,900 -1.5% |
| 2010 | $1,025 +3.4% | $169,380 |
| 2008 | $992 | $169,380 |
| 2007 | -- | $169,380 |
Find assessor info on the county website
Monthly payment
Est. payment
Payment breakdown
Explore the cost of this home by adjusting the details. Changes won't be saved.Climate risks
Neighborhood: 28751
Nearby schools
Schools provided by the listing agent
- Elementary: Jonathan Valley
- Middle: Waynesville
- High: Tuscola
Source: Canopy MLS as distributed by MLS GRID. This data may not be complete. We recommend contacting the local school district to confirm school assignments for this home.
- $306,7003 bd2 ba1.3k sqft194 Hickory Dr, Maggie Valley, NC 28751Off Market
- $337,7004 bd2 ba1.5k sqft305 Locust Dr, Maggie Valley, NC 28751Off Market
- $378,2004 bd2 ba1.7k sqft665 Timberline Dr, Maggie Valley, NC 28751Off Market
- $693,0002 bd4 ba2.3k sqft670 Timberline Dr, Maggie Valley, NC 28751Off Market
Similar homes
- $469,0002 bd2 ba1.8k sqft105 Shirley Dr, Maggie Valley, NC 28751For Sale

 MLS ID #4393746, Candy Wood, Keller Williams Great Smokies. Canopy MLS as distributed by MLS GRID
 - $484,0003 bd2 ba1.2k sqft545 Twinbrook Ln, Maggie Valley, NC 28751For Sale
 MLS ID #4418953, Holly Fletcher, Keller Williams Great Smokies. Canopy MLS as distributed by MLS GRID
 - $499,9993 bd2 ba1.3k sqft12 Indian Trace Rd, Maggie Valley, NC 28751For Sale
 MLS ID #4375267, David Miller, Better Homes and Gardens Real Estate Heritage. Canopy MLS as distributed by MLS GRID
 - $579,0003 bd3 ba2k sqft36 Nicholas Ln, Maggie Valley, NC 28751For Sale
 MLS ID #4422932, Rick Herdrich, Better Homes and Gardens Real Estate Heritage. Canopy MLS as distributed by MLS GRID
 - $445,0002 bd3 ba1.6k sqft30 Hillcrest Rd, Maggie Valley, NC 28751For SaleMLS ID #4411601, Matthew Wells, Keller Williams Great Smokies. Canopy MLS as distributed by MLS GRID
- $429,0003 bd2 ba2.1k sqft20 Seminole Dr, Maggie Valley, NC 28751For SaleMLS ID #4413858, Bruce McGovern, McGovern Property Management, Inc.. Canopy MLS as distributed by MLS GRID
- $350,0002 bd2 ba1.4k sqft662 Locust Dr, Maggie Valley, NC 28751For SaleMLS ID #4366981, Jaci Reynolds, RE/MAX Executive. Canopy MLS as distributed by MLS GRID
- $380,0002 bd3 ba2k sqft169 Highview Dr, Maggie Valley, NC 28751For SaleMLS ID #4411083, Will Moody, Looking Glass Realty AVL LLC. Canopy MLS as distributed by MLS GRID
- $349,9002 bd2 ba1.1k sqft33 Fernbrook Rd, Maggie Valley, NC 28751For SaleMLS ID #4355332, Megan Richards, Better Homes and Gardens Real Estate Heritage. Canopy MLS as distributed by MLS GRID
- $474,9753 bd2 ba1.7k sqft33 Buttercup Pl, Maggie Valley, NC 28751For SaleMLS ID #4389398, Judy Meyers, RE/MAX Executive. Canopy MLS as distributed by MLS GRID
- $465,0003 bd2 ba1.5k sqft30 Sleeping Bear Rdg, Maggie Valley, NC 28751For SaleMLS ID #4393573, Marie Reed, Keller Williams Professionals. Canopy MLS as distributed by MLS GRID
- $374,9002 bd2 ba1.5k sqft224 Highlands Loop, Maggie Valley, NC 28751For SaleMLS ID #4377562, Dwayne Bolt, Better Homes and Gardens Real Estate Heritage. Canopy MLS as distributed by MLS GRID
- $343,0002 bd2 ba1.3k sqft36 Dogwood Dr, Maggie Valley, NC 28751For SaleMLS ID #4373028, Holly Aracich, Mosaic Community Lifestyle Realty. Canopy MLS as distributed by MLS GRID
- $625,0002 bd3 ba1.8k sqft245 Greenview Dr, Maggie Valley, NC 28751For SaleMLS ID #4397878, Reese Morgani, Keller Williams Professionals. Canopy MLS as distributed by MLS GRID
- $499,0003 bd1 ba840 sqft261 Yonah Dr, Maggie Valley, NC 28751For SaleMLS ID #4407577, Jared Prast, Howard Hanna Beverly-Hanks Asheville-Biltmore Park. Canopy MLS as distributed by MLS GRID
- $499,9003 bd3 ba1.7k sqft88 Mayflower Ct, Waynesville, NC 28785For SaleMLS ID #4400885, C.J. Short, Charles Johnathan Real Estate Group LLC. Canopy MLS as distributed by MLS GRID
- $486,5003 bd3 ba2k sqft1110 Queentown Rd, Canton, NC 28716For SaleMLS ID #4432950, Brian K. Noland, Howard Hanna Beverly-Hanks Waynesville. Canopy MLS as distributed by MLS GRID
- $295,0002 bd2 ba1.1k sqft100 Bristol Ln, Maggie Valley, NC 28751For SaleMLS ID #4388389, Sarah Corn, Keller Williams Great Smokies. Canopy MLS as distributed by MLS GRID
- $539,5003 bd3 ba2.1k sqft50 Sleeping Bear Rdg, Maggie Valley, NC 28751New ConstructionMLS ID #4391689, Aleksey Davidchuk, NextHome Partners. Canopy MLS as distributed by MLS GRID
- $519,0003 bd2 ba1.4k sqft28 Froggy Bottom Trl, Canton, NC 28716For SaleMLS ID #4429892, Lynda Bennett, Better Homes and Gardens Real Estate Heritage. Canopy MLS as distributed by MLS GRID
