Welcome to your mountain retreat on the highly sought-after WATERFRONT of Jonathan Creek with NO HOA and NOT IN A FLOOD ZONE!! Nestled in the heart of Maggie Valley, 12 Indian Trace Rd offers the rare opportunity to own a true creekside escape where the soothing sound of rushing water becomes part of everyday life.
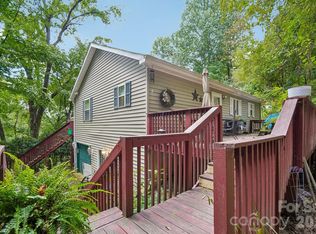
Step onto the back porch and you’re immediately greeted by the peaceful flow of Jonathan Creek just steps away—an ideal setting for morning coffee, evening relaxation, or entertaining guests with a one-of-a-kind natural backdrop. This is mountain living at its finest, blending comfort, tranquility, and the beauty of Western North Carolina.
Inside, you’ll find a home that has been extensively updated, with just about everything thoughtfully remodeled. The interior offers a warm and inviting atmosphere with a layout designed for both everyday living and weekend getaways. Large windows invite in natural light while framing serene views of the surrounding landscape, creating a bright and comfortable space throughout.
Whether you’re looking for a full-time residence, a second home, or an income-producing short-term rental, this property checks all the boxes.
Located just minutes from the best of Maggie Valley, you’ll enjoy easy access to local dining, shopping, outdoor recreation, and year-round attractions—all while tucked away in a peaceful, private setting.
Properties on Jonathan Creek are highly desirable and rarely available in this setting with NO HOA!! Don’t miss your chance to own a slice of creekside paradise.
Active
Price cut: $34K (8/5)
$499,999
12 Indian Trace Rd, Maggie Valley, NC 28751
3beds
1,336sqft
Single Family Residence
Built in 1997
0.17 Acres Lot
$491,400 Zestimate®
$374/sqft
$-- HOA
What's special
Slice of creekside paradiseWaterfront of jonathan creekWarm and inviting atmosphereCreekside escapePeaceful private settingBack porch
- 150 days
- 445
- 31
Zillow last checked:
Listing updated:
Listed by:
David Miller Miller@BHGHeritage.com,
Better Homes and Gardens Real Estate Heritage
Source: Canopy MLS as distributed by MLS GRID,MLS#: 4375267
Facts & features
Interior
Bedrooms & bathrooms
- Bedrooms: 3
- Bathrooms: 2
- Full bathrooms: 2
- Main level bedrooms: 1
Primary bedroom
- Level: Upper
- Area: 178.25 Square Feet
- Dimensions: 15' 2" X 11' 9"
Bedroom s
- Level: Main
- Area: 136.19 Square Feet
- Dimensions: 11' 8" X 11' 8"
Bedroom s
- Level: Upper
- Area: 185.79 Square Feet
- Dimensions: 15' 11" X 11' 8"
Bathroom full
- Level: Main
- Area: 57.42 Square Feet
- Dimensions: 4' 11" X 11' 8"
Bathroom full
- Level: Upper
- Area: 73.62 Square Feet
- Dimensions: 8' 7" X 8' 7"
Dining area
- Level: Main
- Area: 94.94 Square Feet
- Dimensions: 8' 1" X 11' 9"
Kitchen
- Level: Main
- Area: 102.63 Square Feet
- Dimensions: 9' 4" X 11' 0"
Living room
- Level: Main
- Area: 221.25 Square Feet
- Dimensions: 14' 9" X 15' 0"
Heating
- Ductless, Electric, Heat Pump
Cooling
- Ceiling Fan(s), Central Air, Ductless
Appliances
- Included: Microwave, Dishwasher, Electric Oven, Electric Water Heater
- Laundry: Inside
Features
- Doors: Insulated Door(s), Screen Door(s), Sliding Doors
- Windows: Insulated Windows
- Has basement: No
- Fireplace features: Propane
Interior area
- Total structure area: 1,336
- Total interior livable area: 1,336 sqft
- Finished area above ground: 1,336
- Finished area below ground: 0
Property
Parking
- Parking features: Driveway
- Has uncovered spaces: Yes
Features
- Levels: Two
- Stories: 2
- Entry location: Main
- Patio & porch: Covered, Deck, Patio, Rear Porch
- Exterior features: Fire Pit
- Has spa: Yes
- Spa features: Heated
- Fencing: Fenced
- On waterfront: Yes
- Waterfront features: None, River Front, Creek/Stream, Waterfront
- Body of water: Creek
Lot
- Size: 0.17 Acres
Details
- Parcel number: 7696079703
- Zoning: Res
- Special conditions: Standard
Construction
Type & style
- Home type: SingleFamily
- Property subtype: Single Family Residence
Materials
- Vinyl
- Foundation: Crawl Space
Condition
- New construction: No
- Year built: 1997
Utilities & green energy
- Sewer: Public Sewer
- Water: City
Community & HOA
Community
- Subdivision: River Wind
Location
- Region: Maggie Valley
- Elevation: 2000 Feet
Financial & listing details
- Price per square foot: $374/sqft
- Tax assessed value: $247,800
- Annual tax amount: $1,770
- Date on market: 5/1/2026
- Cumulative days on market: 150 days
- Listing terms: Cash,Conventional,FHA,USDA Loan,VA Loan
- Road surface type: Gravel, Concrete
Estimated market value
$491,400
$467,000 - $516,000
$2,005/mo
Price history
| Date | Event | Price |
|---|---|---|
| 8/5/2026 | Price change | $499,999-6.4%$374/sqft |
Source:  Canopy MLS as distributed by MLS GRID #4375267 Report a problem Canopy MLS as distributed by MLS GRID #4375267 Report a problem | ||
| 7/22/2026 | Price change | $534,000-0.9%$400/sqft |
Source: Canopy MLS as distributed by MLS GRID #4375267 Report a problem | ||
| 6/7/2026 | Price change | $539,000-3.6%$403/sqft |
Source: Canopy MLS as distributed by MLS GRID #4375267 Report a problem | ||
| 5/28/2026 | Price change | $559,000-3.5%$418/sqft |
Source: Canopy MLS as distributed by MLS GRID #4375267 Report a problem | ||
| 5/1/2026 | Listed for sale | $579,000+60.9%$433/sqft |
Source: Canopy MLS as distributed by MLS GRID #4375267 Report a problem | ||
| 11/2/2021 | Sold | $359,900$269/sqft |
Source: Canopy MLS as distributed by MLS GRID #3789775 Report a problem | ||
| 9/30/2021 | Pending sale | $359,900$269/sqft |
Source: Canopy MLS as distributed by MLS GRID #3789775 Report a problem | ||
| 9/25/2021 | Listed for sale | $359,900$269/sqft |
Source: Canopy MLS as distributed by MLS GRID #3789775 Report a problem | ||
Public tax history
| Year | Property taxes | Tax assessment |
|---|---|---|
| 2025 | $1,770 +2.9% | $247,800 |
| 2024 | $1,720 | $247,800 |
| 2023 | $1,720 +5.3% | $247,800 |
| 2022 | $1,633 | $247,800 |
| 2021 | $1,633 +12.7% | $247,800 +23.8% |
| 2020 | $1,450 -0.3% | $200,100 |
| 2019 | $1,455 | $200,100 |
| 2018 | $1,455 | $200,100 |
| 2017 | $1,455 +18% | $200,100 +17.2% |
| 2016 | $1,233 | $170,700 |
| 2015 | $1,233 +10.2% | $170,700 |
| 2014 | $1,118 -10.1% | $170,700 -18% |
| 2010 | $1,245 +3.4% | $208,290 |
| 2008 | $1,204 | $208,290 |
| 2007 | -- | $208,290 |
Find assessor info on the county website
Monthly payment
Est. payment
Payment breakdown
Explore the cost of this home by adjusting the details. Changes won't be saved.Climate risks
Neighborhood: 28751
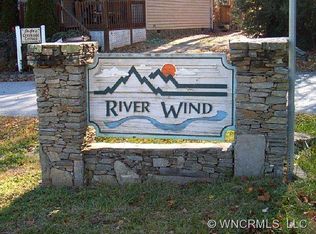
- $--10,018 sqftLOT 10 Indian Trace Rd, Maggie Valley, NC 28751Off Market
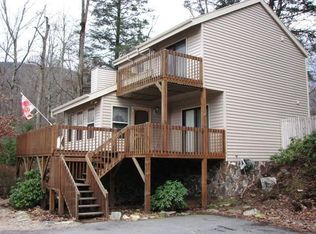
- $505,0003 bd2 ba1.8k sqft33 Indian Trce, Maggie Valley, NC 28751Off Market
- $412,4003 bd2 ba1.1k sqft32 Indian Trace Rd, Maggie Valley, NC 28751Off Market
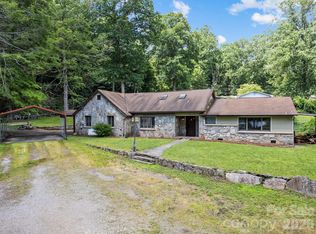
- $411,2002 bd2 ba1.3k sqft2 Indian Trace Rd, Maggie Valley, NC 28751Off Market
Similar homes
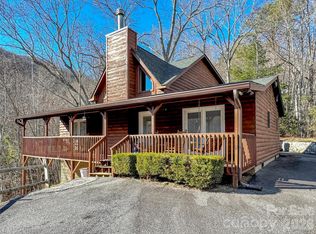
- $449,9003 bd2 ba1.5k sqft64 Turner Br, Maggie Valley, NC 28751For Sale
 MLS ID #4398264, Jerry Lee Hatley, Jerry Lee Mountain Realty INC. Canopy MLS as distributed by MLS GRID
 - $474,9753 bd2 ba1.7k sqft33 Buttercup Pl, Maggie Valley, NC 28751For Sale
 MLS ID #4389398, Judy Meyers, RE/MAX Executive. Canopy MLS as distributed by MLS GRID
 - $519,9002 bd2 ba1.4k sqft30 Edgewater Ln, Maggie Valley, NC 28751For Sale
 MLS ID #4340785, Kim Greene, Better Homes and Gardens Real Estate Heritage. Canopy MLS as distributed by MLS GRID
 - $409,0003 bd3 ba1.9k sqft650 Creekside Dr, Maggie Valley, NC 28751For Sale
 MLS ID #4423775, Naomi Brown-Rasmussen, Housewell.Com Realty of North Carolina LLC. Canopy MLS as distributed by MLS GRID
 - $475,0002 bd2 ba1.2k sqft18 Rachels Cir, Maggie Valley, NC 28751For SaleMLS ID #4392673, Pamela Williams, Keller Williams Great Smokies. Canopy MLS as distributed by MLS GRID
- $469,0002 bd2 ba1.2k sqft93 Rachels Cir, Maggie Valley, NC 28751For SaleMLS ID #4408080, Pamela Williams, Keller Williams Great Smokies. Canopy MLS as distributed by MLS GRID
- $435,0003 bd2 ba1.6k sqft398 Locust Dr, Maggie Valley, NC 28751For SaleMLS ID #4416894, Lynda Bennett, Better Homes and Gardens Real Estate Heritage. Canopy MLS as distributed by MLS GRID
- $465,0002 bd2 ba1.4k sqft72 Sanctuary Rd, Maggie Valley, NC 28751For SaleMLS ID #4387632, David Rogers, RE/MAX Executive. Canopy MLS as distributed by MLS GRID
- $489,0003 bd2 ba1.2k sqft545 Twinbrook Ln, Maggie Valley, NC 28751For SaleMLS ID #4418953, Holly Fletcher, Keller Williams Great Smokies. Canopy MLS as distributed by MLS GRID
- $459,0002 bd2 ba1.2k sqft17 Rachels Cir, Maggie Valley, NC 28751For SaleMLS ID #4392679, Pamela Williams, Keller Williams Great Smokies. Canopy MLS as distributed by MLS GRID
- $465,0003 bd2 ba1.5k sqft30 Sleeping Bear Rdg, Maggie Valley, NC 28751For SaleMLS ID #4393573, Marie Reed, Keller Williams Professionals. Canopy MLS as distributed by MLS GRID
- $343,0002 bd2 ba1.3k sqft36 Dogwood Dr, Maggie Valley, NC 28751For SaleMLS ID #4373028, Holly Aracich, Mosaic Community Lifestyle Realty. Canopy MLS as distributed by MLS GRID
- $425,0002 bd2 ba1.1k sqft294 Laurel Branch Rd, Maggie Valley, NC 28751For SaleMLS ID #4411437, Suzy Bernardi, Keller Williams Great Smokies. Canopy MLS as distributed by MLS GRID
- $499,0003 bd1 ba840 sqft261 Yonah Dr, Maggie Valley, NC 28751For SaleMLS ID #4407577, Jared Prast, Howard Hanna Beverly-Hanks Asheville-Biltmore Park. Canopy MLS as distributed by MLS GRID
- $349,9002 bd2 ba1.1k sqft33 Fernbrook Rd, Maggie Valley, NC 28751For SaleMLS ID #4355332, Megan Richards, Better Homes and Gardens Real Estate Heritage. Canopy MLS as distributed by MLS GRID
- $445,0002 bd3 ba1.6k sqft30 Hillcrest Rd, Maggie Valley, NC 28751For SaleMLS ID #4411601, Matthew Wells, Keller Williams Great Smokies. Canopy MLS as distributed by MLS GRID
- $295,0002 bd2 ba1.1k sqft100 Bristol Ln, Maggie Valley, NC 28751For SaleMLS ID #4388389, Sarah Corn, Keller Williams Great Smokies. Canopy MLS as distributed by MLS GRID
- $595,0002 bd2 ba2k sqft350 Quail Ridge Dr, Maggie Valley, NC 28751For SaleMLS ID #4413797, Suzy Bernardi, Keller Williams Great Smokies. Canopy MLS as distributed by MLS GRID
- $445,5712 bd2 ba1.1k sqftSheepback Mountain, Maggie Valley, NC 28751For SaleMLS ID #4249616, Galen Walter, LPT Realty, LLC. Canopy MLS as distributed by MLS GRID
- $299,0002 bd2 ba1.1k sqft50 Gail Dr, Maggie Valley, NC 28751For SaleMLS ID #4380085, Kimberly Raygoza, Epique Inc.. Canopy MLS as distributed by MLS GRID
