Skip main navigation
Active
  • Price cut: $10K (7/8)
    $525,000

    33 Indian Trce, Maggie Valley, NC 28751

    2beds
    1,637sqft
    : 
    Loading
    Get pre-qualified
    Single Family Residence
    Built in 2023
    0.23 Acres Lot
    $505,200 Zestimate®
    $321/sqft
    $-- HOA

    What's special

    Furnished deckWarm finishesPropane fireplaceFlat drivewaySmart tvsSmart and welcoming layoutPaved access
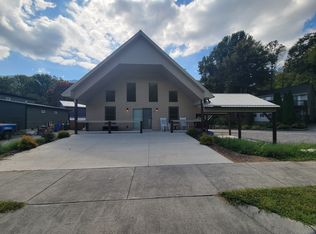
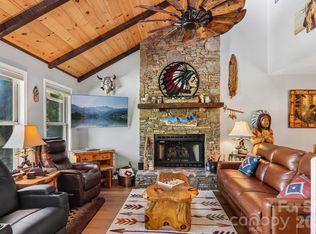
    Welcome to 33 Indian Trace Road, where fresh mountain air, sounds of a rushing creek, & income-producing potential come together in the heart of Maggie Valley. Built in 2023, this modern mountain retreat offers the rare advantage of newer construction with the added benefit of an established short-term rental footprint. Whether you’re looking for a personal getaway, a guest-ready vacation home, or an investment property, this cabin is designed to deliver comfort, function, & mountain charm from the moment you arrive. BONUS: The extended side yard with RV cleanout adds even more versatility, giving the property extra function, usable outdoor space, and room to enjoy the setting. Inside, the home features a smart and welcoming layout with 2 bedrooms, 2 bathrooms, and a customized-bonus room outfitted for additional sleeping space. Warm finishes, comfortable living areas, smart TVs, a propane fireplace, and a fully-equipped kitchen with stainless steel appliances create a relaxed, easy-to-enjoy atmosphere for both owners and guests. The washer/dryer add everyday convenience, while the attached shed offers valuable storage or garage-style space for compact car, motorcycles, a Slingshot, or mountain.ski gear. The property was designed with the modern mountain guest in mind. Paved access, a flat driveway, strong Wi-Fi, and good cell service help make stays smooth, convenient, and stress-free; features that matter in both personal use & investment property performance. Step outside, and the mountain magic really begins. Sip coffee on the furnished deck, grill dinner after a day of exploring, or gather around the fire table while listening to the peaceful sound of rushing water nearby. Perfectly positioned near downtown Maggie Valley, Cataloochee Ski Area, Tony’s Tube World, the Maggie Valley Festival Grounds, the Blue Ridge Parkway, Waynesville, Soco Falls, Lake Junaluska, & Great Smoky Mountains National Park, this home offers year-round appeal for vacationers & owners alike. From ski weekends and summer hikes to festival trips, scenic drives, and cozy mountain escapes, the location supports the kind of guest experience buyers are seeking. Whether you’re searching for a peaceful mountain retreat, a ready-to-enjoy vacation home, or a short-term rental investment, 33 Indian Trace Road delivers the full package: newer construction, thoughtful design, outdoor charm, easy access, and strong vacation-rental appeal. Own more than a mountain home - own a magical asset wrapped in the Maggie Valley mountains.
    84 days
    |
    836
    |
    31
    |

    Zillow last checked:

    Listing updated:

    Listed by:

    Eve Barrett eve@thecabinfairy.com,

    Kelly Right Real Estate of NC

    Source: Canopy MLS as distributed by MLS GRID,MLS#: 4373505MLS Logo

    Loading...

      Facts & features

      Interior

      Bedrooms & bathrooms
      • Bedrooms: 2
      • Bathrooms: 2
      • Full bathrooms: 2
      • Main level bedrooms: 1
      Primary bedroom
      • Features: Ceiling Fan(s), Walk-In Closet(s)
      • Level: Main
      Bedroom s
      • Features: Walk-In Closet(s)
      • Level: Upper
      Bathroom full
      • Level: Main
      Bathroom full
      • Level: Upper
      Bonus room
      • Features: See Remarks
      • Level: Upper
      Dining area
      • Level: Main
      Kitchen
      • Features: Kitchen Island, Storage
      • Level: Main
      Living room
      • Features: Ceiling Fan(s), Vaulted Ceiling(s)
      • Level: Main
      Heating
      • Electric, Heat Pump, Propane
      Cooling
      • Ceiling Fan(s), Electric, Heat Pump
      Appliances
      • Included: Dryer, Electric Range, Microwave, Refrigerator, Tankless Water Heater, Washer, Washer/Dryer
      • Laundry: Laundry Closet
      Features
      • Kitchen Island, Open Floorplan, Storage, Walk-In Closet(s)
      • Flooring: Tile, Vinyl
      • Doors: Sliding Doors
      • Windows: Window Treatments
      • Has basement: No
      • Fireplace features: Living Room, Propane
      Interior area
      • Total structure area: 1,637
      • Total interior livable area: 1,637 sqft
      • Finished area above ground: 1,637
      • Finished area below ground: 0

      Property

      Parking
      • Total spaces: 3
      • Parking features: Attached Carport, Driveway, RV Access/Parking
      • Carport spaces: 1
      • Uncovered spaces: 2
      • Details: RV allowed on oversized-side lot. Lot has an RV cleanout installed.
      Features
      • Levels: One and One Half
      • Stories: 1.5
      • Patio & porch: Covered, Deck
      • Exterior features: Storage, Other - See Remarks
      • Fencing: Partial
      • Has view: Yes
      • View description: Mountain(s)
      Lot
      • Size: 0.23 Acres
      • Features: Level
      Details
      • Additional structures: Other
      • Parcel number: 7696170772
      • Zoning: MR-2
      • Special conditions: Standard
      • Horse amenities: None

      Construction

      Type & style
      • Home type: SingleFamily
      • Property subtype: Single Family Residence
      Materials
      • Hardboard Siding
      • Foundation: Crawl Space
      • Roof: Metal
      Condition
      • New construction: No
      • Year built: 2023

      Utilities & green energy

      • Sewer: Public Sewer
      • Water: City
      • Utilities for property: Cable Connected, Electricity Connected, Propane, Underground Power Lines, Underground Utilities

      Community & HOA

      Community
      • Features: None
      • Security: Carbon Monoxide Detector(s), Smoke Detector(s)
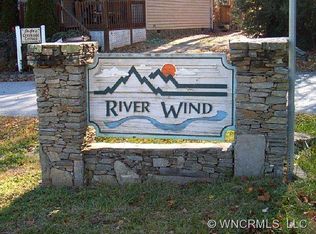
      • Subdivision: River Wind
      Location
      • Region: Maggie Valley
      • Elevation: 2500 Feet

      Financial & listing details

      • Price per square foot: $321/sqft
      • Tax assessed value: $320,500
      • Annual tax amount: $2,242
      • Date on market: 4/26/2026
      • Cumulative days on market: 82 days
      • Listing terms: Cash,Conventional,VA Loan
      • Electric utility on property: Yes
      • Road surface type: Concrete, Paved

        Estimated market value

        $505,200

        $480,000 - $530,000

        $2,330/mo

        Price history

        DateEventPrice
        7/8/2026Price change$525,000-1.9%$321/sqft
        Source: Canopy MLS as distributed by MLS GRID #4373505 Report a problem
        4/26/2026Listed for sale$535,000+79.2%$327/sqft
        Source: Canopy MLS as distributed by MLS GRID #4373505 Report a problem
        6/30/2023Sold$298,500+646.3%$182/sqft
        Source: Public Record Report a problem
        11/4/2022Sold$40,000+56.9%$24/sqft
        Source: Public Record Report a problem
        11/8/2019Sold$25,500-37.8%$16/sqft
        Source: Public Record Report a problem
        9/12/2016Sold$41,000$25/sqft
        Source: Public Record Report a problem

        Public tax history

        YearProperty taxesTax assessment
        2025$2,242 +2.9%$320,500
        2024$2,178 +1450.4%$320,500 +1337.2%
        2023$140 +5.9%$22,300
        2022$133 $22,300
        2021$133 -23%$22,300 -16.5%
        2020$172 $26,700
        2019$172 $26,700
        2018$172 $26,700
        2017$172 +22.3%$26,700 +18.7%
        2016$141 $22,500
        2015$141 +4.1%$22,500
        2014$135 $22,500
        Find assessor info on the county website

        Monthly payment

        Est. payment

        Payment breakdown

        Explore the cost of this home by adjusting the details. Changes won't be saved.
        All calculations are estimates and provided by Zillow, Inc. for informational purposes only. Actual amounts may vary.
        HOA fees may include property taxes on listings classified as Co-Ops. Contact the listing agent and/or owner for fee details.
        Mortgage interest rates are dependent on a number of factors, including credit score, down payment, and repayment length. Interest rate data provided by Zillow Group Marketplace, Inc. as of 1/1/1970 from various mortgage lenders with which we have lead or other similar arrangements; the Estimated Payment is an average of those rates.
        See how much you could borrow to make a competitive offer.

        Climate risks

        Neighborhood: 28751

        Getting around

        25 / 100
        Car-Dependent
        26 / 100
        Somewhat Bikeable

        Nearby schools

        GreatSchools rating
        Schools provided by the listing agent
        • Elementary: Jonathan Valley
        • Middle: Waynesville
        • High: Tuscola

        Source: Canopy MLS as distributed by MLS GRID. This data may not be complete. We recommend contacting the local school district to confirm school assignments for this home.

        A local agent can set up tours, give advice and negotiate with sellers.

        Browse local experts

        Similar homes