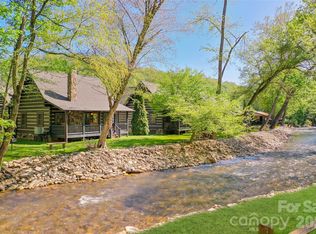
Welcome to Hooked on the Smokies, a charming creek-view log cabin tucked away in the desirable Village at Twin Falls in Maggie Valley, North Carolina. Offering a more private setting than many neighboring cabins, this beautifully maintained mountain retreat sits on a larger yard and enjoys peaceful views of the creek, creating the perfect place to relax and reconnect with nature.
Inside, you’ll find a warm and inviting living space featuring vaulted ceilings, hardwood floors, rustic finishes, and a stunning stone fireplace. The thoughtfully designed floor plan includes 2 bedrooms, 2 full bathrooms, and a spacious loft, providing plenty of room for family and guests. Sold fully furnished and move-in ready, this cabin is ready to be enjoyed from day one.
Spend your mornings sipping coffee on the covered porch while listening to the sounds of the nearby creek, then head out to explore everything Maggie Valley has to offer. From trout fishing, tubing, hiking, and golfing to skiing at Cataloochee and scenic drives along the Blue Ridge Parkway, adventure is always close by.
Located just minutes from downtown Maggie Valley and Waynesville, Hooked on the Smokies offers the perfect balance of privacy, convenience, and mountain charm. Whether you’re searching for a personal getaway, second home, or income-producing vacation rental, this creek-view cabin delivers an exceptional Smoky Mountain experience.
Short-term rentals are permitted, making this a fantastic opportunity to enjoy the property while generating rental income when you’re away.
Active
Price cut: $20K (9/3)
$475,000
18 Rachels Cir, Maggie Valley, NC 28751
2beds
1,298sqft
Single Family Residence
Built in 2005
0.03 Acres Lot
$464,700 Zestimate®
$366/sqft
$240/mo HOA
What's special
Creek-view log cabinRustic finishesSpacious loftVaulted ceilingsHardwood floorsLarger yardThoughtfully designed floor plan
- 131 days
- 416
- 25
Zillow last checked:
Listing updated:
Listed by:
Pamela Williams pamela@grgnc.com,
Keller Williams Great Smokies,
Sarah Corn,
Keller Williams Great Smokies
Source: Canopy MLS as distributed by MLS GRID,MLS#: 4392673
Facts & features
Interior
Bedrooms & bathrooms
- Bedrooms: 2
- Bathrooms: 2
- Full bathrooms: 2
- Main level bedrooms: 1
Primary bedroom
- Level: Main
Bathroom full
- Level: Main
Bathroom full
- Level: Upper
Other
- Level: Upper
Kitchen
- Level: Main
Living room
- Level: Main
Loft
- Level: Upper
Heating
- Central
Cooling
- Central Air
Appliances
- Included: Dishwasher, Disposal, Electric Cooktop, Electric Oven, Exhaust Fan, Exhaust Hood, Microwave, Washer/Dryer
- Laundry: In Hall, Laundry Closet
Features
- Storage, Walk-In Closet(s)
- Flooring: Tile, Wood
- Doors: Insulated Door(s)
- Windows: Insulated Windows
- Has basement: No
- Fireplace features: Living Room, Wood Burning
Interior area
- Total structure area: 1,298
- Total interior livable area: 1,298 sqft
- Finished area above ground: 1,298
- Finished area below ground: 0
Video & virtual tour
Property
Parking
- Total spaces: 2
- Parking features: Driveway
- Uncovered spaces: 2
Features
- Levels: Two
- Stories: 2
- Patio & porch: Covered, Deck
- Exterior features: Lawn Maintenance
- Has view: Yes
- View description: Mountain(s), Water, Year Round
- Has water view: Yes
- Water view: Water
- Waterfront features: Creek/Stream
Lot
- Size: 0.03 Acres
- Features: Cleared, End Unit, Level, Views, Waterfall - Artificial
Details
- Parcel number: 7696286362
- Zoning: MU
- Special conditions: Standard
Construction
Type & style
- Home type: SingleFamily
- Architectural style: Cabin
- Property subtype: Single Family Residence
Materials
- Log
- Foundation: Crawl Space
Condition
- New construction: No
- Year built: 2005
Utilities & green energy
- Sewer: Public Sewer
- Water: City
- Utilities for property: Cable Available, Cable Connected
Community & HOA
Community
- Subdivision: The Village at Twin Falls
HOA
- Has HOA: Yes
- HOA fee: $240 monthly
Location
- Region: Maggie Valley
- Elevation: 2500 Feet
Financial & listing details
- Price per square foot: $366/sqft
- Tax assessed value: $235,200
- Annual tax amount: $1,688
- Date on market: 6/12/2026
- Cumulative days on market: 201 days
- Listing terms: Cash,Conventional,FHA,VA Loan
- Road surface type: Asphalt, Paved
Estimated market value
$464,700
$441,000 - $488,000
$1,694/mo
Price history
| Date | Event | Price |
|---|---|---|
| 9/3/2026 | Price change | $475,000-4%$366/sqft |
Source:  Canopy MLS as distributed by MLS GRID #4392673 Report a problem Canopy MLS as distributed by MLS GRID #4392673 Report a problem | ||
| 7/23/2026 | Price change | $495,000-1%$381/sqft |
Source: Canopy MLS as distributed by MLS GRID #4392673 Report a problem | ||
| 6/12/2026 | Listed for sale | $500,000+0.4%$385/sqft |
Source: Canopy MLS as distributed by MLS GRID #4392673 Report a problem | ||
| 6/11/2026 | Listing removed | $498,000$384/sqft |
Source: Canopy MLS as distributed by MLS GRID #4363609 Report a problem | ||
| 6/1/2026 | Price change | $498,000-2.2%$384/sqft |
Source: Canopy MLS as distributed by MLS GRID #4363609 Report a problem | ||
| 4/3/2026 | Listed for sale | $509,000-5.6%$392/sqft |
Source: Canopy MLS as distributed by MLS GRID #4363609 Report a problem | ||
| 12/30/2025 | Listing removed | $539,000$415/sqft |
Source: Canopy MLS as distributed by MLS GRID #4251213 Report a problem | ||
| 10/18/2025 | Price change | $539,000-0.1%$415/sqft |
Source: Canopy MLS as distributed by MLS GRID #4251213 Report a problem | ||
| 5/2/2025 | Listed for sale | $539,500$416/sqft |
Source: Canopy MLS as distributed by MLS GRID #4251213 Report a problem | ||
Public tax history
| Year | Property taxes | Tax assessment |
|---|---|---|
| 2025 | $1,688 +2.9% | $235,200 |
| 2024 | $1,641 | $235,200 |
| 2023 | -- | -- |
Find assessor info on the county website
Monthly payment
Est. payment
Payment breakdown
Explore the cost of this home by adjusting the details. Changes won't be saved.Climate risks
Neighborhood: 28751
Nearby schools
Schools provided by the listing agent
- Elementary: Jonathan Valley
- Middle: Waynesville
- High: Tuscola
Source: Canopy MLS as distributed by MLS GRID. This data may not be complete. We recommend contacting the local school district to confirm school assignments for this home.
Similar homes
- $475,0003 bd3 ba1.5k sqft250 Creekside Dr, Maggie Valley, NC 28751For Sale
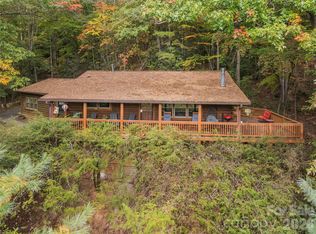
 MLS ID #4434388, Darrin Graves, Howard Hanna Beverly-Hanks Waynesville. Canopy MLS as distributed by MLS GRID
 - $469,0002 bd2 ba1.2k sqft93 Rachels Cir, Maggie Valley, NC 28751For Sale
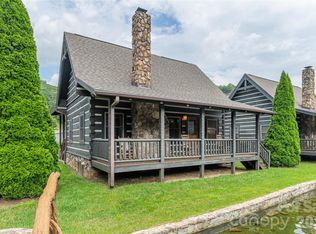 MLS ID #4408080, Pamela Williams, Keller Williams Great Smokies. Canopy MLS as distributed by MLS GRID
 - $459,0002 bd2 ba1.2k sqft17 Rachels Cir, Maggie Valley, NC 28751For Sale
 MLS ID #4392679, Pamela Williams, Keller Williams Great Smokies. Canopy MLS as distributed by MLS GRID
 - $519,9002 bd2 ba1.4k sqft30 Edgewater Ln, Maggie Valley, NC 28751For Sale
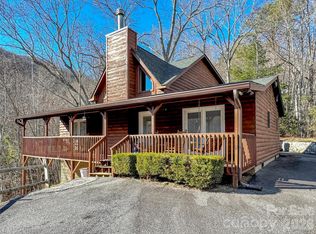 MLS ID #4340785, Kim Greene, Better Homes and Gardens Real Estate Heritage. Canopy MLS as distributed by MLS GRID
 - $465,0002 bd2 ba1.4k sqft72 Sanctuary Rd, Maggie Valley, NC 28751For SaleMLS ID #4387632, David Rogers, RE/MAX Executive. Canopy MLS as distributed by MLS GRID
- $439,9003 bd2 ba1.5k sqft64 Turner Br, Maggie Valley, NC 28751For SaleMLS ID #4398264, Jerry Lee Hatley, Jerry Lee Mountain Realty INC. Canopy MLS as distributed by MLS GRID
- $469,0002 bd2 ba1.8k sqft105 Shirley Dr, Maggie Valley, NC 28751For SaleMLS ID #4393746, Candy Wood, Keller Williams Great Smokies. Canopy MLS as distributed by MLS GRID
- $474,9753 bd2 ba1.7k sqft33 Buttercup Pl, Maggie Valley, NC 28751For SaleMLS ID #4389398, Judy Meyers, RE/MAX Executive. Canopy MLS as distributed by MLS GRID
- $435,0003 bd2 ba1.6k sqft398 Locust Dr, Maggie Valley, NC 28751For SaleMLS ID #4416894, Lynda Bennett, Better Homes and Gardens Real Estate Heritage. Canopy MLS as distributed by MLS GRID
- $495,0002 bd2 ba1.1k sqft361 Black Camp Gap Rd, Maggie Valley, NC 28751For SaleMLS ID #4383045, Jose Vera, 1st Choice Realty. Canopy MLS as distributed by MLS GRID
- $465,0003 bd2 ba1.5k sqft30 Sleeping Bear Rdg, Maggie Valley, NC 28751For SaleMLS ID #4393573, Marie Reed, Keller Williams Professionals. Canopy MLS as distributed by MLS GRID
- $389,9003 bd2 ba1.1k sqft144 Appalachian Trl, Maggie Valley, NC 28751For SaleMLS ID #4429734, Jordan Stepansky, Keller Williams Great Smokies. Canopy MLS as distributed by MLS GRID
- $431,5002 bd2 ba1.1k sqft72 Cottontail Trl, Maggie Valley, NC 28751For SaleMLS ID #4424527, Katie Schomberg, Patton Allen Real Estate LLC. Canopy MLS as distributed by MLS GRID
- $445,5712 bd2 ba1.1k sqftSheepback Mountain, Maggie Valley, NC 28751For SaleMLS ID #4249616, Galen Walter, LPT Realty, LLC. Canopy MLS as distributed by MLS GRID
- $515,0002 bd3 ba1.4k sqft643 Timberline Dr, Maggie Valley, NC 28751For SaleMLS ID #4428278, Matt Stone, Stone Realty Group. Canopy MLS as distributed by MLS GRID
- $484,0003 bd2 ba1.2k sqft545 Twinbrook Ln, Maggie Valley, NC 28751For SaleMLS ID #4418953, Holly Fletcher, Keller Williams Great Smokies. Canopy MLS as distributed by MLS GRID
- $445,0002 bd3 ba1.6k sqft30 Hillcrest Rd, Maggie Valley, NC 28751For SaleMLS ID #4411601, Matthew Wells, Keller Williams Great Smokies. Canopy MLS as distributed by MLS GRID
- $349,9002 bd2 ba1.1k sqft33 Fernbrook Rd, Maggie Valley, NC 28751For SaleMLS ID #4355332, Megan Richards, Better Homes and Gardens Real Estate Heritage. Canopy MLS as distributed by MLS GRID
- $620,0003 bd2 ba1.9k sqft970 Campbell Mountain Dr, Waynesville, NC 28785For SaleMLS ID #4436852, Michelle McElroy, Howard Hanna Beverly-Hanks Waynesville. Canopy MLS as distributed by MLS GRID
- $295,0002 bd2 ba1.1k sqft100 Bristol Ln, Maggie Valley, NC 28751For SaleMLS ID #4388389, Sarah Corn, Keller Williams Great Smokies. Canopy MLS as distributed by MLS GRID
