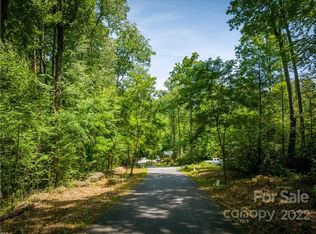
Looking for a 3-bed contemporary farmhouse in Maggie Valley? This to-be-built 1,292 square-foot home in Twinbrook Resort offers modern comfort wrapped in rustic charm. Featuring 3 bedrooms, 2 baths, and a one-car garage, this thoughtfully designed contemporary farmhouse blends function and beauty for everyday living or weekend getaways. The home will sit gently on a .31-acre lot with paved road access and a scenic creek at the back, offering peaceful sounds, winter views, and wooded serenity. Inside, you'll enjoy a cozy living area and a well-planned kitchen perfect for gatherings or quiet mornings. With timeless finishes and a smart layout, it’s an ideal retreat for second-home buyers, retirees, or investors. Short-term rentals are allowed, adding flexibility and income potential. Twinbrook Resort amenities include a year-round indoor pool, hot tub, clubhouse, and beautifully maintained grounds — all for a modest $1,200 annual HOA fee. Located minutes from downtown Maggie Valley and Blue Ridge Parkway adventures, this home offers access to nature, comfort, and convenience. Haywood County Schools: Jonathan Valley Elementary, Waynesville Middle, and Tuscola High School. Don’t miss the chance to build new in an established community with character, views, and easy access. Offered at $389,900. The home is not yet built.
Active
$389,900
530 Twinbrook Ln, Maggie Valley, NC 28751
3beds
1,292sqft
Single Family Residence
Built in 2026
0.24 Acres Lot
$-- Zestimate®
$302/sqft
$100/mo HOA
What's special
Timeless finishesWell-planned kitchenOne-car garageSmart layoutPaved road access
- 4 days |
- 410 |
- 17 |
Zillow last checked:
Listing updated:
Listed by:
Thomas Mallette MRE@BHGHeritage.com,
Better Homes and Gardens Real Estate Heritage
Source: Canopy MLS as distributed by MLS GRID,MLS#: 4417406
Facts & features
Interior
Bedrooms & bathrooms
- Bedrooms: 3
- Bathrooms: 2
- Full bathrooms: 2
- Main level bedrooms: 3
Primary bedroom
- Level: Main
Bedroom s
- Level: Main
Bedroom s
- Level: Main
Bathroom full
- Level: Main
Bathroom full
- Level: Main
Dining area
- Level: Main
Kitchen
- Level: Main
Laundry
- Level: Main
Living room
- Level: Main
Heating
- Central, Heat Pump
Cooling
- Ceiling Fan(s), Central Air, Heat Pump
Appliances
- Included: Dishwasher, Electric Oven, Electric Range, Microwave, Refrigerator, Tankless Water Heater
- Laundry: Laundry Room, Main Level
Features
- Flooring: Vinyl
- Doors: Insulated Door(s)
- Windows: Insulated Windows
- Has basement: No
Interior area
- Total structure area: 1,292
- Total interior livable area: 1,292 sqft
- Finished area above ground: 1,292
- Finished area below ground: 0
Property
Parking
- Total spaces: 1
- Parking features: Driveway, Attached Garage, Garage on Main Level
- Attached garage spaces: 1
- Has uncovered spaces: Yes
Features
- Levels: One
- Stories: 1
- Patio & porch: Covered, Front Porch, Rear Porch
- Pool features: Community
- Spa features: Community
- On waterfront: Yes
- Waterfront features: None, Creek
Lot
- Size: 0.24 Acres
- Features: Wooded
Details
- Parcel number: 7686633625
- Zoning: Res
- Special conditions: Standard
Construction
Type & style
- Home type: SingleFamily
- Property subtype: Single Family Residence
Materials
- Hardboard Siding
- Foundation: Crawl Space
Condition
- New construction: Yes
- Year built: 2026
Details
- Builder name: Delta Development LLC.
Utilities & green energy
- Sewer: Public Sewer
- Water: City
- Utilities for property: Cable Available, Electricity Connected, Underground Power Lines, Underground Utilities, Wired Internet Available
Community & HOA
Community
- Features: Clubhouse, Street Lights
- Subdivision: Twinbrooks Resort
HOA
- Has HOA: Yes
- HOA fee: $1,200 annually
- HOA name: Twin Brooks Resort HOA
Location
- Region: Maggie Valley
- Elevation: 3000 Feet
Financial & listing details
- Price per square foot: $302/sqft
- Tax assessed value: $37,500
- Date on market: 8/22/2026
- Cumulative days on market: 215 days
- Listing terms: Cash,Conventional,FHA,VA Loan
- Electric utility on property: Yes
- Road surface type: Asphalt, Paved
Estimated market value
Not available
Estimated sales range
Not available
Not available
Price history
| Date | Event | Price |
|---|---|---|
| 8/22/2026 | Listed for sale | $389,900$302/sqft |
Source:  Canopy MLS as distributed by MLS GRID #4417406 Report a problem Canopy MLS as distributed by MLS GRID #4417406 Report a problem | ||
Public tax history
Tax history is unavailable.
Monthly payment
Est. payment
Payment breakdown
Explore the cost of this home by adjusting the details. Changes won't be saved.Climate risks
Neighborhood: 28751
Nearby schools
GreatSchools rating
- 8/10Jonathan Valley ElementaryGrades: PK-5Distance: 3.3 mi
- 4/10Waynesville MiddleGrades: 6-8Distance: 4.7 mi
- 7/10Tuscola HighGrades: 9-12Distance: 7.3 mi
Schools provided by the listing agent
- Elementary: Jonathan Valley
- Middle: Waynesville
- High: Tuscola
Source: Canopy MLS as distributed by MLS GRID. This data may not be complete. We recommend contacting the local school district to confirm school assignments for this home.
- $389,9003 bd2 ba1.1k sqft512 Twinbrook Ln, Maggie Valley, NC 28751New Construction

- $--0.33 acres47 Twinbrook Ln, Maggie Valley, NC 28751Off Market
- $465,0003 bd2 ba1.2k sqft533 Twinbrook Ln, Maggie Valley, NC 28751Sold

- $375,000-- bd-- ba-- sqftTwinbrook Ln, Maggie Valley, NC --Sold
- $692,9003 bd3 ba2.2k sqft588 Twinbrook Ln, Maggie Valley, NC 28751Off Market
- $375,0003 bd2 ba1.1k sqft515 Twinbrook Ln, Maggie Valley, NC 28751Sold
- $403,6003 bd2 ba1.2k sqft545 Twinbrook Ln, Maggie Valley, NC 28751Off Market
- $89,0003 bd2 ba1.2k sqft42 Twinbrook Ln, Maggie Valley, NC 28751Sold
A local agent can set up tours, give advice and negotiate with sellers.
Similar homes
- $389,9003 bd2 ba1.1k sqft512 Twinbrook Ln, Maggie Valley, NC 28751New Construction
 MLS ID #4417411, Thomas Mallette, Better Homes and Gardens Real Estate Heritage. Canopy MLS as distributed by MLS GRID
 - $375,0002 bd2 ba1.4k sqft662 Locust Dr, Maggie Valley, NC 28751For Sale
 MLS ID #4366981, Jaci Reynolds, RE/MAX Executive. Canopy MLS as distributed by MLS GRID
 - $439,5003 bd2 ba1.8k sqft101 Friar Tuck Ln, Maggie Valley, NC 28751For Sale
 MLS ID #4395488, Craig Messer, Better Homes and Gardens Real Estate Heritage. Canopy MLS as distributed by MLS GRID
 - $374,9002 bd2 ba1.5k sqft224 Highlands Loop, Maggie Valley, NC 28751For Sale
 MLS ID #4377562, Dwayne Bolt, Better Homes and Gardens Real Estate Heritage. Canopy MLS as distributed by MLS GRID
 - $349,9002 bd2 ba1.1k sqft33 Fernbrook Rd, Maggie Valley, NC 28751For SaleMLS ID #4355332, Megan Richards, Better Homes and Gardens Real Estate Heritage. Canopy MLS as distributed by MLS GRID
- $339,0002 bd2 ba1.1k sqft34 Fernbrook Rd, Maggie Valley, NC 28751For SaleMLS ID #4360779, Ellen Sither, Howard Hanna Beverly-Hanks Waynesville. Canopy MLS as distributed by MLS GRID
- $395,0003 bd2 ba1.3k sqft339 Indian Hills Loop, Waynesville, NC 28786For SaleMLS ID #4417472, Jennifer Spillane, Coldwell Banker Advantage. Canopy MLS as distributed by MLS GRID
- $465,0003 bd2 ba1.5k sqft30 Sleeping Bear Rdg, Maggie Valley, NC 28751For SaleMLS ID #4393573, Marie Reed, Keller Williams Professionals. Canopy MLS as distributed by MLS GRID
- $399,9002 bd2 ba1.2k sqft148 Market St, Maggie Valley, NC 28751For SaleMLS ID #4356769, Paul Heathman, Mountain Dreams Realty of WNC. Canopy MLS as distributed by MLS GRID
- $387,0003 bd2 ba1.7k sqft46 Janie Dr, Clyde, NC 28721For SaleMLS ID #4417543, Matthew Wells, Keller Williams Great Smokies. Canopy MLS as distributed by MLS GRID
- $360,0002 bd1 ba851 sqft430 Long Branch Rd, Clyde, NC 28721For SaleMLS ID #4417110, Chris Fundanish, Howard Hanna Beverly-Hanks Asheville-North. Canopy MLS as distributed by MLS GRID
- $475,0002 bd2 ba1.1k sqft20 Lisa Ln, Maggie Valley, NC 28751For SaleMLS ID #4126397, Jim Blyth, Elk Country Realty. Canopy MLS as distributed by MLS GRID
- $395,0003 bd2 ba1k sqft320 Meadowbrook Dr, Canton, NC 28716For SaleMLS ID #4402508, Lee Smith, Redfin Corporation. Canopy MLS as distributed by MLS GRID
- $389,9003 bd2 ba1.3k sqft311 Farley St, Waynesville, NC 28786New ConstructionMLS ID #4387151, Savannah Pope, Coldwell Banker Advantage. Canopy MLS as distributed by MLS GRID
- $539,0003 bd2 ba1.7k sqft102 Azalea Dr, Waynesville, NC 28786For SaleMLS ID #4416680, Molly Messer Schick, RE/MAX Executive. Canopy MLS as distributed by MLS GRID
- $389,0003 bd2 ba1.3k sqft373 Barefoot Rdg, Clyde, NC 28721New ConstructionMLS ID #4378418, Brian K. Noland, Howard Hanna Beverly-Hanks Waynesville. Canopy MLS as distributed by MLS GRID
- $369,4904 bd2 ba1.7k sqft34 Creekwalk Ln, Waynesville, NC 28785New ConstructionMLS ID #4409215, Mike Saykin, DR Horton Inc. Canopy MLS as distributed by MLS GRID
- $349,9973 bd2 ba1.2k sqft21 Carolinda Ln, Waynesville, NC 28786For SaleMLS ID #4369913, Mary Leatherwood, Mountain Dreams Realty of WNC. Canopy MLS as distributed by MLS GRID
- $359,0003 bd2 ba1.8k sqft160 Canter Ln, Sylva, NC 28779For SaleMLS ID #4374470, Alena Melton, Sundog Realty, Inc.. Canopy MLS as distributed by MLS GRID
- $395,0003 bd2 ba1.5k sqft1196 Crabtree Rd, Waynesville, NC 28785New ConstructionMLS ID #4367690, Leah Miller, Town and Mountain Realty. Canopy MLS as distributed by MLS GRID
