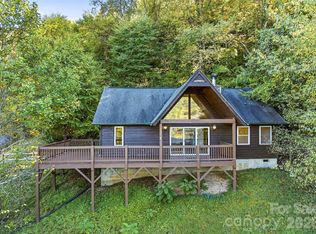
COMPLETLY RENOVATED IN 2024 - Stripped to the studs-Exterior Walls, Roof, & Floors Insulated with Foam Insulation, New Electrical Panel & Wiring with Can Lights, Panasonic Bath Fans, New Doors & Windows, New Sheetrock, New 30 Year Architectural Shingles, New HVAC, 3/4" Solid Oak Hardwood Floors, $30,00000 Kitchen with Quality Cabinets with Soft Close Doors and Drawers, Quality Granite Counter Top with Waterfall End, Custom Back Splash, New Kohler Plumbing Fixtures including faucets. Kohler 60/40 Cast Iron Kitchen Sink with Commercial Faucet with pot filler & Disposal, New 8.5 GPM Rinnai Tankless water heater, Porcelain Tile Floors in Baths and Porcelain Tile Surround in Second Bath above the Kohler Cast Iron Bath Tub 60" x 32",SS GE Gas Range with Gas Convection Oven, SS Whirlpool Dishwasher & Whirlpool SS Side by Side Refrigerator/Freezer with Ice Maker in the Door and SS Whirlpool Microwave with Power Vent Hood vented to the outside. New Maytag Stacked Washer and Dryer in Main Bath
Active
$475,000
20 Lisa Ln, Maggie Valley, NC 28751
2beds
1,176sqft
Single Family Residence
Built in 1987
0.15 Acres Lot
$-- Zestimate®
$404/sqft
$-- HOA
What's special
Solid oak hardwood floorsArchitectural shinglesPorcelain tile floorsFoam insulationStacked washer and dryerGe gas rangeGranite counter top
- 742 days
- 91
- 6
Zillow last checked:
Listing updated:
Listed by:
Jim Blyth JimBlyth@iCloud.com,
Elk Country Realty,
Connie Dennis,
Elk Country Realty
Source: Canopy MLS as distributed by MLS GRID,MLS#: 4126397
Facts & features
Interior
Bedrooms & bathrooms
- Bedrooms: 2
- Bathrooms: 2
- Full bathrooms: 2
- Main level bedrooms: 1
Primary bedroom
- Level: Main
Great room
- Level: Main
Heating
- Central, Electric, Forced Air, Heat Pump, Zoned, Other
Cooling
- Ceiling Fan(s), Central Air, Electric, Heat Pump, Zoned
Appliances
- Included: Convection Oven, Dishwasher, Disposal, ENERGY STAR Qualified Light Fixtures, Exhaust Fan, Exhaust Hood, Gas Oven, Gas Range, Gas Water Heater, Low Flow Fixtures, Microwave, Plumbed For Ice Maker, Propane Water Heater, Refrigerator, Self Cleaning Oven, Tankless Water Heater, Washer/Dryer
- Laundry: Electric Dryer Hookup, In Bathroom, Main Level, Washer Hookup
Features
- Open Floorplan
- Flooring: Wood
- Doors: Insulated Door(s), Screen Door(s)
- Windows: Insulated Windows
- Has basement: No
- Fireplace features: Living Room
Interior area
- Total structure area: 1,176
- Total interior livable area: 1,176 sqft
- Finished area above ground: 1,176
- Finished area below ground: 0
Property
Parking
- Parking features: Circular Driveway
- Has uncovered spaces: Yes
- Details: Circular Drive - No step entry to front door
Accessibility
- Accessibility features: Two or More Access Exits, Bath Raised Toilet, Roll-In Shower
Features
- Levels: One and One Half
- Stories: 1.5
- Entry location: Main
- Patio & porch: Deck, Front Porch, Rear Porch
- Waterfront features: None, Creek/Stream
Lot
- Size: 0.15 Acres
- Features: Sloped
Details
- Additional structures: None
- Parcel number: 7696164475
- Zoning: R-1
- Special conditions: Standard
- Other equipment: Fuel Tank(s), Network Ready
- Horse amenities: None
Construction
Type & style
- Home type: SingleFamily
- Architectural style: Arts and Crafts
- Property subtype: Single Family Residence
Materials
- Rough Sawn, Wood
- Foundation: Crawl Space, Permanent
- Roof: Fiberglass,Insulated,Wood
Condition
- New construction: No
- Year built: 1987
Utilities & green energy
- Sewer: Public Sewer
- Water: City
- Utilities for property: Cable Available, Electricity Connected, Propane, Underground Power Lines, Underground Utilities, Wired Internet Available
Green energy
- Energy efficient items: Lighting, Insulation
- Construction elements: Low VOC Coatings
- Water conservation: Low-Flow Fixtures
Community & HOA
Community
- Features: None
- Security: Carbon Monoxide Detector(s), Smoke Detector(s)
- Subdivision: Woodlands Village
HOA
- HOA name: NONE
- HOA phone: 828-646-1651
Location
- Region: Maggie Valley
- Elevation: 2500 Feet
Financial & listing details
- Price per square foot: $404/sqft
- Tax assessed value: $150,200
- Annual tax amount: $1,176
- Date on market: 5/3/2024
- Cumulative days on market: 412 days
- Listing terms: Cash,Conventional,FHA,FMHA,NC Bond,USDA Loan,VA Loan
- Electric utility on property: Yes
- Road surface type: Stone, Paved
Estimated market value
Not available
Estimated sales range
Not available
$2,711/mo
Price history
| Date | Event | Price |
|---|---|---|
| 9/14/2025 | Price change | $475,000-10.2%$404/sqft |
Source:  Canopy MLS as distributed by MLS GRID #4126397 Report a problem Canopy MLS as distributed by MLS GRID #4126397 Report a problem | ||
| 9/7/2025 | Listed for sale | $528,900$450/sqft |
Source: Canopy MLS as distributed by MLS GRID #4126397 Report a problem | ||
| 4/13/2025 | Listing removed | $528,900$450/sqft |
Source: Canopy MLS as distributed by MLS GRID #4126397 Report a problem | ||
| 5/4/2024 | Listed for sale | $528,900+561.1%$450/sqft |
Source: Canopy MLS as distributed by MLS GRID #4126397 Report a problem | ||
| 3/9/2012 | Sold | $80,000$68/sqft |
Source: Canopy MLS as distributed by MLS GRID #NCM511273 Report a problem | ||
| 1/11/2012 | Listed for sale | $80,000-44.7%$68/sqft |
Source: Choice Mountain Properties Real Estate Group, LLC #511273 Report a problem | ||
| 12/27/2011 | Sold | $144,681+8.8%$123/sqft |
Source: Public Record Report a problem | ||
| 8/8/2008 | Sold | $133,000$113/sqft |
Source: Public Record Report a problem | ||
Public tax history
| Year | Property taxes | Tax assessment |
|---|---|---|
| 2025 | $1,176 +2.7% | $156,400 |
| 2024 | $1,144 +3.5% | $156,400 +4.1% |
| 2023 | $1,105 +5% | $150,200 |
| 2022 | $1,053 | $150,200 |
| 2021 | $1,053 +18.1% | $150,200 +32.2% |
| 2020 | $892 -0.6% | $113,600 |
| 2019 | $897 | $113,600 |
| 2018 | $897 | $113,600 |
| 2017 | $897 -10.6% | $113,600 -15.3% |
| 2016 | $1,004 | $134,100 |
| 2015 | $1,004 +11.7% | $134,100 |
| 2014 | $898 +25.7% | $134,100 +17.4% |
| 2010 | $714 +3.5% | $114,270 |
| 2008 | $690 | $114,270 |
| 2007 | -- | $114,270 |
Find assessor info on the county website
Monthly payment
Est. payment
Payment breakdown
Explore the cost of this home by adjusting the details. Changes won't be saved.Climate risks
Neighborhood: 28751
Nearby schools
Schools provided by the listing agent
- Elementary: Jonathan Valley
- Middle: Waynesville
- High: Tuscola
Source: Canopy MLS as distributed by MLS GRID. This data may not be complete. We recommend contacting the local school district to confirm school assignments for this home.
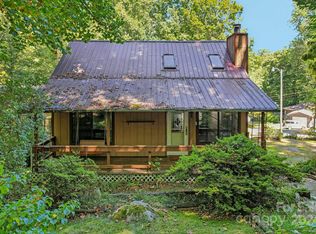

Similar homes
- $499,9993 bd2 ba1.3k sqft12 Indian Trace Rd, Maggie Valley, NC 28751For Sale
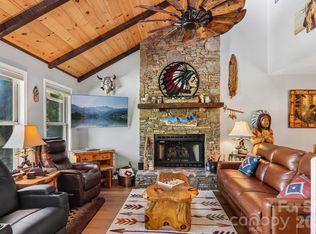
 MLS ID #4375267, David Miller, Better Homes and Gardens Real Estate Heritage. Canopy MLS as distributed by MLS GRID
 - $449,9003 bd2 ba1.5k sqft64 Turner Br, Maggie Valley, NC 28751For Sale
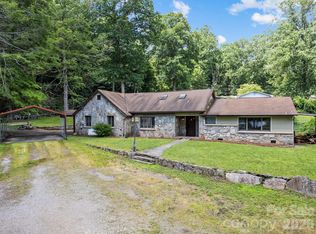 MLS ID #4398264, Jerry Lee Hatley, Jerry Lee Mountain Realty INC. Canopy MLS as distributed by MLS GRID
 - $519,9002 bd2 ba1.4k sqft30 Edgewater Ln, Maggie Valley, NC 28751For Sale
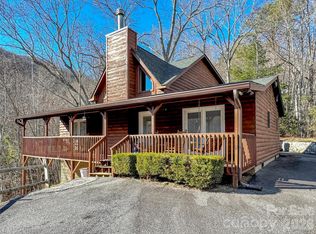 MLS ID #4340785, Kim Greene, Better Homes and Gardens Real Estate Heritage. Canopy MLS as distributed by MLS GRID
 - $395,0003 bd2 ba1.1k sqft144 Appalachian Trl, Maggie Valley, NC 28751For Sale
 MLS ID #4429734, Jordan Stepansky, Keller Williams Great Smokies. Canopy MLS as distributed by MLS GRID
 - $343,0002 bd2 ba1.3k sqft36 Dogwood Dr, Maggie Valley, NC 28751For SaleMLS ID #4373028, Holly Aracich, Mosaic Community Lifestyle Realty. Canopy MLS as distributed by MLS GRID
- $484,0003 bd2 ba1.2k sqft545 Twinbrook Ln, Maggie Valley, NC 28751For SaleMLS ID #4418953, Holly Fletcher, Keller Williams Great Smokies. Canopy MLS as distributed by MLS GRID
- $445,0002 bd3 ba1.6k sqft30 Hillcrest Rd, Maggie Valley, NC 28751For SaleMLS ID #4411601, Matthew Wells, Keller Williams Great Smokies. Canopy MLS as distributed by MLS GRID
- $349,9002 bd2 ba1.1k sqft33 Fernbrook Rd, Maggie Valley, NC 28751For SaleMLS ID #4355332, Megan Richards, Better Homes and Gardens Real Estate Heritage. Canopy MLS as distributed by MLS GRID
- $295,0002 bd2 ba1.1k sqft100 Bristol Ln, Maggie Valley, NC 28751For SaleMLS ID #4388389, Sarah Corn, Keller Williams Great Smokies. Canopy MLS as distributed by MLS GRID
- $465,0003 bd2 ba1.5k sqft30 Sleeping Bear Rdg, Maggie Valley, NC 28751For SaleMLS ID #4393573, Marie Reed, Keller Williams Professionals. Canopy MLS as distributed by MLS GRID
- $374,9002 bd2 ba1.5k sqft224 Highlands Loop, Maggie Valley, NC 28751For SaleMLS ID #4377562, Dwayne Bolt, Better Homes and Gardens Real Estate Heritage. Canopy MLS as distributed by MLS GRID
- $489,0003 bd2 ba1.6k sqft616 Twinbrook Ln, Maggie Valley, NC 28751New ConstructionMLS ID #4410327, Stephanie Smith, Select Premium Properties Inc. Canopy MLS as distributed by MLS GRID
- $599,9003 bd2 ba1.5k sqft589 Panoramic Loop, Maggie Valley, NC 28751For SaleMLS ID #4431098, Lynda Bennett, Better Homes and Gardens Real Estate Heritage. Canopy MLS as distributed by MLS GRID
- $350,0002 bd2 ba1.4k sqft662 Locust Dr, Maggie Valley, NC 28751For SaleMLS ID #4366981, Jaci Reynolds, RE/MAX Executive. Canopy MLS as distributed by MLS GRID
- $349,0002 bd2 ba1.3k sqft5 Gibson Dr, Maggie Valley, NC 28751For SaleMLS ID #4379068, Jeff Ferguson, Rock Realty, Inc.. Canopy MLS as distributed by MLS GRID
- $270,0002 bd2 ba847 sqft61 Shirdash Dr, Maggie Valley, NC 28751For SaleMLS ID #4366174, Mary Irvin, Premier Sotheby’s International Realty. Canopy MLS as distributed by MLS GRID
- $445,0003 bd2 ba1.4k sqft65 Airish Ln, Waynesville, NC 28785For SaleMLS ID #4422647, Sarah Corn, Keller Williams Great Smokies. Canopy MLS as distributed by MLS GRID
- $499,0003 bd1 ba840 sqft261 Yonah Dr, Maggie Valley, NC 28751For SaleMLS ID #4407577, Jared Prast, Howard Hanna Beverly-Hanks Asheville-Biltmore Park. Canopy MLS as distributed by MLS GRID
- $360,0002 bd1 ba851 sqft430 Long Branch Rd, Canton, NC 28751For SaleMLS ID #4417110, Chris Fundanish, Howard Hanna Beverly-Hanks Asheville-North. Canopy MLS as distributed by MLS GRID
- $589,0003 bd3 ba1.7k sqft221 Moody Farm Rd, Maggie Valley, NC 28751For SaleMLS ID #4383537, Bruce McGovern, McGovern Property Management, Inc.. Canopy MLS as distributed by MLS GRID
