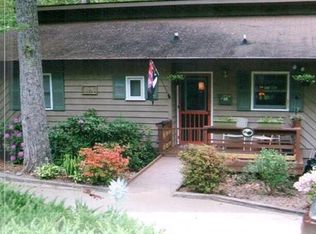
Welcome to 64 Blue Jay Loop, a charming mountain home tucked into the Mountain Top community in Maggie Valley. Offering approximately 1,497 square feet of living space, this 2-bedroom, 2-bath home combines mountain character with a flexible floor plan and convenient access to all of Western North Carolina.
The open living area is anchored by a cozy fireplace, creating an inviting place to relax. A bonus room provides additional space to unwind and enjoy the peaceful surroundings. The home also features finished lower-level space with second living quarters, a full bath, and a kitchenette, offering flexibility for guests, extended family, a home office, or rental.
Situated on approximately 0.30 acres with a large fenced-in backyard, the property also includes 2 outbuildings for additional storage. Paved access makes getting to the home convenient while still offering the mountain setting buyers come to Maggie Valley for.
Whether you’re searching for a full-time residence, mountain getaway, or a property with flexible additional living space, 64 Blue Jay Loop offers a wonderful opportunity.
Active
$325,000
64 Blue Jay Loop, Maggie Valley, NC 28751
2beds
1,494sqft
Single Family Residence
Built in 1985
0.3 Acres Lot
$314,900 Zestimate®
$218/sqft
$29/mo HOA
What's special
Finished lower-level spaceSecond living quartersBonus roomCozy fireplaceLarge fenced-in backyardFlexible floor planInviting place to relax
- 13 days
- 892
- 29
Likely to sell faster than
Zillow last checked:
Listing updated:
Listed by:
Brooke Fish Brooke@BrookeTheBroker.com,
Better Homes and Gardens Real Estate Heritage
Source: Canopy MLS as distributed by MLS GRID,MLS#: 4423749
Facts & features
Interior
Bedrooms & bathrooms
- Bedrooms: 2
- Bathrooms: 3
- Full bathrooms: 3
- Main level bedrooms: 2
Primary bedroom
- Level: Main
Heating
- Baseboard, Electric, Forced Air
Cooling
- Ceiling Fan(s), Window Unit(s)
Appliances
- Included: Bar Fridge, Electric Range, Microwave, Refrigerator, Washer/Dryer
- Laundry: Laundry Closet
Features
- Basement: Walk-Out Access
Interior area
- Total structure area: 1,162
- Total interior livable area: 1,494 sqft
- Finished area above ground: 1,162
- Finished area below ground: 332
Property
Parking
- Parking features: Driveway
- Has uncovered spaces: Yes
Features
- Levels: Two
- Stories: 2
Lot
- Size: 0.3 Acres
Living quarters
- Secondary features: Room w/ Private Bath,Separate Living Quarters
Details
- Parcel number: 7696162092
- Zoning: Res
- Special conditions: Standard
Construction
Type & style
- Home type: SingleFamily
- Property subtype: Single Family Residence
Materials
- Hardboard Siding, Wood
Condition
- New construction: No
- Year built: 1985
Utilities & green energy
- Sewer: Septic Installed
- Water: City
Community & HOA
Community
- Subdivision: Mountain Top Development Inc
HOA
- Has HOA: Yes
- HOA fee: $350 annually
Location
- Region: Maggie Valley
Financial & listing details
- Price per square foot: $218/sqft
- Tax assessed value: $167,900
- Annual tax amount: $1,250
- Date on market: 9/21/2026
- Cumulative days on market: 14 days
- Road surface type: Gravel
Estimated market value
$314,900
$299,000 - $331,000
$3,060/mo
Price history
| Date | Event | Price |
|---|---|---|
| 9/21/2026 | Listed for sale | $325,000+182.6%$218/sqft |
Source:  Canopy MLS as distributed by MLS GRID #4423749 Report a problem Canopy MLS as distributed by MLS GRID #4423749 Report a problem | ||
| 10/24/2013 | Sold | $115,000-3.4%$77/sqft |
Source: Canopy MLS as distributed by MLS GRID #NCM531648 Report a problem | ||
| 8/13/2013 | Price change | $119,000-11.2%$80/sqft |
Source: RE/MAX MOUNTAIN REALTY #531648 Report a problem | ||
| 6/26/2013 | Price change | $134,000-3.6%$90/sqft |
Source: RE/MAX MOUNTAIN REALTY #531648 Report a problem | ||
| 1/25/2013 | Listed for sale | $139,000+113.8%$93/sqft |
Source: REMAX Mountain Realty #531648 Report a problem | ||
| 10/29/2004 | Sold | $65,000+39.8%$44/sqft |
Source: Agent Provided Report a problem | ||
| 8/23/1990 | Sold | $46,500$31/sqft |
Source: Agent Provided Report a problem | ||
Public tax history
| Year | Property taxes | Tax assessment |
|---|---|---|
| 2025 | $1,250 +2.8% | $167,900 |
| 2024 | $1,217 | $167,900 |
| 2023 | $1,217 +5.1% | $167,900 |
| 2022 | $1,158 | $167,900 |
| 2021 | $1,158 +19.3% | $167,900 +33.4% |
| 2020 | $971 -0.5% | $125,900 |
| 2019 | $976 | $125,900 |
| 2018 | $976 | $125,900 |
| 2017 | $976 -3.2% | $125,900 -6.7% |
| 2016 | $1,009 | $134,900 |
| 2015 | $1,009 +11.7% | $134,900 |
| 2014 | $903 +8065.9% | $134,900 +28% |
| 2010 | $11 -98.3% | $105,360 |
| 2008 | $641 | $105,360 |
| 2007 | -- | $105,360 |
Find assessor info on the county website
Monthly payment
Est. payment
Payment breakdown
Explore the cost of this home by adjusting the details. Changes won't be saved.Climate risks
Neighborhood: 28751
Similar homes
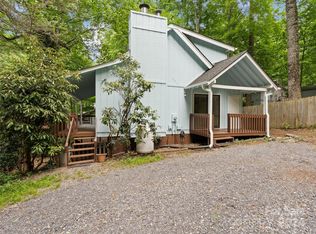
- $350,0002 bd1 ba870 sqft180 Hemlock Loop, Maggie Valley, NC 28751For Sale
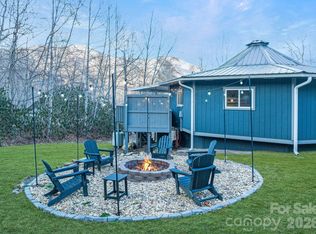
 MLS ID #4430326, Jay Lawrence, EXP Realty LLC. Canopy MLS as distributed by MLS GRID
 - $343,0002 bd2 ba1.3k sqft36 Dogwood Dr, Maggie Valley, NC 28751For Sale
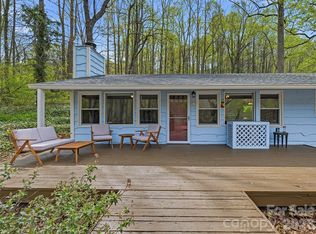 MLS ID #4373028, Holly Aracich, Mosaic Community Lifestyle Realty. Canopy MLS as distributed by MLS GRID
 - $325,0002 bd2 ba1.1k sqft104 Ash Dr, Maggie Valley, NC 28751For Sale
 MLS ID #4402926, Haylee Woods, ERA Sunburst Realty. Canopy MLS as distributed by MLS GRID
 - $310,0002 bd2 ba1.1k sqft49 Lisa Ln, Maggie Valley, NC 28751For Sale
 MLS ID #4414309, Julie Messer, Better Homes and Gardens Real Estate Heritage. Canopy MLS as distributed by MLS GRID
 - $295,0002 bd2 ba1.1k sqft100 Bristol Ln, Maggie Valley, NC 28751For SaleMLS ID #4388389, Sarah Corn, Keller Williams Great Smokies. Canopy MLS as distributed by MLS GRID
- $349,9002 bd2 ba1.1k sqft33 Fernbrook Rd, Maggie Valley, NC 28751For SaleMLS ID #4355332, Megan Richards, Better Homes and Gardens Real Estate Heritage. Canopy MLS as distributed by MLS GRID
- $299,0002 bd2 ba1.1k sqft50 Gail Dr, Maggie Valley, NC 28751For SaleMLS ID #4380085, Kimberly Raygoza, Epique Inc.. Canopy MLS as distributed by MLS GRID
- $350,0002 bd2 ba1.1k sqft51 Spruce St, Maggie Valley, NC 28751For SaleMLS ID #4378166, Leah Miller, Town and Mountain Realty. Canopy MLS as distributed by MLS GRID
- $330,0002 bd2 ba984 sqft418 Bradley St, Maggie Valley, NC 28751For SaleMLS ID #4263701, Sharon Stovall, EXP Realty LLC. Canopy MLS as distributed by MLS GRID
- $395,0003 bd2 ba1.1k sqft144 Appalachian Trl, Maggie Valley, NC 28751For SaleMLS ID #4429734, Jordan Stepansky, Keller Williams Great Smokies. Canopy MLS as distributed by MLS GRID
- $350,0002 bd2 ba1.4k sqft25 Little Creek Ln, Maggie Valley, NC 28751For SaleMLS ID #4400072, Brian K. Noland, Howard Hanna Beverly-Hanks Waynesville. Canopy MLS as distributed by MLS GRID
- $350,0002 bd2 ba1.4k sqft662 Locust Dr, Maggie Valley, NC 28751For SaleMLS ID #4366981, Jaci Reynolds, RE/MAX Executive. Canopy MLS as distributed by MLS GRID
- $380,0002 bd3 ba2k sqft169 Highview Dr, Maggie Valley, NC 28751For SaleMLS ID #4411083, Will Moody, Looking Glass Realty AVL LLC. Canopy MLS as distributed by MLS GRID
- $399,0003 bd3 ba1.9k sqft650 Creekside Dr, Maggie Valley, NC 28751For SaleMLS ID #4423775, Naomi Brown-Rasmussen, Housewell.Com Realty of North Carolina LLC. Canopy MLS as distributed by MLS GRID
- $374,9002 bd2 ba1.5k sqft224 Highlands Loop, Maggie Valley, NC 28751For SaleMLS ID #4377562, Dwayne Bolt, Better Homes and Gardens Real Estate Heritage. Canopy MLS as distributed by MLS GRID
- $332,0002 bd2 ba1.1k sqft28 Mull Cove Rd, Maggie Valley, NC 28751For SaleMLS ID #4373936, Rick Herdrich, Better Homes and Gardens Real Estate Heritage. Canopy MLS as distributed by MLS GRID
- $349,0002 bd2 ba1.3k sqft5 Gibson Dr, Maggie Valley, NC 28751For SaleMLS ID #4379068, Jeff Ferguson, Rock Realty, Inc.. Canopy MLS as distributed by MLS GRID
- $429,0003 bd2 ba2.1k sqft20 Seminole Dr, Maggie Valley, NC 28751For SaleMLS ID #4413858, Bruce McGovern, McGovern Property Management, Inc.. Canopy MLS as distributed by MLS GRID
- $350,0002 bd2 ba868 sqft52 Steep Ln, Maggie Valley, NC 28751For SaleMLS ID #4397095, Ellis Morris, Keller Williams Great Smokies. Canopy MLS as distributed by MLS GRID
