92 Bobcat Rd, Maggie Valley, NC
Welcome to this 2021 double-wide manufactured home offering 2 bedrooms, 2 bathrooms, and approximately 1,232 sq ft of living space (1,755 sq ft total including the expansive deck). Enjoy beautiful long-range mountain views from this comfortable, move-in-ready property.
Layout Highlights
Spacious living room measuring roughly 31'4" × 17'2"
Eat-in kitchen (13'3" × 13'6")
Primary bedroom (12'3" × 12'11") with a large primary bath (15'5" × 13'2")
Second bedroom (9'8" × 13'2") and full bath
Dedicated laundry room (9'4" × 8'4")
Massive wraparound-style deck spanning approximately 68'10" × 18'5" — ideal for soaking in the long-range views, outdoor dining, or evening relaxation
The open flow between the living room and kitchen creates a functional space for everyday living or entertaining, while the primary suite offers good separation and privacy.
Location & Convenience
Downtown Maggie Valley shops, restaurants, and attractions along Soco Road — just minutes away
Cataloochee Ski Area & Tube World — approximately 15-20 minutes
Blue Ridge Parkway access — a short drive
Downtown Waynesville — roughly 9 miles / 15–20 minutes
Harrah’s Cherokee Casino Resort — approximately 15–16 miles / 25–27 minutes
Great Smoky Mountains National Park entrances and Cataloochee Valley — convenient day-trip distance
Asheville — about 35–40 minutes
Whether you’re seeking a full-time residence, mountain getaway, or investment property with strong rental potential, this 2021 home combines modern construction, a practical floor plan, and those sought-after long-range views.
Active
$299,000
92 Bobcat Rd, Maggie Valley, NC 28751
2beds
1,232sqft
Manufactured Home
Built in 2021
1.31 Acres Lot
$288,500 Zestimate®
$243/sqft
$42/mo HOA
What's special
Beautiful long-range mountain viewsSought-after long-range views
- 17 days
- 190
- 20
Zillow last checked:
Listing updated:
Listed by:
Benjamin Womack womackbenjamin@aol.com,
RE/MAX Executive,
Dan Womack,
RE/MAX Executive
Source: Canopy MLS as distributed by MLS GRID,MLS#: 4409903
Facts & features
Interior
Bedrooms & bathrooms
- Bedrooms: 2
- Bathrooms: 2
- Full bathrooms: 2
- Main level bedrooms: 2
Primary bedroom
- Level: Main
Heating
- Heat Pump
Cooling
- Heat Pump
Appliances
- Included: Electric Range, Electric Water Heater, Microwave, Refrigerator
- Laundry: Laundry Room
Features
- Flooring: Carpet, Vinyl
- Has basement: No
- Fireplace features: Living Room
Interior area
- Total structure area: 1,232
- Total interior livable area: 1,232 sqft
- Finished area above ground: 1,232
- Finished area below ground: 0
Property
Parking
- Parking features: Driveway
- Has uncovered spaces: Yes
Features
- Levels: One
- Stories: 1
- Has view: Yes
- View description: Long Range, Mountain(s), Year Round
Lot
- Size: 1.31 Acres
Details
- Parcel number: 7666292126
- Zoning: None
- Special conditions: Standard
Construction
Type & style
- Home type: MobileManufactured
- Property subtype: Manufactured Home
Materials
- Vinyl
- Foundation: Permanent
Condition
- New construction: No
- Year built: 2021
Utilities & green energy
- Sewer: Septic Installed
- Water: Well
- Utilities for property: Satellite Internet Available, Underground Utilities, Wired Internet Available
Community & HOA
Community
- Subdivision: Smokey Mountain Acres
HOA
- Has HOA: Yes
- HOA fee: $500 annually
Location
- Region: Maggie Valley
- Elevation: 4500 Feet
Financial & listing details
- Price per square foot: $243/sqft
- Tax assessed value: $142,100
- Date on market: 7/31/2026
- Cumulative days on market: 10 days
- Listing terms: Cash,Conventional,FHA
- Road surface type: Gravel
Estimated market value
$288,500
$274,000 - $303,000
Not available
Price history
| Date | Event | Price |
|---|---|---|
| 7/31/2026 | Listed for sale | $299,000$243/sqft |
Source:  Canopy MLS as distributed by MLS GRID #4409903 Report a problem Canopy MLS as distributed by MLS GRID #4409903 Report a problem | ||
Public tax history
Tax history is unavailable.
Monthly payment
Climate risks
Neighborhood: 28751
Nearby schools
Schools provided by the listing agent
- Elementary: Jonathan Valley
- Middle: Waynesville
- High: Tuscola
Source: Canopy MLS as distributed by MLS GRID. This data may not be complete. We recommend contacting the local school district to confirm school assignments for this home.
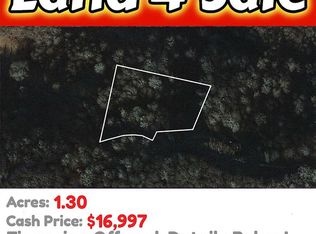
Similar homes
- $275,0002 bd2 ba1.2k sqft115 Slick Rdg, Maggie Valley, NC 28751For Sale
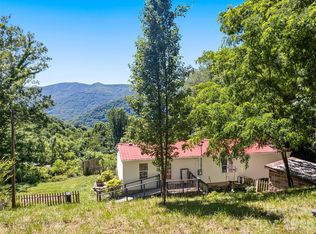
 MLS ID #4394968, Mary Irvin, Premier Sotheby’s International Realty. Canopy MLS as distributed by MLS GRID
 - $315,9002 bd2 ba985 sqft19 Lockman Rd, Maggie Valley, NC 28751For Sale
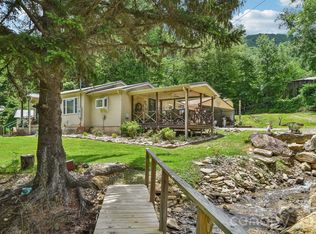 MLS ID #4270927, Craig Messer, Better Homes and Gardens Real Estate Heritage. Canopy MLS as distributed by MLS GRID
 - $358,0002 bd2 ba1.1k sqft152 Trails End Ln, Maggie Valley, NC 28751For Sale
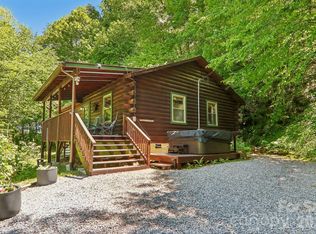 MLS ID #4380988, Jason Revelia, Better Homes and Gardens Real Estate Heritage. Canopy MLS as distributed by MLS GRID
 - $295,0002 bd2 ba1.1k sqft100 Bristol Ln, Maggie Valley, NC 28751For Sale
 MLS ID #4388389, Sarah Corn, Keller Williams Great Smokies. Canopy MLS as distributed by MLS GRID
 - $318,0003 bd2 ba1.2k sqft220 Powderhorn Dr, Waynesville, NC 28786For SaleMLS ID #4419186, Dani Rhodarmer, Southern Sky Realty. Canopy MLS as distributed by MLS GRID
- $332,0002 bd2 ba1.1k sqft28 Mull Cove Rd, Maggie Valley, NC 28751For SaleMLS ID #4373936, Rick Herdrich, Better Homes and Gardens Real Estate Heritage. Canopy MLS as distributed by MLS GRID
- $425,0002 bd2 ba1.1k sqft294 Laurel Branch Rd, Maggie Valley, NC 28751For SaleMLS ID #4411437, Suzy Bernardi, Keller Williams Great Smokies. Canopy MLS as distributed by MLS GRID
- $285,0002 bd3 ba1.4k sqft42 Greenview Dr, Maggie Valley, NC 28751For SaleMLS ID #4376874, Jaci Reynolds, RE/MAX Executive. Canopy MLS as distributed by MLS GRID
- $299,0002 bd2 ba1.1k sqft50 Gail Dr, Maggie Valley, NC 28751For SaleMLS ID #4380085, Kimberly Raygoza, Epique Inc.. Canopy MLS as distributed by MLS GRID
- $339,0002 bd2 ba761 sqft46 Stump Ln, Maggie Valley, NC 28751For SaleMLS ID #4361955, Jaci Reynolds, RE/MAX Executive. Canopy MLS as distributed by MLS GRID
- $337,9002 bd2 ba1.1k sqft85 Hillcrest Rd, Maggie Valley, NC 28751For SaleMLS ID #4398750, Catherine Proben, Howard Hanna Beverly-Hanks Waynesville. Canopy MLS as distributed by MLS GRID
- $349,9002 bd2 ba1.1k sqft33 Fernbrook Rd, Maggie Valley, NC 28751For SaleMLS ID #4355332, Megan Richards, Better Homes and Gardens Real Estate Heritage. Canopy MLS as distributed by MLS GRID
- $343,0002 bd2 ba1.3k sqft36 Dogwood Dr, Maggie Valley, NC 28751For SaleMLS ID #4373028, Holly Aracich, Mosaic Community Lifestyle Realty. Canopy MLS as distributed by MLS GRID
- $259,5002 bd2 ba1k sqft94 Market St, Maggie Valley, NC 28751For SaleMLS ID #4416831, Brian K. Noland, Howard Hanna Beverly-Hanks Waynesville. Canopy MLS as distributed by MLS GRID
- $445,0002 bd3 ba1.6k sqft30 Hillcrest Rd, Maggie Valley, NC 28751For SaleMLS ID #4411601, Matthew Wells, Keller Williams Great Smokies. Canopy MLS as distributed by MLS GRID
- $300,0002 bd2 ba1.2k sqft78 London Ln, Clyde, NC 28721For SaleMLS ID #4423352, Brooke Parrott, Howard Hanna Beverly-Hanks Waynesville. Canopy MLS as distributed by MLS GRID
- $360,0002 bd2 ba1.4k sqft662 Locust Dr, Maggie Valley, NC 28751For SaleMLS ID #4366981, Jaci Reynolds, RE/MAX Executive. Canopy MLS as distributed by MLS GRID
- $319,0002 bd2 ba956 sqft2117 Old Clyde Rd, Clyde, NC 28721For SaleMLS ID #4418140, Andy Rogers, Keller Williams Professionals. Canopy MLS as distributed by MLS GRID
- $249,0001 bd1 ba839 sqft328 Mountain Lion Trl, Maggie Valley, NC 28751For SaleMLS ID #4353533, Yvonne Kolomechuk, Keller Williams Great Smokies. Canopy MLS as distributed by MLS GRID
- $270,0002 bd2 ba847 sqft61 Shirdash Dr, Maggie Valley, NC 28751For SaleMLS ID #4366174, Mary Irvin, Premier Sotheby’s International Realty. Canopy MLS as distributed by MLS GRID
