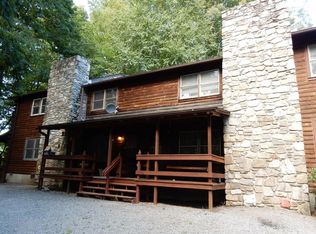
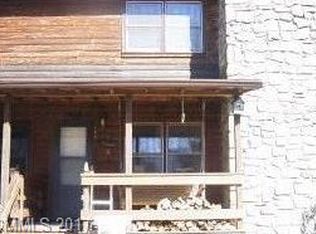

MOVE-IN READY, FURNISHED & LOW-MAINTENANCE! This charming end-unit mountain townhome offers an ideal opportunity for a full-time residence, easy-care second home, or investment property in Maggie Valley. Enjoy the peaceful wooded setting from your private covered porch, complete with a porch swing, while remaining just minutes from shopping, dining, and area attractions. Inside, the open main level features a welcoming living area with a wood-burning fireplace and stone hearth, dining area, and beautifully remodeled kitchen with a large pass-through window and breakfast bar. --- The main level also includes a convenient half bath and combination laundry/pantry closet. Upstairs, you'll find two bedrooms and a beautifully remodeled full bath. Updated flooring throughout adds to the fresh, move-in-ready feel. --- The furniture is included, allowing you to begin enjoying your mountain getaway immediately. Important recent improvements include a fully updated kitchen and main level in 2024, a new roof in 2024, and crawl space encapsulation in 2022. --- The affordable $162/month HOA fee provides exceptional low-maintenance living by covering lawn care, water, septic maintenance, and exterior maintenance. One parking space is conveniently located at the front door, with additional parking nearby. ---
Relax, enjoy the mountains, and spend less time maintaining your property. This furnished Maggie Valley retreat is ready for its next owner!
Active
Price cut: $1K (9/3)
$249,000
30 Katydid Ln, Maggie Valley, NC 28751
2beds
1,073sqft
Townhouse
Built in 1981
0.02 Acres Lot
$243,700 Zestimate®
$232/sqft
$162/mo HOA
What's special
Porch swingBreakfast barBeautifully remodeled kitchenLarge pass-through windowConvenient half bathPeaceful wooded settingAdditional parking nearby
- 96 days
- 309
- 30
Zillow last checked:
Listing updated:
Listed by:
Jaci Reynolds jacireynoldsnc@gmail.com,
RE/MAX Executive,
Davis Reynolds,
RE/MAX Executive
Source: Canopy MLS as distributed by MLS GRID,MLS#: 4405345
Facts & features
Interior
Bedrooms & bathrooms
- Bedrooms: 2
- Bathrooms: 2
- Full bathrooms: 1
- 1/2 bathrooms: 1
Primary bedroom
- Level: Upper
Bedroom s
- Level: Upper
Bathroom full
- Level: Upper
Dining area
- Level: Main
Kitchen
- Level: Main
Laundry
- Level: Main
Living room
- Level: Main
Heating
- Central, Electric, Heat Pump
Cooling
- Central Air, Electric, Heat Pump
Appliances
- Included: Electric Range, Refrigerator, Washer/Dryer
- Laundry: In Hall, Laundry Closet, Main Level
Features
- Breakfast Bar, Open Floorplan
- Has basement: No
- Fireplace features: Living Room, Wood Burning
Interior area
- Total structure area: 1,073
- Total interior livable area: 1,073 sqft
- Finished area above ground: 1,073
- Finished area below ground: 0
Video & virtual tour
Property
Parking
- Parking features: Assigned, Driveway, Shared Driveway
- Has uncovered spaces: Yes
Features
- Levels: Two
- Stories: 2
- Entry location: Main
- Patio & porch: Covered, Deck, Front Porch
- Exterior features: Fire Pit, Lawn Maintenance
Lot
- Size: 0.02 Acres
- Features: End Unit, Sloped, Wooded
Details
- Parcel number: 7696271288
- Zoning: None
- Special conditions: Standard
Construction
Type & style
- Home type: Townhouse
- Property subtype: Townhouse
Materials
- Log, Wood
- Foundation: Crawl Space
- Roof: Composition
Condition
- New construction: No
- Year built: 1981
Utilities & green energy
- Sewer: Shared Septic
- Water: City
- Utilities for property: Cable Available
Community & HOA
Community
- Features: Picnic Area
- Subdivision: Hemlock Villas
HOA
- Has HOA: Yes
- HOA fee: $162 monthly
- HOA name: Hemlock Villas
- HOA phone: 828-400-8377
Location
- Region: Maggie Valley
- Elevation: 2500 Feet
Financial & listing details
- Price per square foot: $232/sqft
- Tax assessed value: $117,700
- Date on market: 7/17/2026
- Cumulative days on market: 96 days
- Road surface type: Gravel, Paved
Estimated market value
$243,700
$232,000 - $256,000
$1,526/mo
Price history
| Date | Event | Price |
|---|---|---|
| 9/3/2026 | Price change | $249,000-0.4%$232/sqft |
Source:  Canopy MLS as distributed by MLS GRID #4405345 Report a problem Canopy MLS as distributed by MLS GRID #4405345 Report a problem | ||
| 7/17/2026 | Listed for sale | $250,000+13.6%$233/sqft |
Source: Canopy MLS as distributed by MLS GRID #4405345 Report a problem | ||
| 4/11/2023 | Sold | $220,000$205/sqft |
Source: Canopy MLS as distributed by MLS GRID #4003537 Report a problem | ||
| 3/7/2023 | Listed for sale | $220,000+83.3%$205/sqft |
Source: Canopy MLS as distributed by MLS GRID #CAR4003537 Report a problem | ||
| 6/25/2020 | Sold | $120,000$112/sqft |
Source: Canopy MLS as distributed by MLS GRID #3615473 Report a problem | ||
| 4/30/2020 | Pending sale | $120,000$112/sqft |
Source: Keller Williams Professionals #3615473 Report a problem | ||
| 4/30/2020 | Listed for sale | $120,000+60%$112/sqft |
Source: Keller Williams Professionals #3615473 Report a problem | ||
| 8/17/2016 | Sold | $75,000+0.7%$70/sqft |
Source: Public Record Report a problem | ||
| 5/22/2016 | Pending sale | $74,500$69/sqft |
Source: RE/MAX Mountain Realty / Maggie Valley #NCM569302 Report a problem | ||
| 5/6/2016 | Listed for sale | $74,500$69/sqft |
Source: RE/MAX Mountain Realty / Maggie Valley #NCM569302 Report a problem | ||
| 4/18/2016 | Pending sale | $74,500$69/sqft |
Source: RE/MAX Mountain Realty / Maggie Valley #NCM569302 Report a problem | ||
| 9/24/2015 | Price change | $74,500-16.8%$69/sqft |
Source: RE/MAX MOUNTAIN REALTY #NCM569302 Report a problem | ||
| 8/8/2015 | Listed for sale | $89,500-9.1%$83/sqft |
Source: RE/MAX MOUNTAIN REALTY #NCM569302 Report a problem | ||
| 11/6/2014 | Price change | $98,500-1%$92/sqft |
Source: RE/MAX MOUNTAIN REALTY #569302 Report a problem | ||
| 8/25/2014 | Listed for sale | $99,500-11.2%$93/sqft |
Source: RE/MAX MOUNTAIN REALTY #569302 Report a problem | ||
| 6/29/2007 | Sold | $112,000+34.9%$104/sqft |
Source: Public Record Report a problem | ||
| 11/28/2005 | Sold | $83,000$77/sqft |
Source: Public Record Report a problem | ||
Public tax history
Tax history is unavailable.
Monthly payment
Est. payment
Payment breakdown
Explore the cost of this home by adjusting the details. Changes won't be saved.Climate risks
Neighborhood: 28751
Nearby schools
Schools provided by the listing agent
- Elementary: Jonathan Valley
- Middle: Waynesville
- High: Tuscola
Source: Canopy MLS as distributed by MLS GRID. This data may not be complete. We recommend contacting the local school district to confirm school assignments for this home.
Similar homes
- $270,0002 bd2 ba847 sqft61 Shirdash Dr, Maggie Valley, NC 28751For Sale
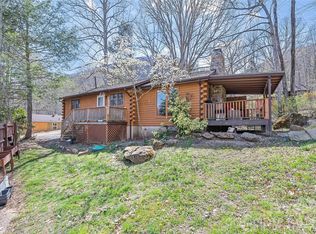
 MLS ID #4366174, Mary Irvin, Premier Sotheby’s International Realty. Canopy MLS as distributed by MLS GRID
 - $295,0002 bd2 ba1.1k sqft100 Bristol Ln, Maggie Valley, NC 28751For Sale
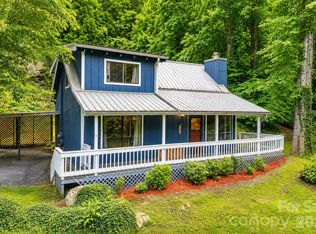 MLS ID #4388389, Sarah Corn, Keller Williams Great Smokies. Canopy MLS as distributed by MLS GRID
 - $279,0003 bd3 ba1.4k sqft37 George Cir, Maggie Valley, NC 28751For Sale
 MLS ID #4401492, Ron Breese, Keller Williams Great Smokies. Canopy MLS as distributed by MLS GRID
 - $259,5002 bd2 ba1k sqft94 Market St, Maggie Valley, NC 28751For Sale
 MLS ID #4416831, Brian K. Noland, Howard Hanna Beverly-Hanks Waynesville. Canopy MLS as distributed by MLS GRID
 - $275,0002 bd2 ba1.2k sqft115 Slick Rdg, Maggie Valley, NC 28751For SaleMLS ID #4394968, Mary Irvin, Premier Sotheby’s International Realty. Canopy MLS as distributed by MLS GRID
- $299,0002 bd2 ba1.1k sqft50 Gail Dr, Maggie Valley, NC 28751For SaleMLS ID #4380085, Kimberly Raygoza, Epique Inc.. Canopy MLS as distributed by MLS GRID
- $310,0002 bd2 ba1.1k sqft49 Lisa Ln, Maggie Valley, NC 28751For SaleMLS ID #4414309, Julie Messer, Better Homes and Gardens Real Estate Heritage. Canopy MLS as distributed by MLS GRID
- $330,0002 bd2 ba1.3k sqft36 Dogwood Dr, Maggie Valley, NC 28751For SaleMLS ID #4373028, Holly Aracich, Mosaic Community Lifestyle Realty. Canopy MLS as distributed by MLS GRID
- $328,0002 bd2 ba1k sqft927 Henry Dingus Way, Maggie Valley, NC 28751For SaleMLS ID #4430571, Keith Clark, RE/MAX Executive. Canopy MLS as distributed by MLS GRID
- $245,0003 bd1 ba714 sqft74 Badd Ln, Maggie Valley, NC 28751For SaleMLS ID #4314293, Holly Fletcher, Keller Williams Great Smokies. Canopy MLS as distributed by MLS GRID
- $290,0003 bd1 ba1.1k sqft1361 Soco Rd, Maggie Valley, NC 28751For SaleMLS ID #4292151, Brian K. Noland, Howard Hanna Beverly-Hanks Waynesville. Canopy MLS as distributed by MLS GRID
- $349,9002 bd2 ba1.1k sqft33 Fernbrook Rd, Maggie Valley, NC 28751For SaleMLS ID #4355332, Megan Richards, Better Homes and Gardens Real Estate Heritage. Canopy MLS as distributed by MLS GRID
- $299,0002 bd2 ba1.2k sqft92 Bobcat Rd, Maggie Valley, NC 28751For SaleMLS ID #4409903, Benjamin Womack, RE/MAX Executive. Canopy MLS as distributed by MLS GRID
- $350,0002 bd2 ba1.2k sqft148 Market St, Maggie Valley, NC 28751For SaleMLS ID #4356769, Paul Heathman, Mountain Dreams Realty of WNC. Canopy MLS as distributed by MLS GRID
- $316,0002 bd2 ba1.1k sqft28 Mull Cove Rd, Maggie Valley, NC 28751For SaleMLS ID #4373936, Rick Herdrich, Better Homes and Gardens Real Estate Heritage. Canopy MLS as distributed by MLS GRID
- $312,0002 bd2 ba985 sqft19 Lockman Rd, Maggie Valley, NC 28751For SaleMLS ID #4270927, Craig Messer, Better Homes and Gardens Real Estate Heritage. Canopy MLS as distributed by MLS GRID
- $350,0002 bd2 ba1.4k sqft662 Locust Dr, Maggie Valley, NC 28751For SaleMLS ID #4366981, Jaci Reynolds, RE/MAX Executive. Canopy MLS as distributed by MLS GRID
- $249,0001 bd1 ba839 sqft328 Mountain Lion Trl, Maggie Valley, NC 28751For SaleMLS ID #4353533, Yvonne Kolomechuk, Keller Williams Great Smokies. Canopy MLS as distributed by MLS GRID
- $247,0002 bd2 ba1k sqft82 Nazarene Way, Waynesville, NC 28785For SaleMLS ID #4423566, Molly Messer Schick, RE/MAX Executive. Canopy MLS as distributed by MLS GRID
- $329,0002 bd1 ba851 sqft430 Long Branch Rd, Canton, NC 28751For SaleMLS ID #4417110, Chris Fundanish, Howard Hanna Beverly-Hanks Asheville-North. Canopy MLS as distributed by MLS GRID
